Beautiful home in this coveted 55+ community with this unit having added space on a second floor with a bonus room, full bath and two walk in closets! There are not many of this style available in the community and they do not come up very often, so now is your chance to own one! You get the advantage of a main floor living condo plus extra space for guests or just to spread out! Very private location with a spacious patio, a roomy two car garage and so many new features. New dishwasher, disposal, shower and furnace/AC plus beautiful wood shutters throughout. Plenty of space and the best feature - no yardwork! Come see this one before it's gone! Buyer to verify all.
For sale
Price cut: $7.5K (7/21)
$422,500
4732 W Villa View Dr S #D, West Valley City, UT 84120
3beds
1,674sqft
Condominium
Built in 2001
-- sqft lot
$419,900 Zestimate®
$252/sqft
$400/mo HOA
What's special
Very private locationNew dishwasherBeautiful wood shutters throughoutRoomy two car garageSpacious patioMain floor living condoBonus room
- 47 days |
- 312 |
- 3 |
Zillow last checked:
Listing updated:
Listed by:
Ruby Reece 801-449-3000,
Century 21 Everest
Source: UtahRealEstate.com,MLS#: 2169573
Facts & features
Interior
Bedrooms & bathrooms
- Bedrooms: 3
- Bathrooms: 3
- Full bathrooms: 3
- Main level bedrooms: 2
Rooms
- Room types: Master Bathroom, Great Room, Updated Kitchen
Primary bedroom
- Level: First,Second
Heating
- Forced Air, Central
Cooling
- Central Air
Appliances
- Included: Microwave, Disposal, Free-Standing Range
- Laundry: Electric Dryer Hookup
Features
- Walk-In Closet(s), Vaulted Ceiling(s)
- Flooring: Carpet, Laminate, Linoleum
- Doors: Storm Door(s)
- Windows: Blinds, Plantation Shutters, Window Coverings, Double Pane Windows
- Number of fireplaces: 1
- Fireplace features: Gas Log
Interior area
- Total structure area: 1,674
- Total interior livable area: 1,674 sqft
- Finished area above ground: 1,674
Property
Parking
- Total spaces: 2
- Parking features: Garage - Attached
- Attached garage spaces: 2
Accessibility
- Accessibility features: Accessible Hallway(s), Grip-Accessible Features, Ground Level, Accessible Entrance, Single Level Living, Customized Wheelchair Accessible
Features
- Stories: 2
- Entry location: Ground Level
- Patio & porch: Patio, Open Patio
- Has private pool: Yes
- Pool features: Heated, In Ground, Association
- Fencing: Partial
- Has view: Yes
- View description: Mountain(s)
Lot
- Size: 435 Square Feet
- Features: Curb & Gutter, Sprinkler: Auto-Full, Private
- Topography: Terrain
- Residential vegetation: Landscaping: Full, Mature Trees, Vegetable Garden
Details
- Parcel number: 1531104072
- Zoning: RES
- Zoning description: Multi-Family
Construction
Type & style
- Home type: Condo
- Architectural style: Rambler/Ranch
- Property subtype: Condominium
Materials
- Brick, Stucco
- Foundation: Slab
- Roof: Asphalt
Condition
- Blt./Standing
- New construction: No
- Year built: 2001
- Major remodel year: 2019
Utilities & green energy
- Sewer: Public Sewer, Sewer: Public
- Water: Culinary
- Utilities for property: Natural Gas Connected, Electricity Connected, Sewer Connected, Water Connected
Community & HOA
Community
- Features: Clubhouse, Sidewalks
- Senior community: Yes
- Subdivision: Valley Vu Villas
HOA
- Has HOA: Yes
- Amenities included: Clubhouse, Fitness Center, Insurance, Picnic Area, Pool, Sewer Paid, Snow Removal, Trash, Water
- Services included: Insurance, Sewer, Trash, Water
- HOA fee: $400 monthly
- HOA name: Western Management Assoc
- HOA phone: 801-278-5060
Location
- Region: West Valley City
Financial & listing details
- Price per square foot: $252/sqft
- Annual tax amount: $2,534
- Date on market: 7/2/2026
- Listing terms: Cash,Conventional,FHA,VA Loan
- Inclusions: Microwave, Range, Window Coverings
- Exclusions: Dryer, Refrigerator, Washer
- Acres allowed for irrigation: 0
- Electric utility on property: Yes
- Road surface type: Paved
Estimated market value
$419,900
$399,000 - $441,000
$2,174/mo
Price history
| Date | Event | Price |
|---|---|---|
| 7/21/2026 | Price change | $422,500-1.7%$252/sqft |
Source:  UtahRealEstate.com #2169573 Report a problem UtahRealEstate.com #2169573 Report a problem | ||
| 7/3/2026 | Listed for sale | $430,000$257/sqft |
Source: UtahRealEstate.com #2169573 Report a problem | ||
Public tax history
Tax history is unavailable.
Monthly payment
Est. payment
Payment breakdown
Explore the cost of this home by adjusting the details. Changes won't be saved.Climate risks
Neighborhood: 84120
Nearby schools
GreatSchools rating
- 7/10Jackling SchoolGrades: PK-6Distance: 0.4 mi
- 3/10John F. Kennedy Junior High SchoolGrades: 6-8Distance: 1.6 mi
- 2/10Hunter High SchoolGrades: 9-12Distance: 1.7 mi
Schools provided by the listing agent
- Elementary: Jackling
- Middle: John F. Kennedy
- High: Hunter
- District: Granite
Source: UtahRealEstate.com. This data may not be complete. We recommend contacting the local school district to confirm school assignments for this home.
- $439,3003 bd2 ba1.6k sqft4732 W Villa View Dr UNIT B, West Valley, UT 84120Off Market
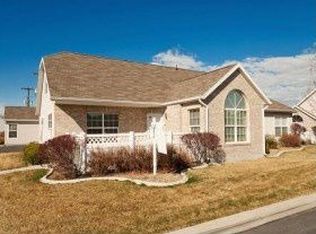
- $406,2003 bd3 ba1.1k sqft4732 W Villa View Dr #R-D, West Valley City, UT 84120Off Market
- $367,2001 bd1 ba1.1k sqft4732 W Villa View Dr UNIT C, West Valley, UT 84120Off Market

- $370,5001 bd2 ba1.1k sqft4732 W Villa View Dr UNIT A, West Valley, UT 84120Off Market
- $--2 bd2 ba1.5k sqft4716 W Villa View Dr UNIT C, West Valley, UT 84120Sold
- $422,7002 bd1 ba1.5k sqft4716 W Villa View Dr UNIT A, West Valley, UT 84120Off Market
- $436,6003 bd1 ba1.6k sqft4716 W Villa View Dr UNIT B, West Valley, UT 84120Off Market
- $421,4002 bd2 ba1.6k sqft4716 W Villa View Dr #R-D, West Valley City, UT 84120Off Market
A local agent can set up tours, give advice and negotiate with sellers.
Similar homes
- $420,0003 bd3 ba1.6k sqft4759 W Valley Villa Dr S #B, West Valley City, UT 84120For Sale

 MLS ID #2176539, Ruby Reece, Century 21 Everest. UtahRealEstate.com
 - $440,0003 bd2 ba1.6k sqft3549 S Villa View Dr Unit D, West Valley City, UT 84120For Sale
 MLS ID #2176007, Carolee Mecham, Cannon & Company. UtahRealEstate.com
 - $425,0003 bd2 ba1.3k sqft4971 W Choctaw Ave, West Valley City, UT 84120For Sale
 MLS ID #2175196, Ronna Christian, Coldwell Banker Realty (Union Heights). UtahRealEstate.com
 - $415,0002 bd2 ba1.6k sqft3274 S Hunter Villa Ln Unit D, West Valley, UT 84128For Sale
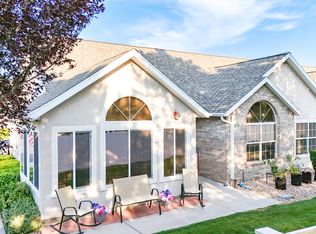 MLS ID #2178098, Lisa Caccavella, KW Utah Realtors Keller Williams. UtahRealEstate.com
 - $449,0005 bd2 ba1.7k sqft4428 S Red Cherry Cir, West Valley City, UT 84120For SaleMLS ID #2178578, Eric L Petterborg, Zander Real Estate Team PLLC. UtahRealEstate.com
- $475,0005 bd3 ba2.2k sqft4342 S 3920 W, West Valley City, UT 84120For SaleMLS ID #2162801, Julian Finlinson, Coldwell Banker Realty (Union Heights). UtahRealEstate.com
- $366,9002 bd2 ba1.1k sqft3304 S Hunter Villa Ln Unit D, West Valley, UT 84128For SaleMLS ID #2155065, Kendell O'Boyle, Waypoint Noven LLC. UtahRealEstate.com
- $560,0005 bd3 ba2.3k sqft4012 S Durrans Ln, West Valley City, UT 84120For SaleMLS ID #2168927, Saul Villalobos Perez, Elite Plus Real Estate, LLC. UtahRealEstate.com
- $419,9983 bd3 ba2.1k sqft7861 Cool Creek Way, West Jordan, UT 84088For SaleMLS ID #2174622, Tyler Higgins, Century 21 Everest (Centerville). UtahRealEstate.com
- $409,9005 bd2 ba2k sqft5334 S 5200 W, Salt Lake City, UT 84118For SaleMLS ID #2178401, Ivan Vargas De La Rosa, REALTY OF AMERICA LLC. UtahRealEstate.com
- $365,0002 bd3 ba1.5k sqft3478 S Ashby View Cv, West Valley City, UT 84128For SaleMLS ID #2166919, Rosanne Riley, EXIT Realty Legacy. UtahRealEstate.com
- $355,0003 bd3 ba1.2k sqft6983 S Ufizzi Ct, West Jordan, UT 84084For SaleMLS ID #2176974, Megan Beckstrom, KW South Valley Keller Williams. UtahRealEstate.com
- $334,0003 bd2 ba1.2k sqft3732 S Carlisle Ave W Unit 2, West Valley City, UT 84119For SaleMLS ID #2176166, Jill Rodeback, Re/Max Lighthouse. UtahRealEstate.com
- $367,0004 bd3 ba1.7k sqft3707 S Messina Ct Unit A, West Valley, UT 84119For SaleMLS ID #2167943, Blair Allen, Kelly Right Real Estate of Utah, LLC. UtahRealEstate.com
- $434,9005 bd3 ba2.2k sqft3150 W Westcove Dr S, West Valley City, UT 84119For SaleMLS ID #2167187, Madison A Nickens, Zander Real Estate Team PLLC. UtahRealEstate.com
- $480,0004 bd2 ba2.1k sqft4246 S 6530 W, West Valley City, UT 84128For SaleMLS ID #2157694, Douglas Tonge, Presidio Real Estate (River Heights). UtahRealEstate.com
- $435,0004 bd3 ba1.7k sqft5378 W Silvertip Dr, Kearns, UT 84118For SaleMLS ID #2163208, Sabra Hopkins, Distinction Real Estate. UtahRealEstate.com
- $348,0003 bd3 ba1.2k sqft6649 S Pine Landing Way, West Jordan, UT 84084For SaleMLS ID #2164980, Jaris Morales, EXP Realty, LLC. UtahRealEstate.com
- $374,9004 bd3 ba1.7k sqft3697 S Van Dyck Ct Unit D, West Valley, UT 84119For SaleMLS ID #2152757, Grant Evans, Coldwell Banker Realty (Provo-Orem-Sundance). UtahRealEstate.com
- $450,0004 bd2 ba1.7k sqft6315 S Stokewater Dr, Taylorsville, UT 84129For SaleMLS ID #2171299, Stacie Kimberley, Coldwell Banker Realty (Union Heights). UtahRealEstate.com
