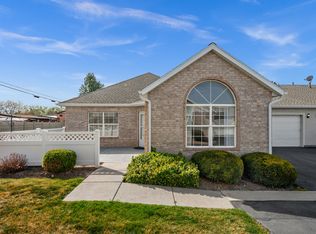
Nestled in a quiet corner of a desirable 55+ community, this beautifully maintained home offers carefree living with an impressive list of upgrades throughout. Filled with natural light from the abundance of windows, the home features new LVP flooring, new blinds, and new ceiling fans, creating a fresh and inviting atmosphere. The spacious front living room with a cozy fireplace flows into a stunning sunroom where you can relax and enjoy breathtaking mountain views year-round. The oversized primary suite is a true retreat, complete with a sitting area, dual vanities, two medicine cabinets, new shower door, and a large walk-in closet. The upgraded kitchen showcases beautiful white cabinetry, while major system updates include a new 50-gallon water heater with expansion tank (2023), new windows (2013), water softener (2022), humidifier on furnace, water softener, radon mitigation system (2026), annual HVAC servicing, and a new roof for added peace of mind. The insulated garage offers hanging storage plus attic storage with a pull-down ladder. Ample guest and driveway parking make entertaining easy, and residents enjoy fantastic community amenities including a clubhouse with gathering areas, kitchen, exercise room, and swimming pool. This move-in ready home has been meticulously cared for and is truly a rare find!
For sale
Price cut: $3K (8/4)
$440,000
3549 S Villa View Dr Unit D, West Valley City, UT 84120
3beds
1,617sqft
Condominium
Built in 2001
-- sqft lot
$439,500 Zestimate®
$272/sqft
$400/mo HOA
What's special
- 94 days |
- 127 |
- 4 |
Zillow last checked:
Listing updated:
Listed by:
Carolee Mecham 801-243-0924,
Cannon & Company,
Connor Mecham,
Cannon & Company
Source: UtahRealEstate.com,MLS#: 2176007
Facts & features
Interior
Bedrooms & bathrooms
- Bedrooms: 3
- Bathrooms: 2
- Full bathrooms: 1
- 3/4 bathrooms: 1
- Main level bedrooms: 3
Rooms
- Room types: Master Bathroom, Den/Office, Great Room
Primary bedroom
- Level: First
Heating
- Forced Air, Central
Cooling
- Central Air
Appliances
- Included: Disposal, Free-Standing Range
- Laundry: Electric Dryer Hookup
Features
- Walk-In Closet(s), Floor Drains, Vaulted Ceiling(s)
- Doors: French Doors, Storm Door(s)
- Windows: Blinds, Drapes, Full
- Basement: None
- Has fireplace: No
- Fireplace features: Gas Log
Interior area
- Total structure area: 1,617
- Total interior livable area: 1,617 sqft
- Finished area above ground: 1,617
Property
Parking
- Total spaces: 6
- Parking features: Garage - Attached
- Attached garage spaces: 2
- Uncovered spaces: 4
Accessibility
- Accessibility features: Accessible Hallway(s), Fully Accessible, Accessible Entrance, Customized Wheelchair Accessible
Features
- Stories: 1
- Exterior features: Attic Fan, Lighting
- Has private pool: Yes
- Pool features: Heated, In Ground, Association
- Has view: Yes
- View description: Mountain(s)
Lot
- Size: 435 Square Feet
- Features: Sprinkler: Auto-Full, Drip Irrigation: Auto-Full
- Topography: Terrain
- Residential vegetation: Landscaping: Full, Mature Trees
Details
- Parcel number: 1531104056
- Zoning: 1108
- Zoning description: Single-Family
Construction
Type & style
- Home type: Condo
- Architectural style: Rambler/Ranch
- Property subtype: Condominium
Materials
- Brick, Stucco
- Roof: Asphalt
Condition
- Blt./Standing
- New construction: No
- Year built: 2001
Utilities & green energy
- Sewer: Public Sewer, Sewer: Public
- Water: Culinary
- Utilities for property: Natural Gas Connected, Electricity Connected, Sewer Connected, Water Connected
Community & HOA
Community
- Features: Clubhouse, Sidewalks
- Security: Video Door Bell(s)
- Subdivision: Valley Vu Villas Condominium
HOA
- Has HOA: Yes
- Amenities included: Clubhouse, Fitness Center, Insurance, Maintenance, Picnic Area, Pool, Snow Removal, Trash, Water
- Services included: Insurance, Maintenance Grounds, Trash, Water
- HOA fee: $400 monthly
- HOA name: Richard Harmon
- HOA phone: 801-278-5060
Location
- Region: West Valley City
Financial & listing details
- Price per square foot: $272/sqft
- Annual tax amount: $2,502
- Date on market: 8/1/2026
- Listing terms: Cash,Conventional,FHA,VA Loan
- Acres allowed for irrigation: 0
- Electric utility on property: Yes
- Road surface type: Paved
Estimated market value
$439,500
$418,000 - $461,000
$2,134/mo
Price history
| Date | Event | Price |
|---|---|---|
| 8/4/2026 | Price change | $440,000-0.7%$272/sqft |
Source:  UtahRealEstate.com #2176007 Report a problem UtahRealEstate.com #2176007 Report a problem | ||
| 8/1/2026 | Listed for sale | $442,999$274/sqft |
Source: UtahRealEstate.com #2176007 Report a problem | ||
Public tax history
Tax history is unavailable.
Monthly payment
Est. payment
Payment breakdown
Explore the cost of this home by adjusting the details. Changes won't be saved.Climate risks
Neighborhood: 84120
Nearby schools
GreatSchools rating
- 7/10Jackling SchoolGrades: PK-6Distance: 0.3 mi
- 3/10John F. Kennedy Junior High SchoolGrades: 6-8Distance: 1.6 mi
- 2/10Hunter High SchoolGrades: 9-12Distance: 1.7 mi
Schools provided by the listing agent
- Elementary: Jackling
- Middle: John F. Kennedy
- High: Hunter
- District: Granite
Source: UtahRealEstate.com. This data may not be complete. We recommend contacting the local school district to confirm school assignments for this home.
- $369,9002 bd2 ba1.1k sqft3575 S Villa View Dr UNIT C, West Valley, UT 84120Pending
- $338,0001 bd2 ba1.1k sqft3575 S Villa View Dr UNIT A, West Valley, UT 84120Off Market
- $--2 bd2 ba1.1k sqft3575 S Villa View Dr UNIT B, West Valley, UT 84120Sold
- $379,9002 bd2 ba1.1k sqft3575 S Villa View Dr #R-D, West Valley City, UT 84120Off Market
- $---- bd-- ba-- sqft3575 S Villa View Dr UNIT C, West Valley City, UT 84120Off Market
- $---- bd-- ba-- sqft3575 S Villa View Dr UNIT A, West Valley City, UT 84120Off Market
- $---- bd-- ba-- sqft3575 S Villa View Dr UNIT D, West Valley City, UT 84120Off Market
- $288,0002 bd2 ba1.1k sqft3575 S Villa View Dr UNIT C, Salt Lake City, UT 84120Off Market
A local agent can set up tours, give advice and negotiate with sellers.
Similar homes
- $422,5003 bd3 ba1.6k sqft4732 W Villa View Dr S #D, West Valley City, UT 84120For Sale
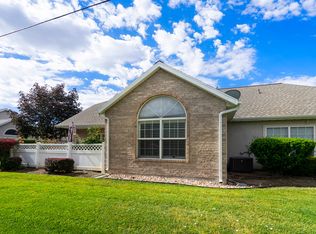
 MLS ID #2169573, Ruby Reece, Century 21 Everest. UtahRealEstate.com
 - $415,0002 bd2 ba1.6k sqft3274 S Hunter Villa Ln Unit D, West Valley, UT 84128For Sale
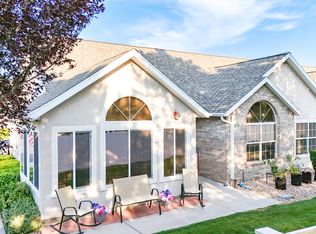 MLS ID #2178098, Lisa Caccavella, KW Utah Realtors Keller Williams. UtahRealEstate.com
 - $366,9002 bd2 ba1.1k sqft3304 S Hunter Villa Ln Unit D, West Valley, UT 84128For Sale
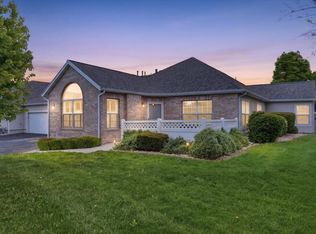 MLS ID #2155065, Kendell O'Boyle, Waypoint Noven LLC. UtahRealEstate.com
 - $560,0005 bd3 ba2.3k sqft4012 S Durrans Ln, West Valley City, UT 84120For Sale
 MLS ID #2168927, Saul Villalobos Perez, Elite Plus Real Estate, LLC. UtahRealEstate.com
 - $340,0003 bd2 ba1.2k sqft3732 S Carlisle Ave W Unit 2, West Valley City, UT 84119For SaleMLS ID #2176166, Jill Rodeback, Re/Max Lighthouse. UtahRealEstate.com
- $425,0004 bd4 ba2.1k sqft5049 S Scarsdale Ct, Salt Lake City, UT 84129For SaleMLS ID #2177059, DJ Jones, The Agency Salt Lake City. UtahRealEstate.com
- $549,9994 bd4 ba2.2k sqft3117 S Timeron Dr, West Valley City, UT 84120For SaleMLS ID #2163949, Vanessa Harman, Equity Real Estate. UtahRealEstate.com
- $467,0004 bd4 ba2.2k sqft2726 W Stockwell Ct, Salt Lake City, UT 84129For SaleMLS ID #2172092, Kyle Barratt, R and R Realty LLC. UtahRealEstate.com
- $355,0003 bd3 ba1.2k sqft6983 S Ufizzi Ct, West Jordan, UT 84084For SaleMLS ID #2176974, Megan Beckstrom, KW South Valley Keller Williams. UtahRealEstate.com
- $439,0002 bd2 ba1.5k sqft538 W Lochlevan Ln S, Salt Lake City, UT 84123For SaleMLS ID #2170677, Jaleel Roberts, Real Broker, LLC. UtahRealEstate.com
- $419,9983 bd3 ba2.1k sqft7861 Cool Creek Way, West Jordan, UT 84088For SaleMLS ID #2174622, Tyler Higgins, Century 21 Everest (Centerville). UtahRealEstate.com
- $361,0003 bd3 ba1.2k sqft3699 S Botticelli Ct Unit A, West Valley, UT 84119For SaleMLS ID #2166278, Robert Embley, Salt Lake Realty Group. UtahRealEstate.com
- $365,0002 bd3 ba1.5k sqft3478 S Ashby View Cv, West Valley City, UT 84128For SaleMLS ID #2166919, Rosanne Riley, EXIT Realty Legacy. UtahRealEstate.com
- $299,0003 bd2 ba1.2k sqft3185 S Matisse Ln Unit F7, West Valley City, UT 84119For SaleMLS ID #2153639, Darren Mansell, Mansell Real Estate Inc (Salt Lake). UtahRealEstate.com
- $369,9004 bd3 ba1.7k sqft3707 S Messina Ct Unit A, West Valley, UT 84119For SaleMLS ID #2167943, Blair Allen, Kelly Right Real Estate of Utah, LLC. UtahRealEstate.com
- $529,9003 bd1 ba2.3k sqft3076 S Alderstone Bay, West Valley City, UT 84128For SaleMLS ID #2156979, Jolene Lehman, Jefferson Street Properties, LLC. UtahRealEstate.com
- $374,9004 bd3 ba1.7k sqft3697 S Van Dyck Ct Unit D, West Valley, UT 84119For SaleMLS ID #2152757, Grant Evans, Coldwell Banker Realty (Provo-Orem-Sundance). UtahRealEstate.com
- $434,5004 bd4 ba2k sqft5196 W Dove Creek Ln, West Jordan, UT 84081For SaleMLS ID #2165555, David A Brunet, Homie. UtahRealEstate.com
- $549,0003 bd2 ba1.5k sqft6119 S 1085 E, Murray, UT 84121For SaleMLS ID #2173909, Timothy Lowry, KW WESTFIELD. UtahRealEstate.com
- $348,0003 bd3 ba1.2k sqft6649 S Pine Landing Way, West Jordan, UT 84084For SaleMLS ID #2164980, Jaris Morales, EXP Realty, LLC. UtahRealEstate.com
