Beautiful Single Level Living 2 bedroom, 2 bath condo in desirable 55+ community offering comfortable stair free living and attached 2 car garage. The open floor plan features vaulted ceilings. Abundant natural light and a cozy gas fireplace that creates a warm and inviting living space. Brand new carpet in the bedrooms and Brand New luxury vinyl plank flooring throughout the main living areas gives the home a fresh, updated feel. The spacious primary suite includes a private en-suite bathroom, while the second bedroom offers flexible use as a guest room, office or den. Enjoy relaxing outdoors on the private fenced concrete patio. All appliances are included for a true move-in ready convenience. Community amenities include a clubhouse, pool, exercise room and plenty of guest parking, all conveniently located near shopping, dining and freeway access.
Pending
Price cut: $5.1K (5/15)
$369,900
3575 S Villa View Dr Unit C, West Valley, UT 84120
2beds
1,167sqft
:
Get pre-qualified$2,649/mo
Condominium
Built in 2000
-- sqft lot
$368,700 Zestimate®
$317/sqft
$400/mo HOA
What's special
Private en-suite bathroomOpen floor planSingle level livingSpacious primary suiteCozy gas fireplaceAbundant natural lightVaulted ceilings
- 119 days |
- 244 |
- 4 |
Zillow last checked:
Listing updated:
Listed by:
Valerie Taggart 801-860-1041,
Fathom Realty (Union Park)
Source: UtahRealEstate.com,MLS#: 2147613
Facts & features
Interior
Bedrooms & bathrooms
- Bedrooms: 2
- Bathrooms: 2
- 3/4 bathrooms: 1
- 1/2 bathrooms: 1
- Partial bathrooms: 1
- Main level bedrooms: 2
Rooms
- Room types: Master Bathroom
Primary bedroom
- Level: First
Heating
- Central
Cooling
- Central Air, Ceiling Fan(s)
Appliances
- Included: Dryer, Refrigerator, Washer, Free-Standing Range
- Laundry: Electric Dryer Hookup
Features
- Walk-In Closet(s), Floor Drains, Vaulted Ceiling(s)
- Flooring: Carpet, Tile
- Doors: French Doors, Storm Door(s)
- Windows: Blinds, Window Coverings
- Number of fireplaces: 1
- Fireplace features: Gas Log
Interior area
- Total structure area: 1,167
- Total interior livable area: 1,167 sqft
- Finished area above ground: 1,167
Property
Parking
- Total spaces: 2
- Parking features: Garage - Attached
- Attached garage spaces: 2
Accessibility
- Accessibility features: Grip-Accessible Features, Ground Level, Accessible Entrance, Single Level Living
Features
- Stories: 1
- Entry location: Main Level,Ground Level
- Patio & porch: Patio, Open Patio
- Pool features: Association
Lot
- Size: 435 Square Feet
- Residential vegetation: Mature Trees
Details
- Parcel number: 1531104051
- Zoning: 1108
- Zoning description: Multi-Family
Construction
Type & style
- Home type: Condo
- Property subtype: Condominium
Materials
- Asphalt, Brick, Stucco
- Foundation: Slab
- Roof: Asphalt
Condition
- Blt./Standing
- New construction: No
- Year built: 2000
- Major remodel year: 2010
Utilities & green energy
- Water: Culinary
- Utilities for property: Natural Gas Connected, Electricity Connected, Sewer Connected, Water Connected
Community & HOA
Community
- Features: Clubhouse
- Senior community: Yes
- Subdivision: Valley Vu Villas Condominium
HOA
- Has HOA: Yes
- Amenities included: Barbecue, Clubhouse, Fitness Center, Insurance, Picnic Area, Pool, Sewer Paid, Snow Removal, Trash, Water
- Services included: Insurance, Sewer, Trash, Water
- HOA fee: $400 monthly
- HOA name: Western Management Assoc
- HOA phone: 801-278-5060
Location
- Region: West Valley
Financial & listing details
- Price per square foot: $317/sqft
- Tax assessed value: $345,500
- Annual tax amount: $1,504
- Date on market: 4/2/2026
- Inclusions: Ceiling Fan, Dryer, Range, Refrigerator, Washer, Window Coverings
- Acres allowed for irrigation: 0
- Electric utility on property: Yes
Estimated market value
$368,700
$350,000 - $387,000
$1,752/mo
Price history
| Date | Event | Price |
|---|---|---|
| 7/29/2026 | Pending sale | $369,900$317/sqft |
Source:  UtahRealEstate.com #2147613 Report a problem UtahRealEstate.com #2147613 Report a problem | ||
| 5/15/2026 | Price change | $369,900-1.4%$317/sqft |
Source: UtahRealEstate.com #2147613 Report a problem | ||
| 4/2/2026 | Listed for sale | $375,000$321/sqft |
Source: UtahRealEstate.com #2147613 Report a problem | ||
Public tax history
| Year | Property taxes | Tax assessment |
|---|---|---|
| 2025 | $2,200 +1.3% | $190,025 +3.8% |
| 2024 | $2,172 +1.4% | $182,985 +5.9% |
| 2023 | $2,141 -6% | $172,755 -6.3% |
| 2022 | $2,279 +24.1% | $184,360 +38.1% |
| 2021 | $1,837 -0.5% | $133,540 +5.4% |
| 2020 | $1,847 +4.1% | $126,720 +7.9% |
| 2019 | $1,774 +10.5% | $117,425 +12.7% |
| 2018 | $1,606 +13.2% | $104,170 -41.7% |
| 2017 | $1,419 -6.4% | $178,700 +6.6% |
| 2016 | $1,515 +6.7% | $167,700 +5.1% |
| 2015 | $1,419 | $159,600 +1% |
| 2014 | -- | $158,000 -0.1% |
| 2013 | -- | $158,200 -3.3% |
| 2012 | -- | $163,600 -5.6% |
| 2011 | -- | $173,300 -10% |
| 2010 | -- | $192,500 |
| 2009 | -- | $192,500 -5.9% |
| 2008 | $1,372 | $204,600 +7.9% |
| 2007 | -- | $189,700 +25.5% |
| 2006 | -- | $151,200 +1.6% |
| 2005 | -- | $148,800 +8.2% |
| 2002 | -- | $137,500 +187.1% |
| 2001 | -- | $47,900 |
Find assessor info on the county website
Monthly payment
Est. payment
Payment breakdown
Explore the cost of this home by adjusting the details. Changes won't be saved.Climate risks
Neighborhood: 84120
Nearby schools
GreatSchools rating
- 7/10Jackling SchoolGrades: PK-6Distance: 0.3 mi
- 3/10John F. Kennedy Junior High SchoolGrades: 6-8Distance: 1.6 mi
- 2/10Hunter High SchoolGrades: 9-12Distance: 1.7 mi
Schools provided by the listing agent
- Elementary: Jackling
- Middle: John F. Kennedy
- High: Hunter
- District: Granite
Source: UtahRealEstate.com. This data may not be complete. We recommend contacting the local school district to confirm school assignments for this home.
- $339,0001 bd2 ba1.1k sqft3575 S Villa View Dr UNIT A, West Valley, UT 84120Off Market
- $--2 bd2 ba1.1k sqft3575 S Villa View Dr UNIT B, West Valley, UT 84120Sold
- $382,1002 bd2 ba1.1k sqft3575 S Villa View Dr #R-D, West Valley City, UT 84120Off Market
- $---- bd-- ba-- sqft3575 S Villa View Dr UNIT C, West Valley City, UT 84120Off Market
- $---- bd-- ba-- sqft3575 S Villa View Dr UNIT A, West Valley City, UT 84120Off Market
- $---- bd-- ba-- sqft3575 S Villa View Dr UNIT D, West Valley City, UT 84120Off Market
- $286,4002 bd2 ba1.1k sqft3575 S Villa View Dr UNIT C, Salt Lake City, UT 84120Off Market
- $444,9503 bd2 ba1.6k sqft3549 S Villa View Dr #R-D, West Valley City, UT 84120For Sale
A local agent can set up tours, give advice and negotiate with sellers.
Similar homes
- $444,9503 bd2 ba1.6k sqft3549 S Villa View Dr #R-d, West Valley City, UT 84120For Sale
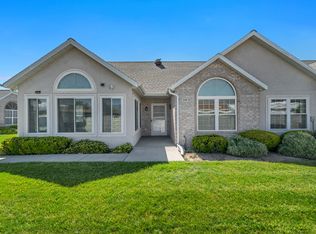
 MLS ID #2157148, Carolee Mecham, Cannon & Company. UtahRealEstate.com
 - $365,0002 bd3 ba1.5k sqft3478 S Ashby View Cv, West Valley City, UT 84128For Sale
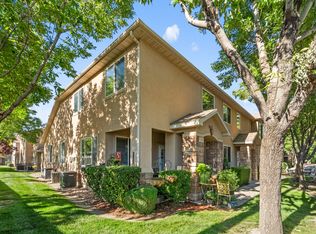 MLS ID #2166919, Rosanne Riley, EXIT Realty Legacy. UtahRealEstate.com
 - $362,0003 bd3 ba1.2k sqft3699 S Botticelli Ct Unit A, West Valley, UT 84119For Sale
 MLS ID #2166278, Robert Embley, Salt Lake Realty Group. UtahRealEstate.com
 - $369,0002 bd2 ba1k sqft4340 S Highland Dr E #113, Salt Lake City, UT 84124For Sale
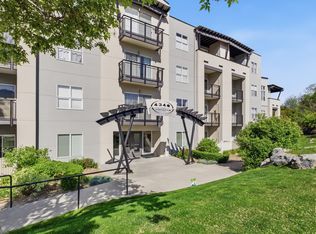 MLS ID #2152683, Kristopher Furrow, Opendoor Brokerage LLC. UtahRealEstate.com
 - $320,0002 bd2 ba1k sqft3734 S Carlisle Park Pl Unit 2, South Salt Lake, UT 84119For SaleMLS ID #2171061, Matt Wales, EXP Realty, LLC. UtahRealEstate.com
- $344,9003 bd2 ba1.7k sqft5741 W Loch Raven Ct, West Valley City, UT 84128For SaleMLS ID #2164473, Travis Reginek, Unity Group Real Estate LLC. UtahRealEstate.com
- $294,9002 bd2 ba963 sqft1641 W Alsace Way Unit H8, West Valley City, UT 84119For SaleMLS ID #2170361, Danny Swett, Equity Real Estate (Bear River). UtahRealEstate.com
- $348,0003 bd3 ba1.2k sqft6649 S Pine Landing Way, West Jordan, UT 84084For SaleMLS ID #2164980, Jaris Morales, EXP Realty, LLC. UtahRealEstate.com
- $319,0002 bd3 ba1.2k sqft6852 W Bamburgh Way, West Valley City, UT 84128For SaleMLS ID #2145497, Karina Bassett, Fathom Realty (Union Park). UtahRealEstate.com
- $369,9003 bd2 ba1.3k sqft1245 E Privet Dr S #429, Salt Lake City, UT 84121For SaleMLS ID #2163588, Erik Laver, EXP Realty, LLC. UtahRealEstate.com
- $340,0004 bd3 ba1.6k sqft2854 S Brookway Dr, West Valley City, UT 84119For SaleMLS ID #2170747, Robyn Christensen, Coldwell Banker Realty (Salt Lake-Sugar House). UtahRealEstate.com
- $285,0002 bd2 ba1k sqft3478 S Cozy River Pl APT 407, West Valley City, UT 84119For SaleMLS ID #2147707, Jeron DuPaix, Ivie Avenue Real Estate, LLC. UtahRealEstate.com
- $299,0003 bd2 ba1.2k sqft3185 S Matisse Ln Unit F7, West Valley City, UT 84119For SaleMLS ID #2153639, Darren Mansell, Mansell Real Estate Inc (Salt Lake). UtahRealEstate.com
- $369,9002 bd2 ba1.2k sqft7054 S Greensand Dr, West Jordan, UT 84084For SaleMLS ID #2166427, Lori Chamberlain, Chamberlain & Company Realty. UtahRealEstate.com
- $310,5002 bd2 ba1k sqft3833 S Big River Way #2, Salt Lake City, UT 84119For SaleMLS ID #2161796, Donald G Raines, EXP Realty, LLC. UtahRealEstate.com
- $295,0002 bd2 ba1k sqft3811 S Canyon River Way Unit 2, South Salt Lake, UT 84119For SaleMLS ID #2166351, Scott Merrill, RANLife Real Estate Inc. UtahRealEstate.com
- $365,0003 bd3 ba1.2k sqft6678 S Pine Landing Way, West Jordan, UT 84084For SaleMLS ID #2161311, Sean O'Donnell, Equity Real Estate (South Valley). UtahRealEstate.com
- $379,9002 bd2 ba1.2k sqft5389 S New Hampton Dr W, Salt Lake City, UT 84123For SaleMLS ID #2168205, Leslie Neebling, Coldwell Banker Realty (Salt Lake-Sugar House). UtahRealEstate.com
- $365,0003 bd3 ba1.3k sqft4752 W Italian Ct S, West Jordan, UT 84084For SaleMLS ID #2142283, David Parker, Century 21 Everest. UtahRealEstate.com
- $399,5003 bd2 ba1.5k sqft4663 S 2200 W APT A3, Taylorsville, UT 84129For SaleMLS ID #2147896, Shante Johnson, Real Broker, LLC. UtahRealEstate.com
