This beautiful 4-bedroom, 2.5-bathroom townhome has an incredible floorplan and is located in a great neighborhood near the newly updated Parkway Park. The main floor has a kitchen with white cabinetry, granite countertops, stainless steel appliances, and a bar and dining area. The oven, range hood, microwave, and dishwasher are all new. There is also a half-bath which is convenient, especially for guests. The living area flows nicely into the kitchen and then out to the lovely patio and garden area with a gorgeous deck and pergola where you can hang lights. The back gate leads straight to two designated parking spaces. There is also common RV parking along the back wall of the parking lot behind the home. The second floor boasts two spacious bedrooms with loads of natural light, a full bathroom, and a storage closet. The basement has been newly completed with two brand new bedrooms and one new bathroom with a shower and hookups for a full-size washer and dryer. There is also a carpeted space under the stairs that could be used as a cozy nook or additional storage. The house comes with a smart thermostat which can be controlled remotely and help cut energy costs. Across the street is a pool and picnic area that is an amenity of the homeowner's association. The HOA also pays for trash and snow removal. This property is in a desirable location near parks, schools, grocery stores, restaurants, downtown, the airport, and more. This is one you won't want to miss! Square footage figures are provided as a courtesy estimate only and were obtained from county records. Buyer is advised to obtain an independent measurement. The window egress in one of the basement bedrooms is blocked by the deck so could be used as an office or other multi-purpose room instead.
Pending
$340,000
2854 S Brookway Dr, West Valley City, UT 84119
4beds
1,666sqft
Townhouse
Built in 1979
1,306 Square Feet Lot
$340,200 Zestimate®
$204/sqft
$176/mo HOA
What's special
Gorgeous deck and pergolaKitchen with white cabinetryBar and dining areaStainless steel appliancesGranite countertops
- 36 days |
- 261 |
- 4 |
Zillow last checked:
Listing updated:
Listed by:
Robyn Christensen 801-488-5300,
Coldwell Banker Realty (Salt Lake-Sugar House)
Source: UtahRealEstate.com,MLS#: 2170747
Facts & features
Interior
Bedrooms & bathrooms
- Bedrooms: 4
- Bathrooms: 3
- Full bathrooms: 1
- 3/4 bathrooms: 1
- 1/2 bathrooms: 1
- Partial bathrooms: 1
Primary bedroom
- Level: Second
Heating
- Central
Cooling
- Central Air, Ceiling Fan(s)
Appliances
- Included: Microwave, Range Hood, Refrigerator, Disposal, Built-In Range
- Laundry: Electric Dryer Hookup
Features
- Granite Counters, Smart Thermostat
- Flooring: Carpet, Vinyl
- Windows: Drapes, Window Coverings
- Basement: Full
- Has fireplace: No
Interior area
- Total structure area: 1,666
- Total interior livable area: 1,666 sqft
- Finished area above ground: 1,122
- Finished area below ground: 544
Video & virtual tour
Property
Parking
- Total spaces: 2
- Parking features: Open
- Uncovered spaces: 2
Features
- Stories: 3
- Pool features: Association
- Fencing: Full
Lot
- Size: 1,306 Square Feet
- Features: Curb & Gutter
- Topography: Terrain
- Residential vegetation: Landscaping: Full, Vegetable Garden
Details
- Parcel number: 1529203037
- Zoning: 5101
- Zoning description: Multi-Family
Construction
Type & style
- Home type: Townhouse
- Property subtype: Townhouse
Materials
- Aluminum Siding
- Roof: Asphalt
Condition
- Blt./Standing
- New construction: No
- Year built: 1979
- Major remodel year: 2004
Utilities & green energy
- Sewer: Public Sewer, Sewer: Public
- Water: Culinary
- Utilities for property: Natural Gas Connected, Electricity Connected, Sewer Connected, Water Connected
Community & HOA
Community
- Features: Sidewalks
- Security: Fire Alarm
- Subdivision: Westbrook Park
HOA
- Has HOA: Yes
- Amenities included: Insurance, Picnic Area, Pool, Snow Removal, Trash
- Services included: Insurance, Trash
- HOA fee: $176 monthly
- HOA name: Mattie Harrison
- HOA phone: 801-637-1918
Location
- Region: West Valley City
Financial & listing details
- Price per square foot: $204/sqft
- Tax assessed value: $289,600
- Annual tax amount: $1,844
- Date on market: 5/4/2026
- Listing terms: Cash,Conventional,FHA,VA Loan
- Inclusions: Ceiling Fan, Microwave, Range, Range Hood, Refrigerator, Window Coverings
- Acres allowed for irrigation: 0
- Electric utility on property: Yes
- Road surface type: Paved
Estimated market value
$340,200
$323,000 - $357,000
$2,334/mo
Price history
| Date | Event | Price |
|---|---|---|
| 8/4/2026 | Pending sale | $340,000$204/sqft |
Source:  UtahRealEstate.com #2170747 Report a problem UtahRealEstate.com #2170747 Report a problem | ||
| 7/24/2026 | Listed for sale | $340,000$204/sqft |
Source: UtahRealEstate.com #2170747 Report a problem | ||
| 7/15/2026 | Pending sale | $340,000$204/sqft |
Source: UtahRealEstate.com #2170747 Report a problem | ||
| 7/9/2026 | Listed for sale | $340,000+62.1%$204/sqft |
Source: UtahRealEstate.com #2170747 Report a problem | ||
| 5/1/2020 | Sold | -- |
Source: Agent Provided Report a problem | ||
| 3/30/2020 | Listed for sale | $209,750$126/sqft |
Source: KW WESTFIELD KELLER WILLIAMS REAL ESTATE (RRET) #1664568 Report a problem | ||
| 12/4/2009 | Sold | -- |
Source: Public Record Report a problem | ||
Public tax history
| Year | Property taxes | Tax assessment |
|---|---|---|
| 2025 | $1,844 +0.1% | $159,280 +2.5% |
| 2024 | $1,843 +2.5% | $155,320 +7.1% |
| 2023 | $1,798 +0.7% | $145,035 +0.4% |
| 2022 | $1,786 +9.8% | $144,485 +22.2% |
| 2021 | $1,626 +13.9% | $118,250 +20.7% |
| 2020 | $1,428 +0.5% | $98,010 +4.1% |
| 2019 | $1,422 +6.5% | $94,105 +8.6% |
| 2018 | $1,335 -1.7% | $86,625 -41.4% |
| 2017 | $1,358 -5.5% | $147,700 +6% |
| 2016 | $1,437 +21.9% | $139,300 +17.7% |
| 2015 | $1,179 +12% | $118,400 +4.8% |
| 2014 | $1,052 | $113,000 +5.4% |
| 2013 | -- | $107,200 +4.3% |
| 2012 | -- | $102,800 -12.5% |
| 2011 | -- | $117,500 +4.4% |
| 2010 | -- | $112,600 -2.8% |
| 2009 | -- | $115,800 -11.7% |
| 2008 | $880 | $131,200 +5.6% |
| 2007 | -- | $124,200 +10.8% |
| 2006 | -- | $112,100 +13.6% |
| 2005 | -- | $98,700 +9.5% |
| 2002 | -- | $90,100 +1% |
| 2001 | -- | $89,200 +1.8% |
| 2000 | -- | $87,600 |
Find assessor info on the county website
Monthly payment
Est. payment
Payment breakdown
Explore the cost of this home by adjusting the details. Changes won't be saved.Climate risks
Neighborhood: 84119
Nearby schools
GreatSchools rating
- 3/10Hillsdale SchoolGrades: PK-6Distance: 0.4 mi
- 4/10West Lake Junior High SchoolGrades: 7-8Distance: 0.7 mi
- 2/10Granger High SchoolGrades: 8-12Distance: 0.9 mi
Schools provided by the listing agent
- Elementary: Hillsdale
- Middle: West Lake
- High: Granger
- District: Granite
Source: UtahRealEstate.com. This data may not be complete. We recommend contacting the local school district to confirm school assignments for this home.
- $--2 bd1 ba1.1k sqft2856 S Brookway Dr, West Valley City, UT 84119Sold
- $319,5003 bd1 ba1.6k sqft2852 S Brookway Dr, West Valley City, UT 84119Off Market
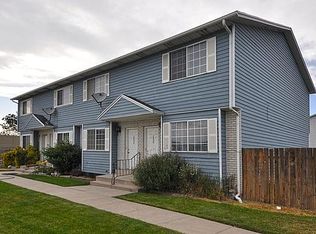
- $329,0002 bd2 ba1.6k sqft2850 S Brookway Dr, West Valley City, UT 84119Off Market
- $--4 bd3 ba1.7k sqft2866 S Brookway Dr, West Valley City, UT 84119Sold
- $326,6003 bd2 ba1.4k sqft2846 S Brookway Dr, West Valley City, UT 84119Off Market
- $440,4003 bd2 ba1.4k sqft2874 S Brookway Dr, West Valley City, UT 84119Off Market
- $318,6003 bd1 ba1.4k sqft2842 S Brookway Dr, West Valley City, UT 84119Off Market
- $370,5004 bd2 ba2.3k sqft2838 S Brookway Dr, West Valley City, UT 84119Off Market
A local agent can set up tours, give advice and negotiate with sellers.
Similar homes
- $349,9002 bd3 ba1.4k sqft1835 W Homestead Farms Ln APT 4, West Valley City, UT 84119For Sale

 MLS ID #2177793, Kenny C Super, Real Broker, LLC. UtahRealEstate.com
 - $367,0004 bd3 ba1.7k sqft3707 S Messina Ct Unit A, West Valley, UT 84119For Sale
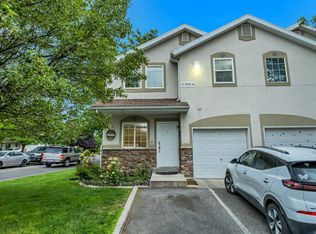 MLS ID #2167943, Blair Allen, Kelly Right Real Estate of Utah, LLC. UtahRealEstate.com
 - $324,9003 bd2 ba1.7k sqft5741 W Loch Raven Ct, West Valley City, UT 84128For Sale
 MLS ID #2177730, Kelly Nieves, EXP Realty, LLC (Park City). UtahRealEstate.com
 - $500,0004 bd3 ba2k sqft3293 W Brookway Dr, West Valley City, UT 84119For Sale
 MLS ID #2170088, Robert Embley, Salt Lake Realty Group. UtahRealEstate.com
 - $320,0004 bd2 ba1.3k sqft4238 W Old Miller Ct S, Salt Lake City, UT 84118For SaleMLS ID #2156163, Alexander Bryner, Lorem Real Estate. UtahRealEstate.com
- $350,0004 bd2 ba1.4k sqft3177 S Copper Cove Cir W, Magna, UT 84044For SaleMLS ID #2172732, Andrew Bush, EXP Realty, LLC. UtahRealEstate.com
- $339,0003 bd3 ba1.2k sqft4772 Arno Ct, West Jordan, UT 84084For SaleMLS ID #2176149, Tim Learned, REDFIN CORPORATION. UtahRealEstate.com
- $350,0003 bd2 ba1.2k sqft4289 S Winfield Rd W, Salt Lake City, UT 84123For SaleMLS ID #2172962, Sierra Dimond, In Depth Realty. UtahRealEstate.com
- $365,0002 bd3 ba1.5k sqft3478 S Ashby View Cv, West Valley City, UT 84128For SaleMLS ID #2166919, Rosanne Riley, EXIT Realty Legacy. UtahRealEstate.com
- $465,0003 bd2 ba2k sqft4445 S Roxborough Ct, West Valley City, UT 84119For SaleMLS ID #2179206, Michael Hooper, Hooper Homes Inc. UtahRealEstate.com
- $359,0003 bd3 ba1.3k sqft174 W Finlay Dr, South Salt Lake, UT 84115For SaleMLS ID #2160864, Parker Ellis, In Depth Realty. UtahRealEstate.com
- $464,0004 bd3 ba1.7k sqft3351 S 1940 W, West Valley City, UT 84119For SaleMLS ID #2166392, TAMMY GRIFFITH, Premier Utah Real Estate. UtahRealEstate.com
- $334,9003 bd3 ba1k sqft8807 S Foxtail Pine Way, West Jordan, UT 84088For SaleMLS ID #2178471, Rylar Masco, Utah Key Real Estate, LLC. UtahRealEstate.com
- $365,0003 bd3 ba1.7k sqft1199 W Dun Robin Ct, Salt Lake City, UT 84123For SaleMLS ID #2175917, Kyle Harrison, Utah Key Real Estate, LLC. UtahRealEstate.com
- $285,0002 bd2 ba963 sqft1641 W Alsace Way Unit H8, West Valley City, UT 84119For SaleMLS ID #2170361, Danny Swett, Equity Real Estate (Bear River). UtahRealEstate.com
- $320,0002 bd2 ba1k sqft3734 S Carlisle Park Pl Unit 2, South Salt Lake, UT 84119For SaleMLS ID #2171061, Matt Wales, EXP Realty, LLC. UtahRealEstate.com
- $340,0003 bd2 ba1.1k sqft4500 W 4955 S, Salt Lake City, UT 84118For SaleMLS ID #2159621, Dustin J Stone, Rider Real Estate LLC. UtahRealEstate.com
- $469,0003 bd2 ba1.9k sqft3538 W Ogallala Dr S, West Valley City, UT 84119For SaleMLS ID #2168816, Megan Jex, Utah Real Estate Professionals. UtahRealEstate.com
- $329,5002 bd3 ba1.2k sqft4072 S 300 E APT 2, Murray, UT 84107For SaleMLS ID #2154080, Ishmael Villarroel, RANLife Real Estate Inc. UtahRealEstate.com
- $365,0003 bd3 ba1.3k sqft4752 W Italian Ct S, West Jordan, UT 84084For SaleMLS ID #2142283, David Parker, Century 21 Everest. UtahRealEstate.com
