Carefree living in this very beautiful 55+ community! It's not just about the impeccable yards but also offers a large pool and community center for your use! This home starts with a very private fully enclosed patio and is one of only a few with an additional private bedroom and bath upstairs. Large living room with fireplace and open kitchen on main floor with two large bedrooms each with private bathrooms plus your third bedroom/bath upstairs. New A/C just installed within the past year. Priced well for the large size of the home. Stop by soon! Buyer to verify all.
For sale
Price cut: $8K (8/28)
$412,000
4759 W Valley Villa Dr S #B, West Valley City, UT 84120
3beds
1,674sqft
Condominium
Built in 2001
-- sqft lot
$411,200 Zestimate®
$246/sqft
$400/mo HOA
What's special
Impeccable yardsLarge pool
- 27 days
- 377
- 5
Zillow last checked:
Listing updated:
Listed by:
Ruby Reece 801-449-3000,
Century 21 Everest
Source: UtahRealEstate.com,MLS#: 2176539
Facts & features
Interior
Bedrooms & bathrooms
- Bedrooms: 3
- Bathrooms: 3
- Full bathrooms: 2
- 3/4 bathrooms: 1
- Main level bedrooms: 2
Rooms
- Room types: Master Bathroom, Great Room
Primary bedroom
- Level: First,Second
Heating
- Forced Air, Central
Cooling
- Central Air, Ceiling Fan(s)
Appliances
- Included: Microwave, Disposal, Free-Standing Range
- Laundry: Electric Dryer Hookup
Features
- Separate Bath/Shower, Walk-In Closet(s), Vaulted Ceiling(s)
- Flooring: Carpet, Laminate, Linoleum
- Doors: Storm Door(s)
- Windows: Blinds, Window Coverings, Double Pane Windows
- Basement: None
- Number of fireplaces: 1
- Fireplace features: Gas Log
Interior area
- Total structure area: 1,674
- Total interior livable area: 1,674 sqft
- Finished area above ground: 1,674
Property
Parking
- Total spaces: 2
- Parking features: Garage - Attached
- Attached garage spaces: 2
Accessibility
- Accessibility features: Accessible Hallway(s), Grip-Accessible Features, Ground Level, Accessible Entrance, Single Level Living, Customized Wheelchair Accessible
Features
- Stories: 2
- Entry location: Ground Level
- Patio & porch: Patio, Open Patio
- Has private pool: Yes
- Pool features: Heated, In Ground, Association
- Fencing: Full
- Has view: Yes
- View description: Mountain(s)
Lot
- Size: 435 Square Feet
- Features: Curb & Gutter, Sprinkler: Auto-Full, Private
- Topography: Terrain
- Residential vegetation: Landscaping: Full, Mature Trees
Details
- Parcel number: 1531104010
- Zoning: RES
- Zoning description: Multi-Family
Construction
Type & style
- Home type: Condo
- Architectural style: Rambler/Ranch
- Property subtype: Condominium
Materials
- Brick, Stucco
- Roof: Asphalt
Condition
- Blt./Standing
- New construction: No
- Year built: 2001
Utilities & green energy
- Sewer: Public Sewer, Sewer: Public
- Water: Culinary
- Utilities for property: Natural Gas Connected, Electricity Connected, Sewer Connected, Water Connected
Community & HOA
Community
- Features: Clubhouse
- Senior community: Yes
- Subdivision: Valley Vu Villas
HOA
- Has HOA: Yes
- Amenities included: Clubhouse, Fitness Center, Insurance, Picnic Area, Pool, Sewer Paid, Snow Removal, Trash, Water
- Services included: Insurance, Sewer, Trash, Water
- HOA fee: $400 monthly
- HOA name: Western Management Assoc
- HOA phone: 801-278-5060
Location
- Region: West Valley City
Financial & listing details
- Price per square foot: $246/sqft
- Annual tax amount: $2,503
- Date on market: 8/3/2026
- Listing terms: Cash,Conventional,FHA,VA Loan
- Inclusions: Ceiling Fan, Microwave, Range, Window Coverings
- Exclusions: Dryer, Refrigerator, Washer
- Acres allowed for irrigation: 0
- Electric utility on property: Yes
- Road surface type: Paved
Estimated market value
$411,200
$391,000 - $432,000
$2,051/mo
Price history
| Date | Event | Price |
|---|---|---|
| 8/28/2026 | Price change | $412,000-1.9%$246/sqft |
Source:  UtahRealEstate.com #2176539 Report a problem UtahRealEstate.com #2176539 Report a problem | ||
| 8/5/2026 | Listed for sale | $420,000$251/sqft |
Source: UtahRealEstate.com #2176539 Report a problem | ||
Public tax history
Tax history is unavailable.
Monthly payment
Est. payment
Payment breakdown
Explore the cost of this home by adjusting the details. Changes won't be saved.Climate risks
Neighborhood: 84120
Nearby schools
Schools provided by the listing agent
- Elementary: Jackling
- Middle: John F. Kennedy
- High: Hunter
- District: Granite
Source: UtahRealEstate.com. This data may not be complete. We recommend contacting the local school district to confirm school assignments for this home.
- $349,5002 bd2 ba1.1k sqft4759 W Valley Villa Dr UNIT D, West Valley, UT 84120Off Market
- $333,6002 bd1 ba1.1k sqft4759 W Valley Villa Dr UNIT A, West Valley, UT 84120Off Market
- $386,6002 bd2 ba1.1k sqft4759 W Valley Villa Dr UNIT B, West Valley, UT 84120Off Market
- $346,0002 bd1 ba1.1k sqft4759 W Valley Villa Dr UNIT C, West Valley, UT 84120Off Market
Similar homes
- $422,5003 bd3 ba1.6k sqft4732 W Villa View Dr S #D, West Valley City, UT 84120For Sale
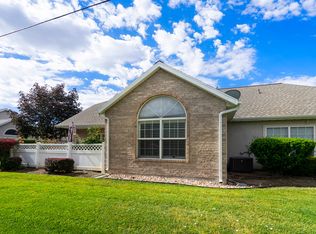
 MLS ID #2169573, Ruby Reece, Century 21 Everest. UtahRealEstate.com
 - $440,0003 bd2 ba1.6k sqft3549 S Villa View Dr Unit D, West Valley City, UT 84120For Sale
 MLS ID #2176007, Carolee Mecham, Cannon & Company. UtahRealEstate.com
 - $460,0003 bd3 ba1.8k sqft3366 S Shalise Cir, West Valley City, UT 84120For Sale
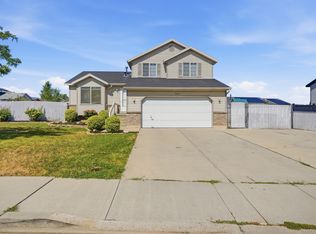 MLS ID #2175872, Jolene Lehman, Jefferson Street Properties, LLC. UtahRealEstate.com
 - $515,0004 bd3 ba2k sqft4337 W 3930 S, West Valley City, UT 84120For Sale
 MLS ID #2181402, Gayle A Thomas, Selling Salt Lake. UtahRealEstate.com
 - $444,9004 bd4 ba2.2k sqft5421 W Brentford Ct, West Valley City, UT 84120For SaleMLS ID #2166889, Diana Morato, Innova Realty Inc. UtahRealEstate.com
- $539,0003 bd3 ba2.3k sqft3168 S Park Commons Way, West Valley City, UT 84120For SaleMLS ID #2175233, James Owen, Presidio Real Estate (Mountain View). UtahRealEstate.com
- $485,0004 bd2 ba1.8k sqft4166 S 6660 W, West Valley City, UT 84128For SaleMLS ID #2181509, Elizabeth Anne Nelson, Ponderosa Properties, Inc.. UtahRealEstate.com
- $369,9003 bd3 ba1.4k sqft7876 S Dove Creek Ln, West Jordan, UT 84081For SaleMLS ID #2180627, Jennifer Misbach, Century 21 Lifestyle Real Estate. UtahRealEstate.com
- $355,0003 bd3 ba1.2k sqft6983 S Ufizzi Ct, West Jordan, UT 84084For SaleMLS ID #2176974, Megan Beckstrom, KW South Valley Keller Williams. UtahRealEstate.com
- $435,0004 bd4 ba2.3k sqft5264 S Tucker Ct, West Valley City, UT 84118For SaleMLS ID #2180707, Rita Anderson, Equity Real Estate (Advantage). UtahRealEstate.com
- $374,9003 bd2 ba1.1k sqft1174 E 3300 S APT 318, Millcreek, UT 84106For SaleMLS ID #2178268, Luke Kochniuk, RE/MAX Associates. UtahRealEstate.com
- $405,0004 bd2 ba1.4k sqft4445 W 4745 S, Kearns, UT 84118For SaleMLS ID #2174262, Martha Sobenes, BT Dynamic Realty, LLC. UtahRealEstate.com
- $354,9002 bd3 ba1.5k sqft3478 S Ashby View Cv, West Valley City, UT 84128For SaleMLS ID #2166919, Rosanne Riley, EXIT Realty Legacy. UtahRealEstate.com
- $415,0003 bd3 ba1.2k sqft4505 S Bella Verde Ct #35, Salt Lake City, UT 84107For SaleMLS ID #2177682, McKoy Allred, UPT Real Estate. UtahRealEstate.com
- $419,0004 bd1 ba1.4k sqft3356 W Crown St, Salt Lake City, UT 84129For SaleMLS ID #2162750, Tony Reece, 4You Real Estate, LLC. UtahRealEstate.com
- $289,0003 bd2 ba1.2k sqft3167 S Matisse Ln Unit E6, West Valley City, UT 84119For SaleMLS ID #2178422, Brian Babb, Equity Real Estate (Advantage). UtahRealEstate.com
- $334,0003 bd2 ba1.2k sqft3732 S Carlisle Ave W Unit 2, West Valley City, UT 84119For SaleMLS ID #2176166, Jill Rodeback, Re/Max Lighthouse. UtahRealEstate.com
- $399,9993 bd3 ba2.2k sqft6693 S Balfour Ln W, Salt Lake City, UT 84123For SaleMLS ID #2178122, Maria Teresa Macias, Coldwell Banker Realty (Salt Lake-Sugar House). UtahRealEstate.com
- $429,9503 bd4 ba2k sqft255 E Ailee Ln, Millcreek, UT 84107For SaleMLS ID #2171420, Kian Torimi, Selling Salt Lake. UtahRealEstate.com
- $409,0005 bd2 ba1.6k sqft4391 W 5215 S, Kearns, UT 84118For SaleMLS ID #2164078, Shaun Greene, Wasatch Group Real Estate. UtahRealEstate.com
