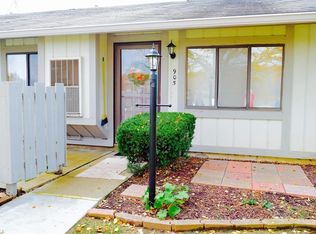
Welcome Home to this cheery 3 bedroom, 2 bath condo in the highly sought after Copley Fairlawn School District! This end unit offers: vaulted ceilings in the living/dining area; cozy, woodburning fireplace; lovely remodeled kirchen; LVP flooring in the main area and carpeting in bedrooms; step-saving laundry closet conveniently located in unit. There is a concrete patio with a privacy fence just outside the front door, perfect for relaxing! Conveniently located near parks, schools, places of worship, highway access and restaurants and shopping in Montrose.
Call your favorite Realtor for a showing today!
Active
Price cut: $2.5K (7/9)
$140,000
905 Kirkwall Dr Unit 34A, Akron, OH 44321
3beds
1,324sqft
:
Get pre-qualified$1,420/mo
Condominium
Built in 1979
-- sqft lot
$-- Zestimate®
$106/sqft
$365/mo HOA
What's special
Cozy woodburning fireplaceCarpeting in bedroomsPerfect for relaxing
- 61 days |
- 1,437 |
- 39 |
Zillow last checked:
Listing updated:
Listed by:
Beth Rodgers 330-607-3987 bethrodgers@howardhanna.com,
Howard Hanna,
Matthew Wiltberger 719-661-0874,
Howard Hanna
Source: MLS Now,MLS#: 5212790
Facts & features
Interior
Bedrooms & bathrooms
- Bedrooms: 3
- Bathrooms: 2
- Full bathrooms: 2
- Main level bathrooms: 2
- Main level bedrooms: 3
Primary bedroom
- Description: Flooring: Carpet
- Level: First
- Dimensions: 17 x 12
Bedroom
- Description: Flooring: Carpet
- Level: First
- Dimensions: 12 x 11
Bedroom
- Description: Flooring: Carpet
- Level: First
- Dimensions: 12 x 10
Dining room
- Description: Flooring: Luxury Vinyl Tile
- Level: First
- Dimensions: 13 x 12
Kitchen
- Description: Flooring: Luxury Vinyl Tile
- Level: First
- Dimensions: 15 x 9
Living room
- Description: woodburning fireplace,Flooring: Luxury Vinyl Tile
- Level: First
- Dimensions: 18 x 13
Heating
- Forced Air, Gas
Cooling
- Central Air
Appliances
- Included: Dishwasher, Disposal, Microwave, Range
- Laundry: In Unit
Features
- Vaulted Ceiling(s)
- Has basement: No
- Number of fireplaces: 1
- Fireplace features: Living Room, Wood Burning
Interior area
- Total structure area: 1,324
- Total interior livable area: 1,324 sqft
- Finished area above ground: 1,324
Video & virtual tour
Property
Parking
- Parking features: Additional Parking, Assigned, Detached Carport
- Carport spaces: 1
Features
- Levels: One
- Stories: 1
- Patio & porch: Patio
- Has private pool: Yes
- Pool features: Association, In Ground, Community
- Has view: Yes
- View description: Lake, Pool
- Has water view: Yes
- Water view: Lake
Lot
- Size: 1,306 Square Feet
- Features: Corner Lot
Details
- Parcel number: 1504323
- Lease amount: $0
Construction
Type & style
- Home type: Condo
- Architectural style: Ranch
- Property subtype: Condominium
Materials
- Vinyl Siding
- Foundation: Slab
- Roof: Asphalt,Fiberglass
Condition
- Year built: 1979
Utilities & green energy
- Sewer: Public Sewer
- Water: Public
Community & HOA
Community
- Features: Clubhouse, Lake, Playground, Pool
- Security: Carbon Monoxide Detector(s), Smoke Detector(s)
- Subdivision: Copley Village Condo Phase #6
HOA
- Has HOA: Yes
- Services included: Association Management, Insurance, Maintenance Grounds, Maintenance Structure, Reserve Fund, Roof, Snow Removal, Trash, Water
- HOA fee: $365 monthly
- HOA name: Copley Village
Location
- Region: Akron
Financial & listing details
- Price per square foot: $106/sqft
- Annual tax amount: $1,984
- Date on market: 5/23/2026
- Cumulative days on market: 62 days
- Listing agreement: Exclusive Right To Sell
- Listing terms: Cash,Conventional
Estimated market value
Not available
Estimated sales range
Not available
Not available
Price history
| Date | Event | Price |
|---|---|---|
| 7/9/2026 | Price change | $140,000-1.8%$106/sqft |
Source: MLS Now #5212790 Report a problem | ||
| 6/14/2026 | Price change | $142,500-1.7%$108/sqft |
Source: MLS Now #5212790 Report a problem | ||
| 6/1/2026 | Price change | $145,000-3.3%$110/sqft |
Source: MLS Now #5212790 Report a problem | ||
| 5/23/2026 | Listed for sale | $150,000$113/sqft |
Source: MLS Now #5212790 Report a problem | ||
Public tax history
Tax history is unavailable.
Monthly payment
Est. payment
Payment breakdown
Explore the cost of this home by adjusting the details. Changes won't be saved.Climate risks
Neighborhood: 44321
Nearby schools
GreatSchools rating
- 7/10Copley-Fairlawn Middle SchoolGrades: 5-8Distance: 1.5 mi
- 8/10Copley High SchoolGrades: 9-12Distance: 2 mi
- 7/10Herberich Primary Elementary SchoolGrades: K-4Distance: 2.5 mi
Schools provided by the listing agent
- District: Copley-Fairlawn CSD - 7703
Source: MLS Now. This data may not be complete. We recommend contacting the local school district to confirm school assignments for this home.
- $152,8003 bd2 ba1.3k sqft905 Kirkwall Dr, Akron, OH 44321Off Market
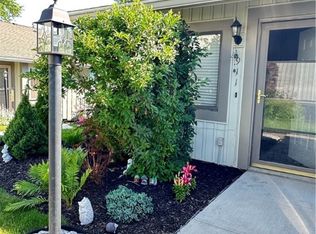
- $155,5003 bd2 ba1.3k sqft911 Kirkwall Dr, Akron, OH 44321Sold
- $118,0002 bd1 ba1k sqft899 Kirkwall Dr, Akron, OH 44321Off Market
- $133,0002 bd1 ba1k sqft901 Kirkwall Dr, Akron, OH 44321Off Market
- $114,6002 bd1 ba1k sqft907 Kirkwall Dr, Akron, OH 44321Off Market
- $122,5002 bd1 ba1k sqft909 Kirkwall Dr, Akron, OH 44321Off Market
- $134,5002 bd1 ba1k sqft897 Kirkwall Dr, Akron, OH 44321Sold
- $123,3002 bd1 ba1k sqft903 Kirkwall Dr, Akron, OH 44321Off Market
A local agent can set up tours, give advice and negotiate with sellers.
Similar homes
- $149,0002 bd2 ba1k sqft1315 W Market St, Akron, OH 44313For Sale
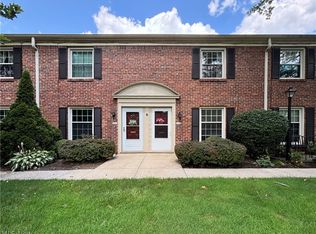 MLS ID #5226902, Steve Spinelli, Keller Williams Chervenic Rlty. MLS Now
 - $129,0003 bd2 ba1.5k sqft416 Bacon Ave, Akron, OH 44320For Sale
 MLS ID #5229623, Anthony Glasser, Keller Williams Legacy Group Realty. MLS Now
 - $148,0003 bd2 ba1.6k sqft934 Hampton Ridge Dr, Akron, OH 44313For Sale
 MLS ID #5217970, Jodi Kidd, Russell Real Estate Services. MLS Now
 - $149,9002 bd2 ba1.5k sqft2175 Pinebrook Trl, Cuyahoga Falls, OH 44223For Sale
 MLS ID #5227376, Valerie H Ursetta CRS, Howard Hanna. MLS Now
 - $169,9003 bd2 ba1.1k sqft536 Austin Dr APT F, Barberton, OH 44203For SaleMLS ID #5228528, Lianna Dauberman, Cutler Real Estate. MLS Now
- $124,0004 bd1 ba1.4k sqft985 Bloomfield Ave, Akron, OH 44302For SaleMLS ID #5229633, Anthony Glasser, Keller Williams Legacy Group Realty. MLS Now
- $139,9002 bd2 ba1.2k sqft2110 Pinebrook Trl, Cuyahoga Falls, OH 44223For SaleMLS ID #5200095, Anthony W Shannon, Berkshire Hathaway HomeServices Simon & Salhany Realty. MLS Now
- $125,0002 bd2 ba1.3k sqft2069 Penguin Ave, Akron, OH 44319For SaleMLS ID #5225751, Derrick T Bailey, RE/MAX Trends Realty. MLS Now
- $117,5003 bd2 ba1.1k sqft892 Hayden Ave, Akron, OH 44320For SaleMLS ID #5225617, Tim Finn Jr, RE/MAX Edge Realty. MLS Now
- $139,9002 bd1 ba968 sqft277 Canterbury Ln #D-34, Medina, OH 44256For SaleMLS ID #5225964, Shelly Conley-Mooney, EXP Realty, LLC.. MLS Now
- $144,9003 bd1 ba1k sqft177 24th St NW, Barberton, OH 44203For SaleMLS ID #5226458, Jennifer J Jonke, Century 21 Homestar. MLS Now
- $135,0002 bd1 ba1.1k sqft3993 Wadsworth Rd, Barberton, OH 44203Auction
 MLS ID #226021850, Jacob Goist, Auction Ohio. Columbus and Central Ohio Regional MLS
 - $124,9003 bd1 ba1.2k sqft1258 Crestview Ave, Akron, OH 44320For SaleMLS ID #5213322, Candice Eberhardt, Eberhardt Realty LLC. MLS Now
- $156,9004 bd3 ba1.5k sqft1342 S Hawkins Ave, Akron, OH 44320For SaleMLS ID #5203174, Husni Hasan, Howard Hanna. MLS Now
- $145,0003 bd2 ba1.2k sqft1886 Hillside Ter, Akron, OH 44305For SaleMLS ID #5214608, Aaliyah Rodriguez, ProHelp Kelly Real Estate. MLS Now
- $169,9003 bd1 ba1.3k sqft2112 Warren Ave, Akron, OH 44320For SaleMLS ID #5200380, Debra G Shreiner, Helen Scott Realty LLC. MLS Now
- $129,9002 bd1 ba1.4k sqft754 Hayden Ave, Akron, OH 44320For SaleMLS ID #5219608, Danielle S Lumpkin, DSL Real Estate Services. MLS Now
- $159,9004 bd2 ba1.9k sqft894 Elmore Ave, Akron, OH 44302For SaleMLS ID #5225385, Mary Jo Kormushoff, Keller Williams Living. MLS Now
- $155,0003 bd2 ba1.4k sqft4919 Friar Rd Unit C, Stow, OH 44224For SaleMLS ID #5224311, Tony Vallee, Berkshire Hathaway HomeServices Simon & Salhany Realty. MLS Now
- $154,9004 bd2 ba1.1k sqft2216 10th St SW, Akron, OH 44314For SaleMLS ID #5225491, Aaliyah Rodriguez, ProHelp Kelly Real Estate. MLS Now
