Welcome to Laguna Park, the heart of Elk Grove living! Perfectly situated off Big Horn Blvd, this beautifully spacious home combines space, style, and energy efficiency, an ideal choice for first-time home buyers and step-up movers. Step inside to discover a bright, open-concept layout with soaring ceilings and generous living areas that flow seamlessly together. The spacious kitchen features quartz countertops, stainless steel appliances, a gas stove, updated lighting, and white cabinetry. The adjoining dining and living areas create the perfect setting for both relaxation and entertaining, complete with elegant laminate flooring throughout and a cozy fireplace. With 3 bedrooms and 2.5 bathrooms, this home offers plenty of room for families or anyone seeking extra space. The primary suite features a beautifully upgraded stone shower and a large walk-in closet, providing comfort and functionality. Enjoy warm Elk Grove evenings in the spacious backyard. Complete with a gazebo and plenty of room for gatherings and outdoor activities. Additional highlights include a newer roof, solar system, a garage workshop with tons of storage, and unbeatable convenience with schools just a short walk away. Don't miss this opportunity to own a move-in-ready home in one of Elk Grove's most desirable neighborhoods. Schedule your private tour today and make Laguna Park your new address!
Pending
$519,990
9050 Duovo Way, Elk Grove, CA 95758
3beds
1,612sqft
:
Get pre-qualified$3,450/mo
Single Family Residence
Built in 1991
4,634 Square Feet Lot
$514,700 Zestimate®
$323/sqft
$-- HOA
What's special
Solar systemCozy fireplaceSpacious backyardBright open-concept layoutLarge walk-in closetPrimary suiteElegant laminate flooring throughout
- 147 days |
- 443 |
- 11 |
Likely to sell faster than
Zillow last checked:
Listing updated:
Listed by:
CJ Domondon DRE #01987809 916-216-5244,
GUIDE Real Estate
Source: MetroList Services of CA,MLS#: 226020629Originating MLS: MetroList Services, Inc.
Facts & features
Interior
Bedrooms & bathrooms
- Bedrooms: 3
- Bathrooms: 3
- Full bathrooms: 2
- Partial bathrooms: 1
Dining room
- Features: Formal Area
Kitchen
- Features: Breakfast Area, Quartz Counter
Heating
- Central, Fireplace(s)
Cooling
- Ceiling Fan(s), Central Air
Appliances
- Included: Gas Water Heater, Dishwasher, Microwave
- Laundry: Inside, Inside Room
Features
- Flooring: Laminate, Tile
- Number of fireplaces: 1
- Fireplace features: Living Room, Stone
Interior area
- Total structure area: 0
- Total interior livable area: 1,612 sqft
Property
Parking
- Total spaces: 2
- Parking features: Attached, Garage Door Opener, Garage Faces Front, Workshop in Garage
- Attached garage spaces: 2
Lot
- Size: 4,634 Square Feet
- Features: Other
Details
- Additional structures: Pergola
- Parcel number: 11608100210000
- Zoning: R1
- Special conditions: Offer As Is
Construction
Type & style
- Home type: SingleFamily
- Property subtype: Single Family Residence
Materials
- Frame, Wood
- Foundation: Slab
- Roof: Tile
Condition
- Year built: 1991
Utilities & green energy
- Electric: 220 Volts in Laundry
- Sewer: Public Sewer
- Water: Public
- Utilities for property: Public, Sewer Connected, Other
Community & HOA
Location
- Region: Elk Grove
Financial & listing details
- Price per square foot: $323/sqft
- Tax assessed value: $399,177
- Annual tax amount: $7,926
- Price range: $520K - $520K
- Date on market: 3/6/2026
Estimated market value
$514,700
$489,000 - $540,000
$2,689/mo
Price history
| Date | Event | Price |
|---|---|---|
| 7/7/2026 | Pending sale | $519,990$323/sqft |
Source: MetroList Services of CA #226020629 Report a problem | ||
| 5/7/2026 | Listed for sale | $519,990$323/sqft |
Source: MetroList Services of CA #226020629 Report a problem | ||
| 4/7/2026 | Pending sale | $519,990$323/sqft |
Source: MetroList Services of CA #226020629 Report a problem | ||
| 3/6/2026 | Listed for sale | $519,990+42.5%$323/sqft |
Source: MetroList Services of CA #226020629 Report a problem | ||
| 12/6/2019 | Sold | $365,000-3.9%$226/sqft |
Source: MetroList Services of CA #19065308 Report a problem | ||
| 10/13/2019 | Pending sale | $380,000$236/sqft |
Source: HomeSmart ICARE Realty #19065308 Report a problem | ||
| 9/28/2019 | Listed for sale | $380,000$236/sqft |
Source: HomeSmart ICARE Realty #19065308 Report a problem | ||
| 9/27/2019 | Pending sale | $380,000$236/sqft |
Source: HomeSmart ICARE Realty #19065308 Report a problem | ||
| 9/14/2019 | Listed for sale | $380,000+46.2%$236/sqft |
Source: HomeSmart ICARE Realty #19065308 Report a problem | ||
| 11/7/2014 | Sold | $260,000+28.7%$161/sqft |
Source: MetroList Services of CA #14049155 Report a problem | ||
| 11/10/2009 | Sold | $202,000+40.4%$125/sqft |
Source: MetroList Services of CA #90069259 Report a problem | ||
| 7/29/2009 | Sold | $143,900-62.9%$89/sqft |
Source: Public Record Report a problem | ||
| 9/12/2005 | Sold | $388,000$241/sqft |
Source: Public Record Report a problem | ||
Public tax history
| Year | Property taxes | Tax assessment |
|---|---|---|
| 2025 | $7,926 +0.5% | $399,177 +2% |
| 2024 | $7,885 +1.5% | $391,351 +2% |
| 2023 | $7,766 +1.2% | $383,678 +2% |
| 2022 | $7,676 +0.9% | $376,155 +2% |
| 2021 | $7,606 +0.8% | $368,781 +1% |
| 2020 | $7,546 +128.4% | $365,000 +30.3% |
| 2019 | $3,304 +2.8% | $280,117 +2% |
| 2018 | $3,215 +1.9% | $274,626 +2% |
| 2017 | $3,156 +5.1% | $269,242 +2% |
| 2016 | $3,002 +21.4% | $263,964 +1.5% |
| 2015 | $2,473 | $260,000 +22.2% |
| 2014 | $2,473 | $212,701 +0.5% |
| 2013 | -- | $211,741 +17.4% |
| 2012 | -- | $180,345 -7% |
| 2011 | -- | $193,919 -4% |
| 2010 | -- | $202,000 -28.5% |
| 2008 | -- | $282,571 -21.5% |
| 2007 | -- | $360,141 -7.2% |
| 2006 | -- | $388,000 +106.7% |
| 2005 | -- | $187,730 +2% |
| 2004 | -- | $184,050 +1.9% |
| 2003 | -- | $180,678 +2% |
| 2002 | -- | $177,136 +19.7% |
| 2001 | -- | $147,990 +2.2% |
| 2000 | -- | $144,772 |
Find assessor info on the county website
Monthly payment
Est. payment
Payment breakdown
Explore the cost of this home by adjusting the details. Changes won't be saved.Climate risks
Neighborhood: North Laguna Creek
Nearby schools
GreatSchools rating
- 6/10John Ehrhardt Elementary SchoolGrades: K-6Distance: 0.5 mi
- 4/10Harriet G. Eddy Middle SchoolGrades: 7-8Distance: 0.8 mi
- 7/10Laguna Creek High SchoolGrades: 9-12Distance: 0.1 mi
- $443,1003 bd2 ba1k sqft9046 Duovo Way, Elk Grove, CA 95758Off Market
- $471,4003 bd2 ba1 sqft9054 Duovo Way, Elk Grove, CA 95758Off Market
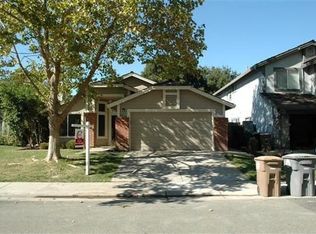
- $433,4002 bd2 ba1.1k sqft9058 Duovo Way, Elk Grove, CA 95758Off Market
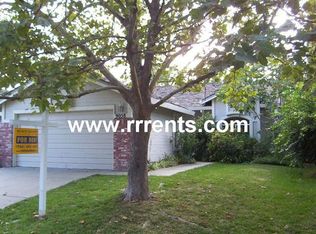
- $437,6002 bd2 ba1.1k sqft9042 Duovo Way, Elk Grove, CA 95758Off Market

- $477,7003 bd2 ba1k sqft9038 Duovo Way, Elk Grove, CA 95758Off Market
- $496,4003 bd2 ba1.6k sqft9053 Duovo Way, Elk Grove, CA 95758Off Market
- $475,3003 bd2 ba1.1k sqft9062 Duovo Way, Elk Grove, CA 95758Off Market
- $477,8003 bd2 ba1k sqft9045 Duovo Way, Elk Grove, CA 95758Off Market
A local agent can set up tours, give advice and negotiate with sellers.
Similar homes
- $519,9003 bd2 ba1.4k sqft4421 Limnos Ct, Elk Grove, CA 95758For Sale
 MLS ID #226094119, Samantha Tov. MetroList Services of CA
 - $565,0004 bd3 ba1.8k sqft6413 Alpinespring Way, Elk Grove, CA 95758For Sale
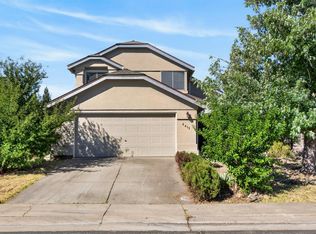 MLS ID #226090548, Jenna Deacon. MetroList Services of CA
 - $519,9994 bd3 ba1.6k sqft5345 Blue Sapphire Ct, Elk Grove, CA 95758For Sale
 MLS ID #226067290, Yuri Ramirez-Villanueva. MetroList Services of CA
 - $539,0003 bd3 ba1.4k sqft6932 Springmont Dr, Elk Grove, CA 95758For Sale
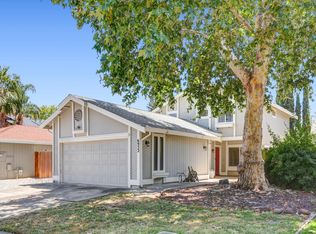 MLS ID #226083644, Analyn Miller. MetroList Services of CA
 - $540,0003 bd2 ba1.3k sqft9260 Mantle Ct, Elk Grove, CA 95758For SaleMLS ID #226079857, Angela Yang. MetroList Services of CA
- $539,0003 bd3 ba1.4k sqft7041 Verdure Way, Elk Grove, CA 95758For SaleMLS ID #226046556, Amanda Watson. MetroList Services of CA
- $536,0003 bd2 ba1.4k sqft8505 Ardennes Way, Elk Grove, CA 95758For SaleMLS ID #226075938, Wenlong Luo. MetroList Services of CA
- $535,0003 bd2 ba1.3k sqft9488 Dunkerrin Way, Elk Grove, CA 95758For SaleMLS ID #226040785, Adella Riojas. MetroList Services of CA
- $575,0004 bd3 ba2.1k sqft8834 Breaker Point Ct, Elk Grove, CA 95758For SaleMLS ID #226088360, Lauren Sidhu. MetroList Services of CA
- $510,0003 bd2 ba1k sqft9109 W Trumbauer Way, Elk Grove, CA 95758For SaleMLS ID #226080292, Gurmal Singh. MetroList Services of CA
- $570,0003 bd2 ba1.4k sqft9475 Madrid Way, Elk Grove, CA 95758For SaleMLS ID #226084700, Jennifer Stigelmayer. MetroList Services of CA
- $620,0004 bd2 ba2k sqft9063 Old Creek Dr, Elk Grove, CA 95758For SaleMLS ID #226072461, SHENG Yen. MetroList Services of CA
- $599,9994 bd3 ba1.6k sqft6111 Laguna Vale Way, Elk Grove, CA 95758For SaleMLS ID #226089452, Scott Scoville. MetroList Services of CA
- $585,0003 bd2 ba1.9k sqft5119 Stoneglen Way, Elk Grove, CA 95758For SaleMLS ID #226062806, Angela Yang. MetroList Services of CA
- $520,0003 bd2 ba1.2k sqft8410 Patmon Dr, Elk Grove, CA 95624For SaleMLS ID #226093330, LuAnn Shikasho. MetroList Services of CA
- $585,0004 bd2 ba1.9k sqft6327 Laguna Villa Way, Elk Grove, CA 95758For SaleMLS ID #226052391, Brittany Davis. MetroList Services of CA
- $585,0003 bd3 ba1.8k sqft6510 Kenbridge St, Elk Grove, CA 95758For SaleMLS ID #226064402, Kim Carlson. MetroList Services of CA
- $629,0004 bd3 ba2.2k sqft6730 Ashington Way, Elk Grove, CA 95758For SaleMLS ID #226091027, Kimberly Yee. MetroList Services of CA
- $650,0004 bd3 ba2.2k sqft7300 Saltgrass Way, Elk Grove, CA 95758For SaleMLS ID #226091196, Alejandra Gaeta. MetroList Services of CA
- $549,9993 bd2 ba1.4k sqft9081 Meadowdale Way, Elk Grove, CA 95624For SaleMLS ID #226085377, Anna Chi Huang. MetroList Services of CA
Local buyer's agents are ready to help
