Builder & Investor Opportunity on a Large Corner LotExceptional development opportunity on a spacious corner lot in a highly desirable location. Renovate and retain the existing home while building additional homes on the east side of the property, or remove the home and start fresh with a blank slate. The possibilities are extensive for builders, developers, and investors.The existing home features 3 bedrooms, 1 bathroom, an unfinished basement, and a large attic providing ample storage or potential for future expansion.Ideally situated just a few blocks from Green Lake, North Seattle College, and the light rail, this property offers convenient access to parks, schools, transit, shopping, and dining.Whether you're looking for your next redevelopment project, investment property, or custom home site, this rare opportunity is ready for your vision. Bring your imagination and explore the potential this property has to offer.
Pending
Listed by: Coldwell Banker Danforth • William Duckett
$650,000
9058 Wallingford Avenue N, Seattle, WA 98103
3beds
1,640sqft
Single Family Residence
Built in 1944
7,283 Square Feet Lot
$-- Zestimate®
$396/sqft
$-- HOA
What's special
Unfinished basementLarge corner lot
- --
- on Zillow
- 8
- views
- 0
- saves
Zillow last checked:
Listing updated:
Listed by:
William Duckett,
Coldwell Banker Danforth,
Janie Duckett,
Coldwell Banker Danforth
Source: NWMLS as distributed by MLS GRID,MLS#: 2555910
Facts & features
Interior
Bedrooms & bathrooms
- Bedrooms: 3
- Bathrooms: 1
- Full bathrooms: 1
- Main level bathrooms: 1
- Main level bedrooms: 3
Primary bedroom
- Level: Main
Bedroom
- Level: Main
Bedroom
- Level: Main
Bathroom full
- Level: Main
Dining room
- Level: Main
Entry hall
- Level: Main
Family room
- Level: Main
Kitchen with eating space
- Level: Main
Utility room
- Level: Lower
Heating
- Fireplace, Forced Air, Electric, Natural Gas, Wood
Cooling
- None
Appliances
- Included: Refrigerator, Stove(s)/Range(s), Refrigerator(s), Water Heater: Electric, Water Heater Location: Basement
Features
- Dining Room
- Flooring: Hardwood, Vinyl, Carpet
- Basement: Unfinished
- Number of fireplaces: 1
- Fireplace features: Wood Burning, Main Level: 1, Fireplace
Interior area
- Total structure area: 1,640
- Total interior livable area: 1,640 sqft
Property
Parking
- Total spaces: 1
- Parking features: Off Street
- Uncovered spaces: 1
Features
- Levels: One
- Stories: 1
- Entry location: Main
- Patio & porch: Dining Room, Fireplace, Water Heater
- Has view: Yes
- View description: Territorial
Lot
- Size: 7,283 Square Feet
- Features: Corner Lot, Curbs, Paved, Sidewalk, Value In Land, Fenced-Partially, Gas Available, Patio
- Topography: Level
Details
- Parcel number: 1919800005
- Zoning: NR3
- Zoning description: Jurisdiction: County
- Special conditions: Standard
Construction
Type & style
- Home type: SingleFamily
- Architectural style: Cape Cod,1 Story w/Bsmnt.
- Property subtype: Single Family Residence
Materials
- Stucco, Wood Siding
- Foundation: Poured Concrete
- Roof: Composition
Condition
- Fixer
- Year built: 1944
- Major remodel year: 1944
Utilities & green energy
- Electric: Company: Seattle City Lights
- Sewer: Sewer Connected, Company: Seattle Public Utilities
- Water: Public, Company: Seattle Public Utilities
- Utilities for property: Xfinity, Xfinity
Community & HOA
Community
- Subdivision: Green Lake
Location
- Region: Seattle
Financial & listing details
- Price per square foot: $396/sqft
- Tax assessed value: $732,000
- Annual tax amount: $7,320
- Date on market: 7/31/2026
- Listing terms: Conventional,FHA,Rehab Loan,VA Loan
- Inclusions: Refrigerator(s), Stove(s)/Range(s)
Estimated market value
Not available
Estimated sales range
Not available
$3,547/mo
Price history
| Date | Event | Price |
|---|---|---|
| 7/31/2026 | Pending sale | $650,000$396/sqft |
Source:  NWMLS as distributed by MLS GRID #2555910 Report a problem NWMLS as distributed by MLS GRID #2555910 Report a problem | ||
| 7/31/2026 | Listed for sale | $650,000$396/sqft |
Source: NWMLS as distributed by MLS GRID #2555910 Report a problem | ||
| 3/5/2018 | Listing removed | $1,850$1/sqft |
Source: MacPherson's Property Management, Inc Report a problem | ||
| 2/14/2018 | Listed for rent | $1,850$1/sqft |
Source: MacPherson's Property Management, Inc Report a problem | ||
Public tax history
| Year | Property taxes | Tax assessment |
|---|---|---|
| 2025 | $8,251 +12.7% | $732,000 +5.6% |
| 2024 | $7,320 +10.1% | $693,000 +9.5% |
| 2023 | $6,648 +0.7% | $633,000 -10.5% |
| 2022 | $6,604 +4.4% | $707,000 +13.3% |
| 2021 | $6,325 +8.8% | $624,000 +15.3% |
| 2020 | $5,812 +0.2% | $541,000 -1.6% |
| 2019 | $5,798 +7.9% | $550,000 -3.2% |
| 2018 | $5,373 +8.6% | $568,000 +25.4% |
| 2017 | $4,948 +50.2% | $453,000 +18.6% |
| 2016 | $3,294 | $382,000 +10.1% |
| 2015 | $3,294 | $347,000 +13.4% |
| 2014 | $3,294 | $306,000 +9.7% |
| 2013 | $3,294 | $279,000 +12.5% |
| 2012 | -- | $248,000 -23.9% |
| 2011 | -- | $326,000 -5% |
| 2010 | -- | $343,000 |
| 2009 | -- | $343,000 +3% |
| 2007 | -- | $333,000 +16% |
| 2006 | -- | $287,000 +12.1% |
| 2005 | -- | $256,000 +32.6% |
| 2001 | $2,314 +9.7% | $193,000 +15.6% |
| 2000 | $2,111 | $167,000 |
Find assessor info on the county website
Monthly payment
Est. payment
Payment breakdown
Explore the cost of this home by adjusting the details. Changes won't be saved.Climate risks
Neighborhood: North College Park
Nearby schools
Schools provided by the listing agent
- Elementary: Seattle Public Sch
- Middle: Robert Eagle Staff Middle School
- High: Seattle Public Sch
Source: NWMLS as distributed by MLS GRID. This data may not be complete. We recommend contacting the local school district to confirm school assignments for this home.
Similar homes
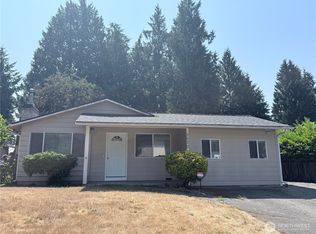
- $650,0003 bd1 ba1.6k sqft9002 2nd Avenue NE, Seattle, WA 98115Active
 MLS ID #2559428, Brian Alfi. NWMLS as distributed by MLS GRID
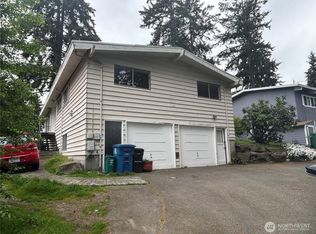
 - $645,0004 bd2 ba1.5k sqft5622 202nd Street SW, Lynnwood, WA 98036Active
 MLS ID #2588714, Bryan Mize. NWMLS as distributed by MLS GRID
 - $720,0002 bd2 ba1.7k sqft941 N 103rd Street, Seattle, WA 98133Active
 MLS ID #2577135, Win Van Pelt. NWMLS as distributed by MLS GRID
 - $735,0003 bd3 ba1.9k sqftOrr He Park Div 03, Seattle, WA 98125Active
 MLS ID #2518717, Michael Scanes. NWMLS as distributed by MLS GRID
