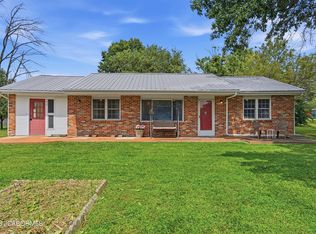
Extensively renovated Fulton ranch with a bright, move-in-ready interior and finished walkout basement. Three-bedroom areas include two main-level bedrooms and one lower-level bedroom/flex room. Improvements include a new roof, water heater, A/C and furnace, plus updated electrical and plumbing with PEX and PVC piping. Enjoy an open living/dining area, updated kitchen with stainless steel appliances, updated full bath, corner lot, approx. 28' x 14' covered tandem carport, off-street parking and nearby Morningside Lake with public access. Extensively renovated throughout, this Fulton home combines a refreshed main level with a finished walkout basement for flexible everyday living. The main floor features an open living/dining area, updated kitchen with new white cabinetry, stainless steel appliances, tile backsplash and modern finishes, two conforming bedrooms, and an updated full bath.
The lower level adds finished recreation/flex space family room, direct exterior access, and a third nonconforming bedroom/flex room. In total, the home offers three-bedroom areas: two bedrooms on the main level and one bedroom/flex room downstairs. A separate laundry/mechanical area provides additional utility and storage space.
Significant improvements include a new roof, new water heater, new A/C and furnace, updated electrical, and updated plumbing incorporating PEX and PVC piping. Additional interior improvements include updated flooring, lighting, fixtures, cabinetry, finishes and fresh paint throughout.
Outside, the corner-lot setting provides an open feel and additional frontage. The property also features an approximately 15' x 30' covered carport, off-street parking, a front porch and nearby Morningside Lake with public access.
Measurements are approximate.
Pending
$179,900
906 Castlewood Ave, Fulton, MO 65251
3beds
1,298sqft
Single Family Residence
Built in 1960
10,018 Square Feet Lot
$174,300 Zestimate®
$139/sqft
$-- HOA
What's special
Front porchNew white cabinetryOff-street parkingModern finishesBright move-in-ready interiorDirect exterior accessFinished walkout basement
- 41 days
- 343
- 24
Zillow last checked:
Listing updated:
Listed by:
Jacob Hockman 573-682-4348,
Weichert, Realtors - House of Brokers 573-446-6767
Source: MMBOR,MLS#: 436945
Facts & features
Interior
Bedrooms & bathrooms
- Bedrooms: 3
- Bathrooms: 1
- Full bathrooms: 1
Bedroom 1
- Level: Main
Bedroom 2
- Level: Main
Bedroom 3
- Description: Bedroom/Office/Bonus Room (nonconforming)
- Level: Lower
Full bathroom
- Description: Hallway
- Level: Main
- Area: 100
- Dimensions: 10 x 10
Family room
- Description: Walkout to Covered Tandem Carport
- Level: Lower
Kitchen
- Level: Main
Living room
- Level: Main
Utility room
- Description: Laundry/Utility Storage Area or Workshop
- Level: Lower
Heating
- Forced Air
Cooling
- Central Electric
Appliances
- Included: Refrigerator, Microwave, Disposal, Dishwasher
- Laundry: Washer/Dryer Hookup
Features
- High Speed Internet, Tub/Shower, Eat-in Kitchen, Liv/Din Combo, Laminate Counters, Wood Cabinets, Pantry
- Flooring: Carpet, Tile, Vinyl
- Basement: Sump Pump,Walk-Out Access
- Has fireplace: No
Interior area
- Total structure area: 1,298
- Total interior livable area: 1,298 sqft
- Finished area below ground: 556
Property
Parking
- Total spaces: 2
- Parking features: Attached, Carport, Tandem, Gravel
- Garage spaces: 2
- Has carport: Yes
- Has uncovered spaces: Yes
Features
- Patio & porch: Front Porch
Lot
- Size: 10,018 Square Feet
- Features: Cleared
Details
- Additional structures: None
- Parcel number: 1305015020004003000
- Zoning description: R-1 One- Family Dwelling*
Construction
Type & style
- Home type: SingleFamily
- Property subtype: Single Family Residence
Materials
- Foundation: Concrete Perimeter
Condition
- Year built: 1960
Utilities & green energy
- Utilities for property: Trash-City
Community & HOA
Community
- Subdivision: Fulton
HOA
- Has HOA: No
Location
- Region: Fulton
Financial & listing details
- Price per square foot: $139/sqft
- Tax assessed value: $73,060
- Annual tax amount: $857
- Date on market: 9/17/2026
- Road surface type: Paved
Estimated market value
$174,300
$166,000 - $183,000
$1,195/mo
Price history
| Date | Event | Price |
|---|---|---|
| 9/21/2026 | Pending sale | $179,900$139/sqft |
Source:  MMBOR #436945 Report a problem MMBOR #436945 Report a problem | ||
| 9/17/2026 | Listed for sale | $179,900$139/sqft |
Source: MMBOR #436945 Report a problem | ||
| 9/7/2026 | Pending sale | $179,900$139/sqft |
Source: MMBOR #436945 Report a problem | ||
| 9/2/2026 | Listed for sale | $179,900$139/sqft |
Source: MMBOR #436945 Report a problem | ||
| 9/1/2026 | Pending sale | $179,900$139/sqft |
Source: MMBOR #436945 Report a problem | ||
| 8/29/2026 | Listed for sale | $179,900$139/sqft |
Source: MMBOR #436945 Report a problem | ||
Public tax history
| Year | Property taxes | Tax assessment |
|---|---|---|
| 2025 | $858 -0.1% | $13,881 |
| 2024 | $858 +0.5% | $13,881 |
| 2023 | $854 +3.5% | $13,881 +3.5% |
| 2022 | $825 +0.1% | $13,406 |
| 2021 | $824 -1.3% | $13,406 |
| 2020 | $835 | $13,406 |
| 2019 | -- | $13,406 |
| 2018 | $443 -47% | $13,406 |
| 2017 | $836 +88.6% | $13,406 +75% |
| 2016 | $443 | $7,660 |
| 2015 | $443 +2.3% | $7,660 |
| 2014 | $433 -0.9% | $7,660 |
| 2013 | $437 +2.1% | $7,660 |
| 2012 | $428 +0.8% | $7,660 |
| 2011 | $425 +0.3% | $7,660 |
| 2010 | $423 | $7,660 |
Find assessor info on the county website
Monthly payment
Est. payment
Payment breakdown
Explore the cost of this home by adjusting the details. Changes won't be saved.Climate risks
Neighborhood: 65251
Nearby schools
Schools provided by the listing agent
- Elementary: Fulton
- Middle: Fulton
- High: Fulton
Source: MMBOR. This data may not be complete. We recommend contacting the local school district to confirm school assignments for this home.

Similar homes
- $199,9994 bd2 ba1.5k sqft1204 Lane St, Fulton, MO 65251For Sale
 MLS ID #437722, Mark Rogers, Iron Gate Real Estate. MMBOR
 - $190,0003 bd1 ba1k sqft728 Vine St, Fulton, MO 65251For Sale
 MLS ID #10074191, Terry Fischer. JCMLS
 - $--3 bd1 ba1.4k sqft1107 Vine St, Fulton, MO 65251Auction
 ServiceLink Auction
 - $205,0003 bd2 ba1.4k sqft709 Canterbury Dr, Fulton, MO 65251For Sale
 MLS ID #10074087, Sarah Prettyman. JCMLS
 - $112,0001 bd1 ba717 sqft6758 Northshore Dr, Fulton, MO 65251For Sale
 MLS ID #26008774, Chelsey R Van Horn, Milner Agency. MARIS
 - $169,9002 bd1 ba960 sqft207 Morgan St, Auxvasse, MO 65231For SaleMLS ID #26041250, Sherry L Raleigh-Adams, Wolfe Realty. MARIS
