Step inside this modern home built in 2024 to discover an inviting, open-concept main floor. The spacious living room provides the ideal warm gathering space for family and friends, flowing seamlessly into a cozy, functional kitchen designed for everyday ease .All three spacious bedrooms are located on the second level, the second-floor laundry room is strategically placed near the bedrooms for maximum convenience. Step outside into your fully fenced backyard; an ideal private sanctuary for pets, play, and weekend entertaining. Located just steps away from the neighborhood playground, outdoor fun is always right outside your door in the welcoming Ivy Grove community. This property may qualify for SellerFinancing (Vendee).
Active
$203,500
906 English Green Way, Woodruff, SC 29388
3beds
1,307sqft
Single Family Residence
Built in 2024
5,227 Square Feet Lot
$202,500 Zestimate®
$156/sqft
$-- HOA
What's special
Three spacious bedroomsInviting open-concept main floorFully fenced backyard
- 9 days
- 258
- 23
Likely to sell faster than
Zillow last checked:
Listing updated:
Listed by:
Andrea Gibbs 864-346-0853,
Gibbs Realty & Auction Company
Source: SAR as distributed by MLS GRID,MLS#: 341884
Facts & features
Interior
Bedrooms & bathrooms
- Bedrooms: 3
- Bathrooms: 3
- Full bathrooms: 2
- 1/2 bathrooms: 1
Rooms
- Room types: None
Heating
- Forced Air, Electricity
Cooling
- Central Air, Electricity
Appliances
- Included: None, Electric Water Heater
- Laundry: 2nd Floor
Features
- Ceiling Fan(s), Attic Stairs Pulldown, Ceiling - Smooth, Open Floorplan
- Flooring: Carpet, Laminate
- Has basement: No
- Attic: Pull Down Stairs,Storage
- Has fireplace: No
Interior area
- Total interior livable area: 1,307 sqft
- Finished area above ground: 1,307
- Finished area below ground: 0
Property
Parking
- Total spaces: 1
- Parking features: Attached, Attached Garage
- Attached garage spaces: 1
Features
- Levels: Two
- Stories: 2
- Patio & porch: Patio
- Fencing: Fenced
Lot
- Size: 5,227 Square Feet
- Features: Level
- Topography: Level
Details
- Parcel number: 4260020381
- Special conditions: Foreclosure,Real Estate Owned
Construction
Type & style
- Home type: SingleFamily
- Architectural style: Traditional
- Property subtype: Single Family Residence
Materials
- Vinyl Siding
- Foundation: Slab
- Roof: Composition
Condition
- New construction: No
- Year built: 2024
Utilities & green energy
- Sewer: Public Sewer
- Water: Public
Community & HOA
Community
- Features: Common Areas, Playground
- Security: Smoke Detector(s)
- Subdivision: Ivy Grove
HOA
- Has HOA: Yes
- Amenities included: Street Lights
Location
- Region: Woodruff
Financial & listing details
- Price per square foot: $156/sqft
- Tax assessed value: $225,000
- Annual tax amount: $6,294
- Date on market: 9/17/2026
Foreclosure details
Estimated market value
$202,500
$192,000 - $213,000
$1,703/mo
Price history
| Date | Event | Price |
|---|---|---|
| 12/16/2025 | Listing removed | $217,900$167/sqft |
Source:  Greater Greenville AOR #1566236 Report a problem Greater Greenville AOR #1566236 Report a problem | ||
| 11/10/2025 | Contingent | $217,900$167/sqft |
Source: Greater Greenville AOR #1566236 Report a problem | ||
| 11/5/2025 | Price change | $217,900-0.5%$167/sqft |
Source: Greater Greenville AOR #1566236 Report a problem | ||
| 11/4/2025 | Price change | $219,000-6.8%$168/sqft |
Source: Greater Greenville AOR #1566236 Report a problem | ||
| 9/21/2025 | Price change | $234,900-5.7%$180/sqft |
Source: Greater Greenville AOR #1566236 Report a problem | ||
| 8/13/2025 | Listed for sale | $249,000+10.7%$191/sqft |
Source: Greater Greenville AOR #1566236 Report a problem | ||
| 11/21/2024 | Sold | $224,999$172/sqft |
Source: Public Record Report a problem | ||
| 8/14/2024 | Price change | $224,999-2.2%$172/sqft |
Source:  Ryan Homes Report a problem Ryan Homes Report a problem | ||
| 7/21/2024 | Listed for sale | $229,999-11.5%$176/sqft |
Source: Ryan Homes Report a problem | ||
| 5/30/2024 | Sold | $260,000$199/sqft |
Source: Public Record Report a problem | ||
Public tax history
| Year | Property taxes | Tax assessment |
|---|---|---|
| 2025 | -- | $13,500 +3847.4% |
| 2024 | $155 | $342 |
Find assessor info on the county website
Monthly payment
Climate risks
Neighborhood: 29388
Nearby schools
Schools provided by the listing agent
- Elementary: 4-Woodruff E
- Middle: 4-Woodruff J
- High: 4-Woodruff High
Source: SAR as distributed by MLS GRID. This data may not be complete. We recommend contacting the local school district to confirm school assignments for this home.
Similar homes

- $224,9003 bd3 ba1.4k sqft926 Shakespeare Dr, Woodruff, SC 29388For Sale
 MLS ID #341530, Michael Cooley, Keller Williams on Main. SAR as distributed by MLS GRID
 - $244,9003 bd2 ba1.3k sqft202 Southwell St, Woodruff, SC 29388For Sale
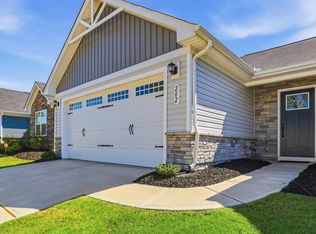 MLS ID #1593828, Mark Foster, Keller Williams DRIVE. Greater Greenville AOR
 - from $252,9903 bd3 ba1.5k sqftBrandon Plan, Varner Station, Woodruff, SC 29388New Construction
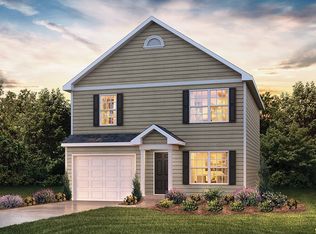 DR Horton
 - from $263,9903 bd3 ba1.5k sqftBRANDON Plan, Harrier Point, Woodruff, SC 29388New Construction
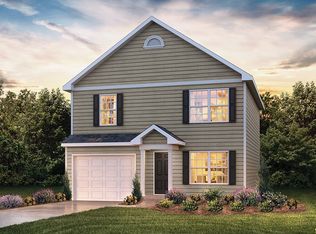 DR Horton
