Welcome to this beautifully maintained and thoughtfully updated cottage tucked away in the pocket neighborhood between US-1 and the river. Just a short stroll along Edgewater's Riverside Dr with no homes on it, to Menard-May Park 'little beach' with river access for canoes, paddle boards and personal watercraft and go a little further down Riverside Dr to George Kennedy Park for bigger boat launches. The inviting interior features an open plan with a spacious kitchen island, a beamed cathedral ceiling, terrazzo floor, and barn doors create a bright, airy feel while preserving the warmth and charm of classic cottage living. Outside, enjoy a lush park like rear garden with a deck nestled in the live oak shade trees, a perfect setting for entertaining or simply taking in the peaceful river breezes. If you've been searching for a special home in a sought-after riverside neighborhood, this property offers the perfect blend of character, comfort and location.
Pending
$331,000
906 FERNALD STREET, EDGEWATER, FL 32132
2beds
876sqft
Single Family Residence
Built in 1960
6,250 Square Feet Lot
$326,300 Zestimate®
$378/sqft
$-- HOA
What's special
Peaceful river breezesOpen planInviting interiorSpacious kitchen islandBeamed cathedral ceilingPerfect setting for entertainingBarn doors
- 63 days
- 105
- 3
Likely to sell faster than
Zillow last checked:
Listing updated:
Listed by:
Perry White 305-684-9012,
WHITE WHALE REAL ESTATE 386-689-5171
Source: Stellar MLS,MLS#: NS1088848 Originating MLS: New Smyrna Beach Board of Realtors
Originating MLS: New Smyrna Beach Board of Realtors
Facts & features
Interior
Bedrooms & bathrooms
- Bedrooms: 2
- Bathrooms: 1
- Full bathrooms: 1
Primary bedroom
- Features: Built-in Closet
- Level: First
- Area: 168 Square Feet
- Dimensions: 12x14
Bathroom 1
- Level: First
- Area: 40 Square Feet
- Dimensions: 8x5
Bathroom 2
- Level: First
- Area: 120 Square Feet
- Dimensions: 10x12
Great room
- Level: First
- Area: 400 Square Feet
- Dimensions: 20x20
Kitchen
- Features: Kitchen Island
- Level: First
Laundry
- Level: First
- Area: 48 Square Feet
- Dimensions: 6x8
Heating
- Central
Cooling
- Central Air, Ductless
Appliances
- Included: Dishwasher, Freezer, Gas Water Heater, Microwave, Range, Refrigerator, Tankless Water Heater
- Laundry: Electric Dryer Hookup, Laundry Room
Features
- Cathedral Ceiling(s), Ceiling Fan(s), Kitchen/Family Room Combo, Open Floorplan, Solid Surface Counters
- Flooring: Terrazzo, Tile
- Windows: Window Treatments
- Has fireplace: No
Interior area
- Total structure area: 876
- Total interior livable area: 876 sqft
Video & virtual tour
Property
Features
- Levels: One
- Stories: 1
- Exterior features: Garden
Lot
- Size: 6,250 Square Feet
- Dimensions: 50 x 125
Details
- Parcel number: 743314020130
- Zoning: 07R2
- Special conditions: None
Construction
Type & style
- Home type: SingleFamily
- Property subtype: Single Family Residence
Materials
- Block
- Foundation: Slab
- Roof: Shingle
Condition
- New construction: No
- Year built: 1960
Utilities & green energy
- Sewer: Public Sewer
- Water: Public
- Utilities for property: Electricity Connected, Fiber Optics, Natural Gas Connected, Sewer Connected, Water Connected
Community & HOA
Community
- Pet fee: $0 monthly
- Subdivision: MENDELLS HAWKS PARK
HOA
- Has HOA: No
Location
- Region: Edgewater
Financial & listing details
- Price per square foot: $378/sqft
- Tax assessed value: $242,913
- Annual tax amount: $1,768
- Date on market: 7/29/2026
- Cumulative days on market: 13 days
- Listing terms: Cash,Conventional,FHA,VA Loan
- Ownership: Fee Simple
- Total actual rent: 0
- Electric utility on property: Yes
- Road surface type: Asphalt
Estimated market value
$326,300
$310,000 - $343,000
$1,656/mo
Price history
| Date | Event | Price |
|---|---|---|
| 8/6/2026 | Pending sale | $331,000$378/sqft |
Source:  Stellar MLS #NS1088848 Report a problem Stellar MLS #NS1088848 Report a problem | ||
| 7/29/2026 | Listed for sale | $331,000-2.1%$378/sqft |
Source: Stellar MLS #NS1088848 Report a problem | ||
| 4/17/2026 | Listing removed | -- |
Source: Owner Report a problem | ||
| 2/13/2026 | Price change | $338,000-0.9%$386/sqft |
Source: Owner Report a problem | ||
| 9/13/2025 | Listed for sale | $341,000$389/sqft |
Source: Owner Report a problem | ||
| 8/29/2025 | Listing removed | -- |
Source: Owner Report a problem | ||
| 5/31/2025 | Price change | $341,000-2.3%$389/sqft |
Source: Owner Report a problem | ||
| 4/4/2025 | Listed for sale | $349,000$398/sqft |
Source: Owner Report a problem | ||
| 3/28/2025 | Listing removed | -- |
Source: Owner Report a problem | ||
| 10/20/2024 | Listed for sale | $349,000-0.6%$398/sqft |
Source: Owner Report a problem | ||
| 10/4/2024 | Listing removed | -- |
Source: Owner Report a problem | ||
| 7/6/2024 | Price change | $351,000-2.2%$401/sqft |
Source: Owner Report a problem | ||
| 3/5/2024 | Listed for sale | $359,000$410/sqft |
Source: Owner Report a problem | ||
| 10/8/2023 | Listing removed | -- |
Source:  NSBBOR #1075127 Report a problem NSBBOR #1075127 Report a problem | ||
| 6/19/2023 | Listed for sale | $359,000+143.4%$410/sqft |
Source: NSBBOR #1075127 Report a problem | ||
| 9/1/2017 | Sold | $147,500+34.1%$168/sqft |
Source: Public Record Report a problem | ||
| 2/3/2015 | Sold | $110,000-11.3%$126/sqft |
Source: Public Record Report a problem | ||
| 11/25/2014 | Listed for sale | $124,000+72.2%$142/sqft |
Source: Collado Real Estate #1022827 Report a problem | ||
| 5/5/2003 | Sold | $72,000+38.5%$82/sqft |
Source: Public Record Report a problem | ||
| 4/7/1998 | Sold | $52,000$59/sqft |
Source: Public Record Report a problem | ||
Public tax history
| Year | Property taxes | Tax assessment |
|---|---|---|
| 2025 | $1,768 +1.1% | $138,445 +2.9% |
| 2024 | $1,750 +2.6% | $134,544 +3% |
| 2023 | $1,705 +3.1% | $130,626 +3% |
| 2022 | $1,655 | $126,821 +3% |
| 2021 | -- | $123,127 +1.4% |
| 2020 | $1,618 | $121,427 +2.3% |
| 2019 | $1,618 +0.3% | $118,697 +1.9% |
| 2018 | $1,613 +0.9% | $116,484 +71.9% |
| 2017 | $1,600 +136% | $67,743 +2.1% |
| 2016 | $678 -4.3% | $66,350 +67.3% |
| 2015 | $708 +99.3% | $39,659 +0.8% |
| 2014 | $355 | $39,344 +1.5% |
| 2013 | -- | $38,763 +1.7% |
| 2012 | -- | $38,115 -5.5% |
| 2011 | -- | $40,329 -16.3% |
| 2010 | -- | $48,179 -27.9% |
| 2009 | -- | $66,791 -3.9% |
| 2007 | -- | $69,532 -0.5% |
| 2006 | -- | $69,871 +6.1% |
| 2005 | -- | $65,860 +3% |
| 2004 | -- | $63,942 +17.3% |
| 2003 | -- | $54,533 +3.9% |
| 2002 | -- | $52,469 +22.8% |
| 2001 | -- | $42,716 +3% |
| 2000 | -- | $41,472 |
Find assessor info on the county website
Monthly payment
Est. payment
Payment breakdown
Explore the cost of this home by adjusting the details. Changes won't be saved.Climate risks
Neighborhood: 32132
Nearby schools
Schools provided by the listing agent
- Elementary: Edgewater Public School
- Middle: New Smyrna Beach Middl
- High: New Smyrna Beach High
Source: Stellar MLS. This data may not be complete. We recommend contacting the local school district to confirm school assignments for this home.
Similar homes
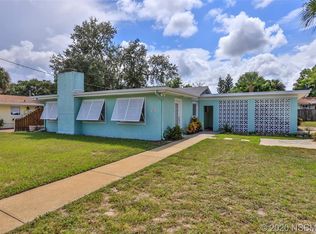
- $339,9002 bd2 ba858 sqft926 Fernald St, Edgewater, FL 32132For Sale
 Engel & Volkers
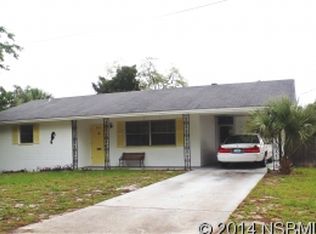
 - $329,0002 bd2 ba1.2k sqft118 SNYDER STREET, EDGEWATER, FL 32132For Sale

 MLS ID #NS1088849, Glenn Moore, LOCAL LIVING REALTY GROUP. Stellar MLS
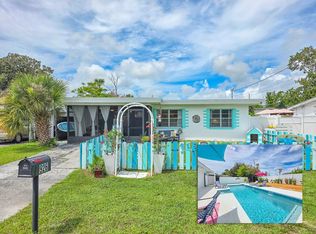
 - $329,0002 bd1 ba990 sqft999 16th St, Edgewater, FL 32132For Sale

 MLS ID #1230466, Glenn Moore, Local Living Realty Group. DBAMLS
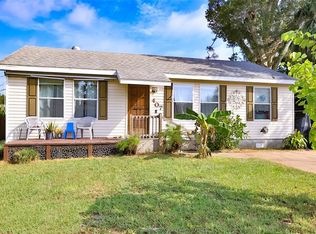
 - $278,0003 bd2 ba1k sqft407 ANN STREET, EDGEWATER, FL 32132For Sale
 MLS ID #NS1089066, Glenn Moore, LOCAL LIVING REALTY GROUP. Stellar MLS
 - $375,0003 bd2 ba1k sqft111 VALENCIA DRIVE, EDGEWATER, FL 32132For SaleMLS ID #NS1088212, Renee Stimson, THE KEYES COMPANY. Stellar MLS
- $299,0002 bd2 ba1.1k sqft(Undisclosed Address), EDGEWATER, FL 32141For SaleMLS ID #NS1089200, Kloe Thomas, LOCAL LIVING REALTY GROUP. Stellar MLS
- $364,5003 bd2 ba1.2k sqft3123 JUNIPER DRIVE, EDGEWATER, FL 32141For SaleMLS ID #NS1089164, Larry Brinson, THE BARNETT GROUP, INC.. Stellar MLS
- $200,0002 bd2 ba1.2k sqft1302 BOND STREET, EDGEWATER, FL 32132For SaleMLS ID #NS1088099, Timothy Loomis, WHITE WHALE REAL ESTATE. Stellar MLS
- $350,0002 bd2 ba1k sqft4319 SEA MIST DRIVE #272, NEW SMYRNA BEACH, FL 32169For SaleMLS ID #NS1088724, Greg Lupinski, GRACE REALTY, INC.. Stellar MLS
- $345,0002 bd2 ba1.1k sqft4214 SUN VILLAGE COURT #380, NEW SMYRNA BEACH, FL 32169For SaleMLS ID #NS1087760, Syndee Yost, THE KEYES COMPANY. Stellar MLS
- $227,0002 bd2 ba956 sqft232 N RIDGEWOOD AVENUE #23, EDGEWATER, FL 32132For SaleMLS ID #NS1088972, Tara Lyall, THE HIGH TIDE GROUP. Stellar MLS
- $299,9004 bd2 ba1.3k sqft173 TEMPLE STREET, NEW SMYRNA BEACH, FL 32168For SaleMLS ID #O6430845, Ashley Sacco, HOME WISE REALTY GROUP, INC.. Stellar MLS
- $294,9992 bd2 ba838 sqft3800 SAXON DRIVE #19B, NEW SMYRNA BEACH, FL 32169For SaleMLS ID #V4944441, Stephanie Cathey, RE/MAX SIGNATURE. Stellar MLS
- $375,0002 bd2 ba1k sqft101 SEA STREET, NEW SMYRNA BEACH, FL 32168For SaleMLS ID #NS1089062, Elliott Hagood, HOME & FAMILY REAL ESTATE & PROPERTY MANAGEMENT. Stellar MLS
- $325,0001 bd1 ba758 sqft4153 S ATLANTIC AVENUE #1170, NEW SMYRNA BEACH, FL 32169For SaleMLS ID #NS1088558, Candace Cecil, LOCAL LIVING REALTY GROUP. Stellar MLS
- $350,0003 bd2 ba1.2k sqft218 CANTERBURY CIRCLE, NEW SMYRNA BEACH, FL 32168For SaleMLS ID #NS1088824, Lainy McKain, WATSON REALTY CORP. Stellar MLS
- $199,0002 bd1 ba1.1k sqft614 WASHINGTON STREET, NEW SMYRNA BEACH, FL 32168For SaleMLS ID #NS1085747, Tara Lyall, THE HIGH TIDE GROUP. Stellar MLS
- $299,9004 bd2 ba1.2k sqft240 NEWCOMB STREET, NEW SMYRNA BEACH, FL 32168For SaleMLS ID #NS1087893, Larry Brinson, THE BARNETT GROUP, INC.. Stellar MLS
- $269,9952 bd2 ba1k sqft298 Poinciana Ave, Port Orange, FL 32127For SaleMLS ID #1231195, Thomas Bayrouty, Redfin Corporation. DBAMLS
- $294,5003 bd1 ba1k sqft104 FRAN DRIVE, NEW SMYRNA BEACH, FL 32168For SaleMLS ID #NS1080628, Andrea Lux, THE KEYES COMPANY. Stellar MLS
