Walk into this high-end single-family home located in the highly desirable Rosedale Community of North Azusa. This gorgeous two-story luxury residence, originally built in 2011 as a model home, features 4 bedrooms, 3 bathrooms, plus a spacious loft area, offering approximately 2,757 square feet of living space.
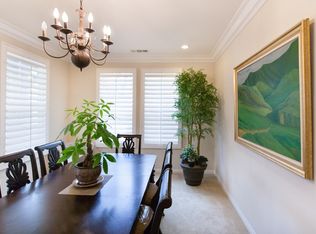
The home features one bedroom and one full bathroom downstairs, with three additional bedrooms upstairs. Bright, open, and airy floor plan with a spacious living room adjacent to the formal dining area. The open-concept kitchen is equipped with granite countertops, stainless steel appliances, and ample cabinetry.
The luxurious master suite includes a walk-in closet, separate shower, and soaking tub. Private patio is perfect for BBQs and outdoor entertaining. Energy efficient upgrade- newer tankless water heater with a lower utility cost.
Enjoy resort-style community amenities including neighborhood parks, fitness center, swimming pool, spa, and scenic walking trails leading to the beautiful San Gabriel foothills.
Close to Azusa Pacific University, Citrus College. Conveniently located near restaurants, Target, Costco, and shopping centers, with easy access to the 210 Freeway and Metro A Line.
Move-in ready condition with many upgraded features and much more!
For sale
Listed by: KO TAI REALTY • JOHN SHUH HW SIH • Contact: jsih2011@yahoo.com
Price cut: $20K (9/6)
$940,000
906 N Woodbine Way, Azusa, CA 91702
4beds
2,757sqft
Single Family Residence
Built in 2011
3,278 Square Feet Lot
$938,100 Zestimate®
$341/sqft
$275/mo HOA
What's special
- 146 days
- 323
- 15
Zillow last checked:
Listing updated:
Listed by:
JOHN SHUH HW SIH DRE #02112282 jsih2011@yahoo.com,
KO TAI REALTY
Source: CRMLS,MLS#: WS26112029 Originating MLS: California Regional MLS
Originating MLS: California Regional MLSFacts & features
Interior
Bedrooms & bathrooms
- Bedrooms: 4
- Bathrooms: 3
- Full bathrooms: 3
- Main level bathrooms: 1
- Main level bedrooms: 1
Rooms
- Room types: Bedroom, Family Room, Kitchen, Laundry, Loft, Living Room, Primary Bedroom, Other, Dining Room
Primary bedroom
- Features: Primary Suite
Bedroom
- Features: Bedroom on Main Level
Bathroom
- Features: Bathroom Exhaust Fan, Bathtub, Dual Sinks, Full Bath on Main Level, Stone Counters, Separate Shower, Tub Shower, Walk-In Shower
Kitchen
- Features: Granite Counters, Kitchen Island, Kitchen/Family Room Combo, Pots & Pan Drawers
Other
- Features: Walk-In Closet(s)
Heating
- Central
Cooling
- Central Air
Appliances
- Included: Gas Cooktop
- Laundry: Washer Hookup, Electric Dryer Hookup, Gas Dryer Hookup, Inside, Laundry Room, Upper Level
Features
- Cathedral Ceiling(s), Separate/Formal Dining Room, Eat-in Kitchen, Pantry, Partially Furnished, Bedroom on Main Level, Loft, Primary Suite, Walk-In Closet(s)
- Flooring: Carpet, Laminate, Tile
- Has fireplace: Yes
- Fireplace features: Family Room
- Common walls with other units/homes: No Common Walls
Interior area
- Total interior livable area: 2,757 sqft
Property
Parking
- Total spaces: 2
- Parking features: Garage - Attached
- Attached garage spaces: 2
Features
- Levels: Two
- Stories: 2
- Entry location: N
- Patio & porch: Patio
- Pool features: Community, Association
- Has spa: Yes
- Spa features: Community
- Fencing: Wood
- Has view: Yes
- View description: Mountain(s)
Lot
- Size: 3,278 Square Feet
- Features: Corner Lot, Sprinkler System
Details
- Parcel number: 8625010026
- Special conditions: Standard
Construction
Type & style
- Home type: SingleFamily
- Architectural style: Mediterranean,Spanish
- Property subtype: Single Family Residence
Materials
- Roof: Tile
Condition
- New construction: No
- Year built: 2011
Utilities & green energy
- Sewer: Public Sewer
- Water: Public
- Utilities for property: Electricity Available, Electricity Connected, Natural Gas Available, Natural Gas Connected, Water Available, Water Connected
Community & HOA
Community
- Features: Biking, Dog Park, Foothills, Park, Pool
HOA
- Has HOA: Yes
- Amenities included: Clubhouse, Fitness Center, Maintenance Front Yard, Barbecue, Pool, Sauna, Spa/Hot Tub
- HOA fee: $275 monthly
- HOA name: Rosedale Promenade
- HOA phone: 626-967-7921
Location
- Region: Azusa
Financial & listing details
- Price per square foot: $341/sqft
- Tax assessed value: $595,732
- Date on market: 5/25/2026
- Cumulative days on market: 146 days
- Listing terms: Cash,Conventional
Estimated market value
$938,100
$891,000 - $985,000
$4,822/mo
Price history
| Date | Event | Price |
|---|---|---|
| 9/6/2026 | Price change | $940,000-2.1%$341/sqft |
Source:  CRMLS #WS26112029 Report a problem CRMLS #WS26112029 Report a problem | ||
| 5/25/2026 | Listed for sale | $960,000+106.5%$348/sqft |
Source: CRMLS #WS26112029 Report a problem | ||
| 8/10/2011 | Sold | $465,000$169/sqft |
Source: Public Record Report a problem | ||
Public tax history
| Year | Property taxes | Tax assessment |
|---|---|---|
| 2026 | -- | $595,732 +2% |
| 2025 | $10,147 +4.5% | $584,052 +2% |
| 2024 | $9,713 +2.9% | $572,601 +2% |
| 2023 | $9,435 +2% | $561,374 +2% |
| 2022 | $9,254 +2.6% | $550,368 +2% |
| 2021 | $9,015 -1.8% | $539,577 +1% |
| 2020 | $9,180 | $534,045 +2% |
| 2019 | $9,180 -9.5% | $523,575 +2% |
| 2018 | $10,139 | $513,310 +2% |
| 2017 | $10,139 +1.6% | $503,246 +2% |
| 2016 | $9,983 +2.4% | $493,380 +1.5% |
| 2015 | $9,749 +6.8% | $485,970 +2% |
| 2014 | $9,129 | $476,452 +2.5% |
| 2012 | -- | $465,000 +250.4% |
| 2011 | -- | $132,687 -20.8% |
| 2010 | -- | $167,601 -4.2% |
| 2009 | -- | $175,000 -43.3% |
| 2008 | -- | $308,783 |
Find assessor info on the county website
Monthly payment
Est. payment
Payment breakdown
Explore the cost of this home by adjusting the details. Changes won't be saved.Climate risks
Neighborhood: 91702
Similar homes
- $1,050,0003 bd3 ba2.1k sqft32 Mossdale Ct, Azusa, CA 91702For Sale
 MLS ID #GD26169035, Liz Avila, Keller Williams R. E. Services. CRMLS
 - $988,0004 bd3 ba2.3k sqft4541 Cutler Ave, Baldwin Park, CA 91706For Sale
 MLS ID #WS26168373, MAY CHEN, CALLAWAY REALTY, INC.. CRMLS
 - $897,6504 bd3 ba2.3k sqft117 N Hartley St, West Covina, CA 91790For Sale
 MLS ID #RS26192969, Virginia Cassano, Realty Executives All Cities. CRMLS
 - $998,0004 bd2 ba2.1k sqft1801 Via Palomares, San Dimas, CA 91773For Sale
 MLS ID #CV26188638, Gilda Erin, Century 21 Masters. CRMLS
