Welcome in to this beautiful 4 bedroom 2 bath residence featuring a spacious 3 car garage and premium upgrades throughout.A custom stone mantel fireplace invites you into the main living area with elegant matte black fixtures. The primary suite offers a luxury mud-set tile shower with frameless glass door. A convenient utility sink in the laundry room adds everyday functionality. Front porch with stone accents, full rain gutters, landscaped front and back yards, fully fenced back makes it perfect for pets or children or relaxing in privacy. Additional features include Central Air Conditioning, a New Puronics entire-home water filtration system for pure drinking water and providing cleaner, softer water throughout the home. This thoughtfully designed home combines stye, comfort, and quality craftsmanship and is MOVE IN READY!!!
Active
Price cut: $10.1K (7/26)
$614,900
9060 W Oats Ave, Rathdrum, ID 83858
4beds
2baths
1,761sqft
Single Family Residence
Built in 2024
7,840 Square Feet Lot
$612,400 Zestimate®
$349/sqft
$-- HOA
What's special
Custom stone mantel fireplaceElegant matte black fixturesCentral air conditioningFull rain guttersPrimary suite
- 103 days
- 223
- 5
Zillow last checked:
Listing updated:
Listed by:
Isabelle Link 208-661-4900,
Silvercreek Realty Group, LLC,
Gregory Link Sr 208-659-5843,
Silvercreek Realty Group, LLC
Source: Coeur d'Alene MLS,MLS#: 26-6664
Facts & features
Interior
Bedrooms & bathrooms
- Bedrooms: 4
- Bathrooms: 2
- Main level bathrooms: 2
- Main level bedrooms: 4
Heating
- Natural Gas, Forced Air, Furnace
Appliances
- Included: Gas Water Heater, Water Softener, Washer, Refrigerator, Microwave, Disposal, Dishwasher
- Laundry: Washer Hookup
Features
- Fireplace, High Speed Internet
- Flooring: Laminate, Carpet, LVP
- Has basement: No
- Has fireplace: Yes
- Common walls with other units/homes: No Common Walls
Interior area
- Total structure area: 1,761
- Total interior livable area: 1,761 sqft
Property
Parking
- Parking features: Garage - Attached
- Has attached garage: Yes
Accessibility
- Accessibility features: Exterior Handicap Access
Features
- Exterior features: Lighting, Rain Gutters, Lawn
- Has view: Yes
- View description: Mountain(s), Territorial
Lot
- Size: 7,840 Square Feet
- Features: Open Lot, Level
Details
- Parcel number: RL7950040050
- Zoning: Residential
Construction
Type & style
- Home type: SingleFamily
- Property subtype: Single Family Residence
Materials
- Lap Siding, Stone, Frame
- Foundation: Concrete Perimeter
- Roof: Composition
Condition
- Year built: 2024
Utilities & green energy
- Sewer: Public Sewer
- Water: Public
Community & HOA
Community
- Subdivision: Thayer Farms
HOA
- Has HOA: Yes
Location
- Region: Rathdrum
Financial & listing details
- Price per square foot: $349/sqft
- Tax assessed value: $519,870
- Annual tax amount: $2,021
- Date on market: 6/27/2026
- Road surface type: Paved
Estimated market value
$612,400
$582,000 - $643,000
$2,700/mo
Price history
| Date | Event | Price |
|---|---|---|
| 7/26/2026 | Price change | $614,900-1.6%$349/sqft |
Source:  Coeur d'Alene MLS #26-6664 Report a problem Coeur d'Alene MLS #26-6664 Report a problem | ||
| 6/27/2026 | Listed for sale | $625,000+14.8%$355/sqft |
Source: Coeur d'Alene MLS #26-6664 Report a problem | ||
| 11/1/2024 | Sold | -- |
Source: Coeur d'Alene MLS #24-7678 Report a problem | ||
| 8/10/2024 | Pending sale | $544,350$309/sqft |
Source: Coeur d'Alene MLS #24-7678 Report a problem | ||
| 8/5/2024 | Listed for sale | $544,350$309/sqft |
Source: Coeur d'Alene MLS #24-7678 Report a problem | ||
Public tax history
| Year | Property taxes | Tax assessment |
|---|---|---|
| 2025 | $2,022 +111.6% | $394,870 +146.8% |
| 2024 | $956 | $160,000 |
Find assessor info on the county website
Monthly payment
Est. payment
Payment breakdown
Explore the cost of this home by adjusting the details. Changes won't be saved.Climate risks
Neighborhood: 83858
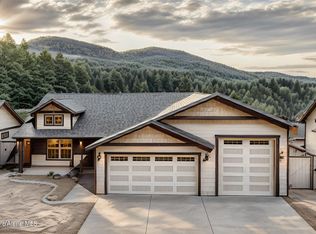
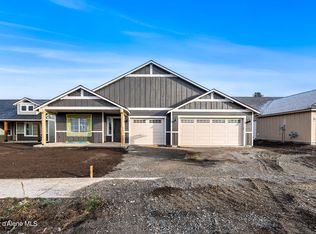

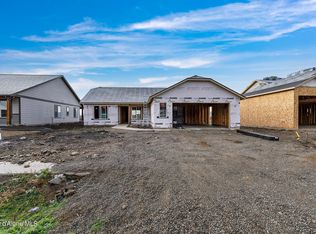
Similar homes
- $575,0004 bd2 ba1.7k sqft8624 W Ferguson Ln, Rathdrum, ID 83858For Sale
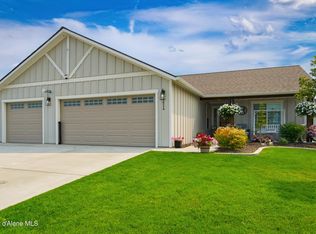 MLS ID #26-8207, Zach Nordmeyer, Future Realty. Coeur d'Alene MLS
 - $519,9004 bd2 ba1.4k sqft8283 W Splitrail Ave, Rathdrum, ID 83858For Sale
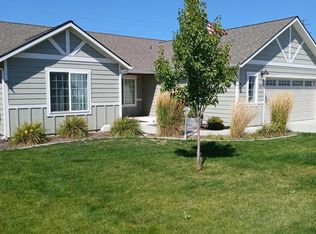 MLS ID #25-9055, Judy F Cooper, Twin Lakes Realty. Coeur d'Alene MLS
 - $599,9003 bd2 ba2.2k sqft6539 W Irish Cir, Rathdrum, ID 83858For Sale
 MLS ID #26-7976, Art V Toropov, Keller Williams Realty Coeur d'Alene. Coeur d'Alene MLS
 - $620,0003 bd2 ba1.3k sqft13932 N Rainier Loop, Rathdrum, ID 83858For Sale
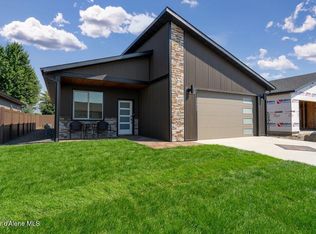 MLS ID #26-8788, Jill R Spiker, AlliedTeam Realty. Coeur d'Alene MLS
 - $559,0003 bd2 ba2.2k sqft1208 S Breezy Way, Post Falls, ID 83854For Sale
 MLS ID #20262127, Will Webberley, HEART AND HOMES NW REALTY. SELMLS
