**Stunning Modern Home in the Highly Desirable Elliott Springs Community!** Welcome to a beautifully crafted 2023-built single-family residence offering contemporary living at its finest. This spacious 4-5bedroom, 4-bathroom home boasts approximately 2,498 sqr/ft of thoughtfully designed living space on a generous 5,775 sqr ft lot. Step inside this home with an open floor plan with included Solar panels. The well-appointed kitchen flows seamlessly into the living and dining areas, while all 4 bedrooms includes a generously sized walk-in closets. Enjoy the perks of newer construction with energy-efficient features, Smart Home Technology, fire sprinklers, Intercom, tankless water heater, low-maintenance landscaping, and a prime location in Elk Grove's sought-after Elliott Springs neighborhood. Additionally, this home includes a 12'x20' Pergola, Large backyard storage, Water Softener, Sink in laundry room and water filter under Kitchen sink. Close to top-rated schools, parks, shopping, dining, and easy access to major highways for commuting to Sacramento and beyond. Don't miss this like-new gem - Make **9064 Horvath St** your forever home!
Active
$823,888
9064 Horvath St, Elk Grove, CA 95624
4beds
2,498sqft
Single Family Residence
Built in 2023
5,776 Square Feet Lot
$811,900 Zestimate®
$330/sqft
$-- HOA
What's special
Large backyard storageGenerously sized walk-in closetsSmart home technologyOpen floor planLiving and dining areasFire sprinklersLow-maintenance landscaping
- 68 days
- 143
- 2
Zillow last checked:
Listing updated:
Listed by:
Arlo Rey Santos DRE #01335018 510-329-3965,
Loans Realty Elite Corporation
Source: MetroList Services of CA,MLS#: 226104026Originating MLS: MetroList Services, Inc.
Facts & features
Interior
Bedrooms & bathrooms
- Bedrooms: 4
- Bathrooms: 4
- Full bathrooms: 4
Rooms
- Room types: Bathroom, Office, Possible Guest, Kitchen, Laundry, Living Room
Primary bathroom
- Features: Shower Stall(s), Double Vanity, Walk-In Closet(s), Quartz
Dining room
- Features: Dining/Living Combo
Kitchen
- Features: Breakfast Area, Pantry Closet, Granite Counters, Kitchen Island, Stone Counters, Island w/Sink
Heating
- Central, Gas, Zoned
Cooling
- Ceiling Fan(s), Central Air
Appliances
- Included: Free-Standing Gas Range, Range Hood, Dishwasher, Disposal, Microwave, Plumbed For Ice Maker, Tankless Water Heater
- Laundry: Laundry Room, Cabinets, Sink, Electric Dryer Hookup, Upper Level, Inside, Inside Room
Features
- Flooring: Carpet, Luxury Vinyl Plank, Wood
- Has fireplace: No
Interior area
- Total interior livable area: 2,498 sqft
Property
Parking
- Total spaces: 2
- Parking features: 24'+ Deep Garage, Garage Door Opener, Garage Faces Front, Workshop in Garage, Gentle Up Driveway/Sidewalks
- Garage spaces: 2
Features
- Levels: Two
- Stories: 2
- Fencing: Wood,Fenced
Lot
- Size: 5,776 Square Feet
- Features: Sprinklers In Front, Street Lights, Landscape Front, Low Maintenance
Details
- Additional structures: Pergola, Shed(s), Storage
- Parcel number: 12710900620000
- Zoning: RESIDENTIAL
- Special conditions: Offer As Is
- Other equipment: Intercom, Water Filter System
Construction
Type & style
- Home type: SingleFamily
- Architectural style: Craftsman
- Property subtype: Single Family Residence
Materials
- Stucco, Wood
- Foundation: Slab
- Roof: Tile
Condition
- Year built: 2023
Details
- Builder name: Elliot Homes
Utilities & green energy
- Electric: 220 Volts in Kitchen, 220 Volts in Laundry
- Sewer: Public Sewer
- Water: Public
- Utilities for property: Public, Electric, Natural Gas Connected
Community & HOA
Community
- Subdivision: Laurel at Elliot Springs
Location
- Region: Elk Grove
Financial & listing details
- Price per square foot: $330/sqft
- Tax assessed value: $728,783
- Price range: $823.9K - $823.9K
- Date on market: 8/18/2026
Estimated market value
$811,900
$771,000 - $852,000
$3,406/mo
Price history
| Date | Event | Price |
|---|---|---|
| 8/18/2026 | Listed for sale | $823,888-0.6%$330/sqft |
Source: MetroList Services of CA #226104026 Report a problem | ||
| 5/27/2026 | Listing removed | $828,888$332/sqft |
Source: MetroList Services of CA #226021308 Report a problem | ||
| 3/12/2026 | Listed for sale | $828,888+11%$332/sqft |
Source: MetroList Services of CA #226021308 Report a problem | ||
| 8/8/2023 | Sold | $746,500$299/sqft |
Source: Public Record Report a problem | ||
Public tax history
| Year | Property taxes | Tax assessment |
|---|---|---|
| 2026 | -- | $728,783 +2% |
| 2025 | $12,601 +1.3% | $714,494 +2% |
| 2024 | $12,439 +52.1% | $700,486 +126.9% |
| 2023 | $8,181 | $308,693 |
Find assessor info on the county website
Monthly payment
Est. payment
Payment breakdown
Explore the cost of this home by adjusting the details. Changes won't be saved.Climate risks
Neighborhood: 95624
Similar homes
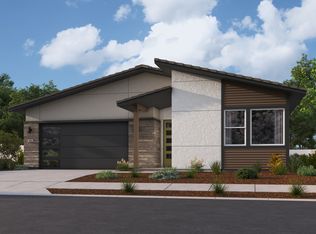
- $825,0004 bd3 ba2.8k sqft8943 N Camden Dr, Elk Grove, CA 95624For Sale
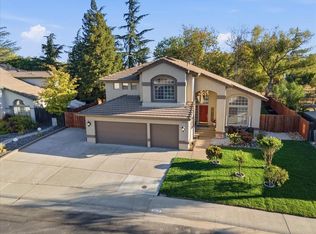 MLS ID #226128691, Mustafa Ahmed. MetroList Services of CA
 - $815,5704 bd4 ba2.4k sqft9280 Wendt Ct, Elk Grove, CA 95624New Construction
 MetroList Services of CA
 - $749,0005 bd3 ba2.5k sqft9212 Pacer Ct, Elk Grove, CA 95624For Sale
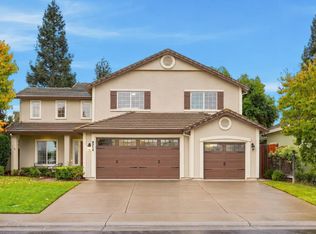 MLS ID #226131183, Carl Shearer. MetroList Services of CA
 - $823,9504 bd3 ba2.6k sqft9156 Mayes St, Elk Grove, CA 95624New Construction
 Elliott Homes
