Feels like home - this adorable 3 bed-1 bath is ready for a new family to love it. From watching the sunset on the front porch to relaxing in the fenced backyard on the new deck (2025), you will enjoy all that this home has to offer. The kitchen/dining area are open with access to the deck; living room is cozy, the three bedrooms are at the end of the hall, and the bathroom has been freshened and updated. The two-car carport offers off-street parking and the driveway is concrete. The former attached garage has been refashioned as a laundry and storage room, but with a mini-split this could be an additional family room or bedroom as there is access to the backyard and french doors on the front. The roof was new in 2019; A/C new in 2022, Water heater 2018, new PVC plumbing installed in 2025. The furnace is older but the owner works in heating & cooling and has maintained it expertly over the years. Don't let this one get away. It's priced to move and won't last long. Schedule a showing today!
Active under contract
Listed by: Worth Clark Realty • Robin K Bert
$135,000
907 Booster St, Evansville, IL 62242
3beds
1,666sqft
:
Get pre-qualified$954/mo
Single Family Residence
Built in 1962
0.3 Acres Lot
$-- Zestimate®
$81/sqft
$-- HOA
What's special
Fenced backyardTwo-car carportLaundry and storage roomFront porchAccess to the backyardThree bedrooms
- 102 days |
- 19 |
- 0 |
Zillow last checked:
Listing updated:
Listed by:
Robin K Bert 573-450-5149,
Worth Clark Realty
Source: MARIS,MLS#: 26024722 Originating MLS: Southwestern Illinois Board of REALTORS
Originating MLS: Southwestern Illinois Board of REALTORSFacts & features
Interior
Bedrooms & bathrooms
- Bedrooms: 3
- Bathrooms: 1
- Full bathrooms: 1
- Main level bathrooms: 1
- Main level bedrooms: 3
Bedroom
- Features: Floor Covering: Luxury Vinyl Plank
- Level: Main
- Area: 99
- Dimensions: 11x9
Bedroom 2
- Features: Floor Covering: Luxury Vinyl Plank
- Level: Main
- Area: 165
- Dimensions: 11x15
Bedroom 3
- Features: Floor Covering: Luxury Vinyl Plank
- Level: Main
- Area: 132
- Dimensions: 12x11
Bathroom
- Features: Floor Covering: Luxury Vinyl Plank
- Level: Main
- Area: 56
- Dimensions: 7x8
Basement
- Description: Finished portion has tiles
- Features: Floor Covering: Other
- Level: Basement
- Area: 638
- Dimensions: 29x22
Basement
- Description: Utility side-storage
- Features: Floor Covering: Concrete
- Level: Basement
- Area: 352
- Dimensions: 32x11
Bonus room
- Description: Former garage - no heat or cooling-washer-dryer hookup in this room.
- Features: Floor Covering: Luxury Vinyl Plank
- Level: Main
- Area: 286
- Dimensions: 22x13
Kitchen
- Description: Kitchen/dining combo
- Features: Floor Covering: Laminate
- Level: Main
- Area: 483
- Dimensions: 21x23
Living room
- Features: Floor Covering: Vinyl
- Level: Main
- Area: 198
- Dimensions: 18x11
Heating
- Natural Gas
Cooling
- Ceiling Fan(s), Central Air
Appliances
- Included: Gas Cooktop, Dishwasher, Oven, Gas Water Heater
- Laundry: Main Level, Multiple Locations
Features
- Ceiling Fan(s), Kitchen/Dining Room Combo
- Flooring: Laminate, Vinyl
- Windows: Triple Pane Windows
- Basement: Partially Finished,Full
- Has fireplace: No
Interior area
- Total structure area: 1,666
- Total interior livable area: 1,666 sqft
- Finished area above ground: 1,058
- Finished area below ground: 638
Property
Parking
- Total spaces: 2
- Parking features: Concrete, Detached Carport, Carport
- Carport spaces: 2
Features
- Levels: One
- Patio & porch: Deck, Front Porch
- Fencing: Back Yard,Fenced
Lot
- Size: 0.3 Acres
- Dimensions: 120 x 111
- Features: Back Yard, Front Yard, Level
Details
- Parcel number: 1407900200
- Special conditions: Listing As Is
Construction
Type & style
- Home type: SingleFamily
- Architectural style: Ranch
- Property subtype: Single Family Residence
Materials
- Frame, Vinyl Siding
- Roof: Architectural Shingle
Condition
- Year built: 1962
Utilities & green energy
- Electric: Ameren
- Sewer: Public Sewer
- Water: Public
- Utilities for property: Electricity Connected, Natural Gas Connected, Sewer Connected, Water Connected
Community & HOA
Community
- Subdivision: Boosters Add
HOA
- Has HOA: No
Location
- Region: Evansville
Financial & listing details
- Price per square foot: $81/sqft
- Tax assessed value: $98,310
- Annual tax amount: $1,880
- Date on market: 4/22/2026
- Cumulative days on market: 102 days
- Listing terms: Cash,Conventional,FHA,USDA Loan,VA Loan
- Electric utility on property: Yes
Estimated market value
Not available
Estimated sales range
Not available
Not available
Price history
| Date | Event | Price |
|---|---|---|
| 6/2/2026 | Contingent | $135,000$81/sqft |
Source:  MARIS #26024722 Report a problem MARIS #26024722 Report a problem | ||
| 5/1/2026 | Listed for sale | $135,000$81/sqft |
Source: MARIS #26024722 Report a problem | ||
| 4/25/2026 | Contingent | $135,000$81/sqft |
Source: MARIS #26024722 Report a problem | ||
| 4/23/2026 | Listed for sale | $135,000$81/sqft |
Source: MARIS #26024722 Report a problem | ||
Public tax history
| Year | Property taxes | Tax assessment |
|---|---|---|
| 2024 | $1,880 +1.7% | $32,770 +3% |
| 2023 | $1,848 +5.5% | $31,805 +6.1% |
| 2022 | $1,751 -7.6% | $29,975 +2.5% |
| 2021 | $1,895 +6.2% | $29,255 +1.8% |
| 2020 | $1,784 +1.7% | $28,745 +7.2% |
| 2019 | $1,755 +0.7% | $26,810 -9.3% |
| 2018 | $1,743 +11.2% | $29,558 +11.4% |
| 2017 | $1,568 +314% | $26,545 +1.3% |
| 2016 | $379 | $26,200 +2% |
| 2015 | $379 | $25,685 |
| 2014 | $379 -12.3% | $25,685 |
| 2013 | $432 +3.7% | $25,685 |
| 2012 | $416 | $25,685 |
| 2011 | $416 -4% | $25,685 -3.1% |
| 2009 | $434 | $26,500 |
Find assessor info on the county website
Monthly payment
Est. payment
Payment breakdown
Explore the cost of this home by adjusting the details. Changes won't be saved.Climate risks
Neighborhood: 62242
Nearby schools
GreatSchools rating
- 4/10Evansville Attendance CenterGrades: K-8Distance: 0.3 mi
- 4/10Sparta High SchoolGrades: 9-12Distance: 12.8 mi
- 6/10Sparta Lincoln SchoolGrades: PK-8Distance: 12.8 mi
Schools provided by the listing agent
- Elementary: Sparta Dist 140
- Middle: Sparta Dist 140
- High: Sparta
Source: MARIS. This data may not be complete. We recommend contacting the local school district to confirm school assignments for this home.
- $35,0003 bd2 ba1.2k sqft905 Booster St, Evansville, IL 62242Sold
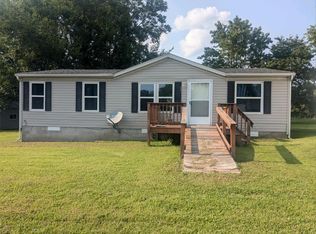
- $140,5003 bd1 ba988 sqft909 Booster St, Evansville, IL 62242Off Market

- $124,7003 bd1 ba1.4k sqft907 Booster Street, Evansville, IL 62242Off Market
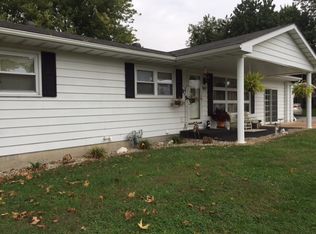
- $6,885-- bd-- ba-- sqft908 Booster St, Evansville, IL 62242Off Market
- $186,500-- bd-- ba-- sqft906 Booster St, Evansville, IL 62242Off Market
- $155,200-- bd-- ba-- sqft301 Maple St, Evansville, IL 62242Off Market
- $185,100-- bd-- ba-- sqft501 Maple St, Sparta, IL 62242Off Market
- $165,900-- bd-- ba-- sqft903 Booster St, Evansville, IL 62242Off Market
A local agent can set up tours, give advice and negotiate with sellers.
A local lender can help you make sure your offer is ready when you are.
Similar homes
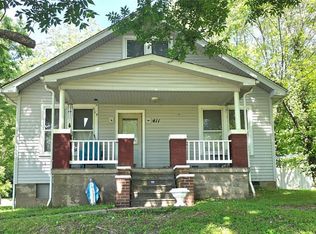
- $155,0003 bd1 ba1.2k sqft411 Church St, Evansville, IL 62242For Sale
 MLS ID #26037473, Robin K Bert, Worth Clark Realty. MARIS
 - $142,0002 bd1 ba1.2k sqft304 N Main St, Ellis Grove, IL 62241For Sale
 MLS ID #26036942, Robin K Bert, Worth Clark Realty. MARIS
 - $149,9003 bd2 ba1.5k sqft1009 S Saint Louis St, Sparta, IL 62286For Sale
 MLS ID #26033826, Florence M Kane, Golden Key Realty. MARIS
 - $145,0002 bd1 ba1.5k sqft499 Roberts St, Ste Genevieve, MO 63670For Sale
 MLS ID #26048511, Sharon M Hasty, RE/MAX Best Choice. MARIS
 - $145,0003 bd1 ba1.3k sqft1027 William St, Chester, IL 62233For SaleMLS ID #26040465, Robin K Bert, Worth Clark Realty. MARIS
- $135,0002 bd1 ba1k sqft143 Taft St, Marissa, IL 62257For SaleMLS ID #25035821, Florence M Kane, Golden Key Realty. MARIS
- $147,5004 bd2 ba2k sqft216 S Dickey St, Sparta, IL 62286For SaleMLS ID #26031013, Brad S Chandler, Property Peddler, Inc. MARIS
- $165,0003 bd2 ba1.8k sqft150 W 2nd St, Sparta, IL 62286For SaleMLS ID #26047353, Bonnie Ripperda, Golden Key Realty. MARIS
- $--3 bd1 ba1.3k sqft1737 Swanwick St, Chester, IL 62233AuctionServiceLink Auction
- $190,0003 bd2 ba2.1k sqft308 E Field Dr, Red Bud, IL 62278For SaleMLS ID #26047350, Jennifer Greer, Coldwell Banker Brown Realtors. MARIS
- $135,0003 bd2 ba1k sqft501 E Broadway St, Steeleville, IL 62288For SaleMLS ID #26046051, Robin K Bert, Worth Clark Realty. MARIS
- $--3 bd2 ba1.2k sqft409 Schroeder St, Chester, IL 62233AuctionAuction.com 2
- $146,0003 bd1 ba1.4k sqft595 Highway 61, Bloomsdale, MO 63627For SaleMLS ID #25051492, Lorene E Holst, Locals Realty, LLC. MARIS
- $155,9003 bd1 ba1.1k sqft1240 Market St, Sainte Genevieve, MO 63670For SaleMLS ID #26027658, Joe Steiger, Wolfe Realty. MARIS
- $119,9002 bd1 ba1.3k sqft401 S Van Buren St, New Athens, IL 62264For SaleMLS ID #26028474, Monica Lemp, Keller Williams Marquee. MARIS
- $180,0003 bd2 ba1.9k sqft406 S Sparta St, Steeleville, IL 62288For SaleMLS ID #26046130, Nona Shaw, Tri County Realty, Inc. MARIS
- $99,0004 bd4 ba924 sqft5208 Walsh Rd, Walsh, IL 62297For SaleMLS ID #25008096, Robin K Bert, Worth Clark Realty. MARIS
- $189,0003 bd1 ba1.8k sqft901 E Main St, Steeleville, IL 62288For SaleMLS ID #26016503, Robin K Bert, Worth Clark Realty. MARIS
- $75,0003 bd2 ba1.3k sqft220 N Taylor St, Red Bud, IL 62278AuctionXome
- $182,4482 bd2 ba850 sqft1145 Sunset Dr, Bloomsdale, MO 63627For SaleMLS ID #26046220, Brittany N Henricks, Main Key Realty LLC. MARIS
