Behind the gates of Grand Oaks, just 1.2 miles from the heart of Texas A&M University, this architecturally distinctive 3-bedroom, 2.5-bath residence blends timeless architecture with sophisticated renovations and refined mid-century modern design influences. Thoughtfully curated with designer finishes, the home features a chef's kitchen, private library with custom built-ins, dedicated office, luxurious primary suite with a spa-inspired bath, and abundant natural light through custom-designed windows created exclusively for the residence. The dramatic living room centers around a striking fireplace and opens to a secluded courtyard with lush landscaping, fire pit, and multiple entertaining spaces. Nestled on a quiet cul-de-sac, this exceptional home offers privacy, timeless design, and convenient access to Texas A&M University, Kyle Field, shopping, dining, and healthcare.
For sale
$595,000
907 Grand Oaks Cir, College Station, TX 77840
3beds
2,203sqft
Single Family Residence
Built in 1999
7,287 Square Feet Lot
$571,700 Zestimate®
$270/sqft
$167/mo HOA
What's special
- 34 days |
- 139 |
- 4 |
Zillow last checked:
Listing updated:
Listed by:
Jodi Warner TREC #0638908 979-229-8802,
Compass RE Texas, LLC - The Woodlands
Source: HAR,MLS#: 343205
Facts & features
Interior
Bedrooms & bathrooms
- Bedrooms: 3
- Bathrooms: 3
- Full bathrooms: 2
- 1/2 bathrooms: 1
Rooms
- Room types: Utility Room
Primary bedroom
- Level: First
- Area: 218.85
- Dimensions: 15'11" x 13'9"
Bedroom
- Level: Second
- Area: 216.49
- Dimensions: 12'1" x 17'11"
Bedroom
- Level: Second
- Area: 170.17
- Dimensions: 12'1" x 14'1"
Other
- Level: First
- Area: 128.89
- Dimensions: 10'8" x 12'1"
Other
- Level: First
- Area: 91.36
- Dimensions: 11'11" x 7'8"
Other
- Level: First
- Area: 69.67
- Dimensions: 6'4" x 11' 0"
Dining room
- Level: First
- Area: 181.85
- Dimensions: 10' 9" x 16'11"
Living room
- Level: First
- Area: 381.33
- Dimensions: 17'4" x 22' 0"
Heating
- Natural Gas
Cooling
- Ceiling Fan(s), Electric
Appliances
- Included: ENERGY STAR Qualified Appliances, Disposal, Gas Oven, Microwave, Gas Cooktop, Dishwasher
- Laundry: Electric Dryer Hookup, Washer Hookup
Features
- 2 Bedrooms Up, En-Suite Bath, Primary Bed - 1st Floor, Sitting Area, Split Plan, Walk-In Closet(s)
- Flooring: Carpet, Tile, Wood
- Windows: Insulated/Low-E windows
- Number of fireplaces: 1
- Fireplace features: Gas Log
Interior area
- Total structure area: 2,203
- Total interior livable area: 2,203 sqft
Property
Parking
- Total spaces: 2
- Parking features: Electric Gate, Attached
- Attached garage spaces: 2
Features
- Stories: 2
- Patio & porch: Patio/Deck
- Exterior features: Side Yard, Sprinkler System
- Has spa: Yes
- Spa features: Spa/Hot Tub
- Fencing: Back Yard
Lot
- Size: 7,287 Square Feet
- Features: Back Yard, Cleared, Patio Lot, 1/4 Up to 1/2 Acre
Details
- Parcel number: 100285
Construction
Type & style
- Home type: SingleFamily
- Architectural style: Other,Traditional
- Property subtype: Single Family Residence
Materials
- Brick
- Foundation: Slab
- Roof: Composition
Condition
- New construction: No
- Year built: 1999
Utilities & green energy
- Sewer: Public Sewer
- Water: Public
Green energy
- Energy efficient items: Attic Vents, Thermostat
Community & HOA
Community
- Subdivision: Grand Oaks
HOA
- Has HOA: Yes
- HOA fee: $500 quarterly
Location
- Region: College Station
Financial & listing details
- Price per square foot: $270/sqft
- Tax assessed value: $484,824
- Annual tax amount: $9,017
- Date on market: 7/14/2026
- Listing terms: Cash,Conventional,FHA,VA Loan
Estimated market value
$571,700
$543,000 - $600,000
$2,146/mo
Price history
| Date | Event | Price |
|---|---|---|
| 7/16/2026 | Listed for sale | $595,000+88.9%$270/sqft |
Source:  BCSMLS #26009023 Report a problem BCSMLS #26009023 Report a problem | ||
| 9/9/2016 | Sold | -- |
Source: BCSMLS #16000908 Report a problem | ||
| 8/7/2016 | Listed for sale | $314,900$143/sqft |
Source: CENTURY 21 Beal, Inc. #16000908 Report a problem | ||
Public tax history
| Year | Property taxes | Tax assessment |
|---|---|---|
| 2025 | $3,228 -21.5% | $472,887 +10% |
| 2024 | $4,113 | $429,897 -3.3% |
| 2023 | $4,113 -33.6% | $444,693 +2.3% |
| 2022 | $6,199 | $434,611 +10% |
| 2021 | $6,199 | $395,101 +10% |
| 2020 | -- | $359,183 +10% |
| 2019 | $6,034 -17.2% | $326,530 +5.1% |
| 2018 | $7,287 | $310,800 +1.5% |
| 2017 | $7,287 +49.6% | $306,130 +3% |
| 2016 | $4,870 | $297,250 +4.1% |
| 2015 | $4,870 | $285,630 +6.1% |
| 2014 | $4,870 | $269,320 +9.7% |
| 2011 | -- | $245,520 -0.4% |
| 2010 | -- | $246,410 -3.5% |
| 2009 | -- | $255,300 |
| 2008 | -- | $255,300 -5.3% |
| 2007 | -- | $269,690 +14.9% |
| 2006 | $5,802 -4.7% | $234,670 |
| 2005 | $6,086 | $234,670 |
| 2004 | -- | $234,670 +3.8% |
| 2003 | -- | $226,020 |
| 2002 | -- | $226,020 +10.3% |
| 2001 | -- | $205,000 |
| 2000 | -- | $205,000 |
Find assessor info on the county website
Monthly payment
Est. payment
Payment breakdown
Explore the cost of this home by adjusting the details. Changes won't be saved.Climate risks
Neighborhood: Eastgate
Nearby schools
GreatSchools rating
- 3/10College Hills Elementary SchoolGrades: PK-4Distance: 0.6 mi
- 7/10A & M Consolidated Middle SchoolGrades: 7-8Distance: 1.6 mi
- 6/10A & M Consolidated High SchoolGrades: 9-12Distance: 2.9 mi
Schools provided by the listing agent
- Elementary: College Hills Elementary School
- Middle: A & M Consolidated Middle School
- High: A & M Consolidated High School
Source: HAR. This data may not be complete. We recommend contacting the local school district to confirm school assignments for this home.
- $590,000-- bd-- ba2.8k sqft909 Grand Oaks Cir, College Station, TX 77840Off Market
- $--3 bd3 ba1.9k sqft905 Grand Oaks Cir, College Station, TX 77840Sold

- $510,0003 bd2 ba2.5k sqft911 Grand Oaks Cir, College Station, TX 77840Off Market
- $464,900-- bd-- ba1.9k sqft903 Grand Oaks Cir, College Station, TX 77840Off Market
- $518,6004 bd3 ba2.7k sqft904 Grand Oaks Cir, College Station, TX 77840Off Market
- $494,3004 bd3 ba2.5k sqft913 Grand Oaks Cir, College Station, TX 77840Off Market
- $100-- bd-- ba-- sqft900 Grand Oaks Cir, College Station, TX 77840Off Market
- $489,2004 bd3 ba2.4k sqft901 Grand Oaks Cir, College Station, TX 77840Off Market
A local agent can set up tours, give advice and negotiate with sellers.
Similar homes
- $579,9003 bd3 ba2.6k sqft902 Grand Oaks Cir, College Station, TX 77840For Sale
 MLS ID #75139361, Elizabeth Boren, The Farmhouse Twist. HAR
 - $574,9002 bd2 ba2.6k sqft919 Grand Oaks Cir, College Station, TX 77840For Sale
 MLS ID #90209666, Jodi Warner, Compass RE Texas, LLC - The Woodlands. HAR
 - $479,9003 bd3 ba2.6k sqft300 Chimney Hill Dr, College Station, TX 77840For Sale
 MLS ID #73735661, Virginia Kettler, Sherlock-REALTORS. HAR
 - $600,0005 bd2 ba1.4k sqft803 Fairview Ave, College Station, TX 77840For Sale
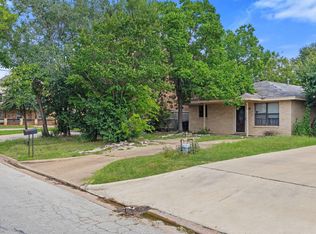 MLS ID #77262659, Chasitdy Love, NextHome Realty Solutions BCS. HAR
 - $630,0004 bd3 ba2.4k sqft1600 George Bush Dr, College Station, TX 77840For SaleMLS ID #26005960, Katie Stogner, RE/MAX 2020. BCSMLS
- $449,0003 bd2 ba2.1k sqft705 Summerglen Dr, College Station, TX 77840For SaleMLS ID #26007341, Kevin Matthews, Matthews Realty. BCSMLS
- $615,0005 bd3 ba3.1k sqft1210 Glade St, College Station, TX 77840For SaleMLS ID #26009267, Jeff Allen, Inhabit Real Estate Group. BCSMLS
- $625,0004 bd3 ba3.2k sqft1403 Post Oak Cir, College Station, TX 77840For SaleMLS ID #38889629, Jennifer Zweiacker, Zweiacker & Associates. HAR
- $545,0005 bd5 ba1.9k sqft205B Sterling St, College Station, TX 77840For SaleMLS ID #26009178, Kendra Hudson, Hudson Team, The. BCSMLS
- $525,0006 bd5 ba1.8k sqft507 Kyle Ave, College Station, TX 77840For Sale By Owner
- $525,0004 bd5 ba2.1k sqft287 Estates Cir, College Station, TX 77840For SaleMLS ID #26009576, Dara Nugent, Knox Realty Advisors, LLC. BCSMLS
- $650,0004 bd2 ba1.9k sqft1012 Winding Rd, College Station, TX 77840For SaleMLS ID #23150509, Geoffrey Myers, Greenprint Real Estate Group. HAR
- $414,9974 bd2 ba2k sqft205 Chimney Hill Cir, College Station, TX 77840For SaleMLS ID #26007108, Golnaz Apgar, NextHome Realty Solutions BCS. BCSMLS
- $449,9004 bd2 ba2.1k sqft413 Walton Dr, College Station, TX 77840For SaleMLS ID #81873725, Jennifer Bacak, Coldwell Banker Apex, REALTORS LLC. HAR
- $730,0005 bd6 ba2.1k sqft1611 Park Pl, College Station, TX 77840For SaleMLS ID #26009556, Megan Bock, Real Broker, LLC. BCSMLS
- $650,0003 bd2 ba1.3k sqft1005 Winding Rd, College Station, TX 77840For SaleMLS ID #26007422, Chad Hovde, RE/MAX 2020. BCSMLS
- $599,9003 bd2 ba1.7k sqft303 Brookside Dr E, Bryan, TX 77801For SaleMLS ID #26005621, Sarah Miller, Engel & Voelkers B/CS. BCSMLS
- $550,0004 bd5 ba2.1k sqft258 Estates Cir, College Station, TX 77840For SaleMLS ID #26009350, Meggan Guseman, Coldwell Banker Apex, REALTORS. BCSMLS
- $625,0004 bd5 ba2.3k sqft608 Banks St, College Station, TX 77840For SaleMLS ID #26004108, Logan Nance, The Grant Group. BCSMLS
- $625,0004 bd5 ba2.3k sqft606 Banks St, College Station, TX 77840For SaleMLS ID #26003558, Logan Nance, The Grant Group. BCSMLS
