Welcome to this stunning new construction featuring 3 bedrooms, 2 bathrooms, and 1,770 sq. ft. of thoughtfully designed living space. This home will feature extended living room/family room space, premium cabinetry, granite countertops, upgraded plumbing fixtures & hardware, and all energy efficient appliances with Bluetooth capabilities. Whether you're a first-time homebuyer looking for a comfortable place to settle or an investor seeking a solid opportunity, this home delivers both style and convenience. Located just minutes from Common spirit health Hospital, this property is ideal for healthcare professionals or anyone who values quick access to top-tier medical facilities. The home's central location also puts you within easy reach of downtown Chattanooga, where you'll find trendy restaurants, shopping, and entertainment. For outdoor lovers, Tennessee Riverpark is nearby, offering scenic trails and waterfront views perfect for a weekend escape. Families will appreciate the home's proximity to Orchard Knob Elementary and Middle Schools and Brainerd High School, making it a great option for those with school-aged children. Plus, major highways are easily accessible, making commutes a breeze. Don't miss out on this versatile and well-located home. A One year INTEREST RATE BUY DOWN Credit for this property is offered by our preferred lender. Home is under construction and estimated completion is 11/30/2026. Exterior/interior colors will vary upon completion of construction.
New construction
$335,000
907 N Chamberlain Ave, Chattanooga, TN 37406
3beds
1,770sqft
Single Family Residence
Built in 2026
0.29 Acres Lot
$-- Zestimate®
$189/sqft
$-- HOA
What's special
Granite countertopsPremium cabinetry
- 40 days |
- 168 |
- 4 |
Zillow last checked:
Listing updated:
Listed by:
Grace Edrington 423-280-2865,
Berkshire Hathaway HomeServices J Douglas Properties 423-498-5800,
Tony Britton 423-876-9876,
Berkshire Hathaway HomeServices J Douglas Properties
Source: Greater Chattanooga Realtors,MLS#: 1536500
Facts & features
Interior
Bedrooms & bathrooms
- Bedrooms: 3
- Bathrooms: 2
- Full bathrooms: 2
Primary bedroom
- Level: First
Bedroom
- Level: First
Bedroom
- Level: First
Bathroom
- Level: First
Bathroom
- Level: First
Other
- Level: First
Kitchen
- Level: First
Laundry
- Level: First
Living room
- Level: First
Heating
- Central, Electric
Cooling
- Central Air
Appliances
- Included: Dishwasher, Electric Range, Tankless Water Heater
- Laundry: Laundry Room
Features
- Ceiling Fan(s), Granite Counters, Open Floorplan, Pantry, Separate Shower, Tub/shower Combo, En Suite
- Flooring: Tile, Vinyl
- Windows: Vinyl Frames
- Basement: Crawl Space
- Has fireplace: No
- Fireplace features: Electric
Interior area
- Total structure area: 1,770
- Total interior livable area: 1,770 sqft
- Finished area above ground: 1,770
Property
Parking
- Parking features: Driveway, Off Street
Features
- Levels: One
- Stories: 1
- Patio & porch: Deck, Front Porch, Porch - Covered
- Exterior features: None
- Fencing: Back Yard
Lot
- Size: 0.29 Acres
- Dimensions: 100 x 125
- Features: Level
Details
- Parcel number: 146d H 007
Construction
Type & style
- Home type: SingleFamily
- Architectural style: Other
- Property subtype: Single Family Residence
Materials
- HardiPlank Type
- Foundation: Block
- Roof: Shingle
Condition
- Under Construction
- New construction: Yes
- Year built: 2026
Utilities & green energy
- Sewer: Public Sewer
- Water: Public
- Utilities for property: Cable Available, Electricity Available
Community & HOA
Community
- Subdivision: Woodlawn
HOA
- Has HOA: No
Location
- Region: Chattanooga
Financial & listing details
- Price per square foot: $189/sqft
- Annual tax amount: $215
- Date on market: 6/11/2026
- Listing terms: Cash,Conventional,FHA,VA Loan
Estimated market value
Not available
Estimated sales range
Not available
Not available
Price history
| Date | Event | Price |
|---|---|---|
| 6/11/2026 | Listed for sale | $335,000$189/sqft |
Source: Greater Chattanooga Realtors #1536500 Report a problem | ||
Public tax history
Tax history is unavailable.
Monthly payment
Est. payment
Payment breakdown
Explore the cost of this home by adjusting the details. Changes won't be saved.Climate risks
Neighborhood: 37406
Nearby schools
GreatSchools rating
- 6/10Ridge View Elementary SchoolGrades: PK-5Distance: 1.9 mi
- 4/10Rockwood Middle SchoolGrades: 6-8Distance: 0.9 mi
- 4/10Rockwood High SchoolGrades: 9-12Distance: 0.9 mi
Schools provided by the listing agent
- Elementary: Orchard Knob Elementary
- Middle: Orchard Knob Middle
- High: Brainerd High
Source: Greater Chattanooga Realtors. This data may not be complete. We recommend contacting the local school district to confirm school assignments for this home.
- $65,000-- bd0 ba1.3k sqft907 N Chamberlain Ave, Rockwood, TN 37854Sold
- $--1 bd1 ba-- sqft907 N Chamberlain Ave #1/2, Rockwood, TN 37854Off Market
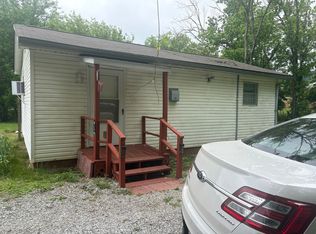
- $217,3004 bd2 ba1.6k sqft913 N Chamberlain Ave, Rockwood, TN 37854Off Market
- $27,900-- bd-- ba-- sqftCarpenter St, Rockwood, TN 37854Off Market
- $169,500-- bd1 ba1.1k sqft917 N Chamberlain Ave, Rockwood, TN 37854Off Market
- $104,500-- bd0 ba728 sqft906 N Chamberlain Ave, Rockwood, TN 37854Off Market
- $29,400-- bd-- ba-- sqft906 N Chamberlain Ave, Rockwood, TN 37854Off Market
- $9,700-- bd-- ba968 sqft825 Chamberlain Ave N, Rockwood, TN 37854Off Market
A local agent can set up tours, give advice and negotiate with sellers.
Similar homes
- $315,0003 bd2 ba1.8k sqft503 Martin Luther King Jr Dr, Rockwood, TN 37854For Sale

 MLS ID #1345029, Carla Wiggins, Keller Williams West Knoxville. East Tennessee Realtors
 - $310,0003 bd2 ba1.7k sqft415 N Ridge Ave, Rockwood, TN 37854For Sale
 MLS ID #1333365, Jeremiah Wampler, Realty Executives Associates. East Tennessee Realtors
 - $--3 bd2 ba1.1k sqft624 Clymersville Rd, Rockwood, TN 37854Auction
 Auction.com 2
 - $305,0003 bd2 ba1.9k sqft131 Delozier Ln, Rockwood, TN 37854For Sale

 MLS ID #3270163, Amber Ferrell. RealTracs MLS as distributed by MLS GRID
 - $274,9903 bd3 ba1.8k sqft125 N Chamberlain Ave, Rockwood, TN 37854For SaleMLS ID #1346954, Renee Humme, Your Home Sold Guaranteed Real. East Tennessee Realtors
- $490,0004 bd4 ba2.5k sqft800 N Kingston Ave, Rockwood, TN 37854For SaleMLS ID #1347255, Nancy Stansbury, King Real Estate Services,Inc. East Tennessee Realtors
- $319,9003 bd2 ba2.1k sqft130 Shubert St, Kingston, TN 37763For SaleMLS ID #1342488, Frankie L. Hawn, Frankie Hawn Realty, LLC. East Tennessee Realtors
- $239,0003 bd2 ba1.5k sqft1009 S Gateway Ave, Rockwood, TN 37854For SaleMLS ID #1334291, Carla Patton, Silver Key Realty. East Tennessee Realtors
- $296,0003 bd2 ba1.2k sqft484 Kerrigan Rd, Crossville, TN 38555For SaleMLS ID #1344713, Justin Phillips, CENTURY 21 Realty Group, LLC. East Tennessee Realtors
- $389,9004 bd2 ba2k sqft448 Woolsey Rd, Harriman, TN 37748For SaleMLS ID #3228436, Franchesca Brist. RealTracs MLS as distributed by MLS GRID
- $289,5003 bd2 ba1.2k sqft113 Anglewood Dr, Crossville, TN 38558For SaleMLS ID #1538922, Beth Rousch. Greater Chattanooga Realtors
- $265,9003 bd2 ba1.5k sqft1593 Sweetwater Rd, Philadelphia, TN 37846For SaleMLS ID #1349005, Tausha Price, Elite Realty. East Tennessee Realtors
- $264,9003 bd2 ba1.2k sqft345 Pekoma Rd, Philadelphia, TN 37846For SaleMLS ID #1348338, Tressia Pate, Realty Executives Associates. East Tennessee Realtors
- $359,0003 bd2 ba1.6k sqft103 Brighton Ln, Fairfield Glade, TN 38558For SaleMLS ID #1347335, Maggie McHugh, Better Homes and Garden Real Estate Gwin Realty. East Tennessee Realtors
- $345,0003 bd1 ba2.2k sqft406 Payne Ln, Spring City, TN 37381For SaleMLS ID #1528822, Darren Miller. Greater Chattanooga Realtors
- $325,0003 bd2 ba1k sqft151 Pond Rd, Oliver Springs, TN 37840For SaleMLS ID #1342514, Taylor DeMario, Keller Williams Realty. East Tennessee Realtors
- $369,0003 bd2 ba1.9k sqft42 Havenridge Pl, Fairfield Glade, TN 38558For SaleMLS ID #1345738, Pam Fountain, Century 21 Fountain Realty, LLC. East Tennessee Realtors
- $369,9004 bd3 ba1.9k sqft2300 Highway 127 S, Crossville, TN 38572For SaleMLS ID #11824582, Ken Whitehead, Rural Real Estate Pros. My State MLS
- $332,3103 bd2 ba1.6k sqft29 Sugarbush Ln, Fairfield Glade, TN 38558For SaleMLS ID #1331283, Caron Baillie, Atlas Real Estate. East Tennessee Realtors
- $350,0004 bd3 ba2.2k sqft2459 Morgan County Hwy, Wartburg, TN 37887For SaleMLS ID #1335655, Zandy Knox, Keller Williams West Knoxville. East Tennessee Realtors
