Welcome to 907 Registry Drive, Unit 119A, a well maintained end-unit, First floor level condominium ~ nestled in at the end of the community and ideally situated at the end of a quiet cul-de-sac. This inviting Ranch style residence offers exceptional privacy and a peaceful setting while remaining just moments from top-rated Grand Ledge Public Schools, shopping, dining, and convenient highway access. This move-in-ready condo features 2 spacious bedrooms, 1 full bath, and a comfortable, thoughtfully designed floor plan ideal for everyday living. As a rare end unit, the home enjoys additional natural light and a serene location backing directly to elementary school grounds, creating a quiet and open backdrop. The desirable Wood Creek Condo community in Grand Ledge offers prime location, close to Grand Ledge Schools, just off if M-100 with low HOA fees. This well-maintained Ranch-level condo offers 2 bedrooms, 1 full bath, and approximately 900 square feet of comfortable living space, plus a full basement ideal for storage or flexible use. Heating is natural gas with forced air. Enjoy the convenience of on-street parking along with a detached garage, a rare bonus for condo living. Ideally located with quick access to W. Saginaw Highway, shopping, dining, and everyday amenities, all within the Grand Ledge School District. Additional highlights include a full basement offering abundant storage. New Roof 2025, New Dryer 2025, New carpeting 2026 & New Paint 2026.
For sale
Price cut: $10K (7/10)
$139,900
907 Registry Dr APT 119A, Grand Ledge, MI 48837
2beds
950sqft
:
Get pre-qualified$1,286/mo
Single Family Residence
Built in 1986
-- sqft lot
$136,000 Zestimate®
$147/sqft
$195/mo HOA
What's special
Convenience of on-street parkingAdditional natural lightWell maintained end-unit
- 23 days |
- 639 |
- 15 |
Zillow last checked:
Listing updated:
Listed by:
Nicole L Dungey 517-242-4115,
RE/MAX Real Estate Professionals 517-321-8255
Source: Greater Lansing AOR,MLS#: 297496
Facts & features
Interior
Bedrooms & bathrooms
- Bedrooms: 2
- Bathrooms: 1
- Full bathrooms: 1
Primary bedroom
- Level: First
- Area: 190.43 Square Feet
- Dimensions: 13.7 x 13.9
Bedroom 2
- Level: First
- Area: 110.04 Square Feet
- Dimensions: 8.4 x 13.1
Dining room
- Level: First
- Area: 0 Square Feet
- Dimensions: 0 x 0
Kitchen
- Level: First
- Area: 113.4 Square Feet
- Dimensions: 8.4 x 13.5
Living room
- Description: Fireplace
- Level: First
- Area: 257.15 Square Feet
- Dimensions: 18.5 x 13.9
Heating
- Fireplace(s), Forced Air, Natural Gas
Cooling
- Central Air
Appliances
- Included: Disposal, Oven, Range, Refrigerator, Water Heater
- Laundry: In Basement, Inside
Features
- Basement: Full
Interior area
- Total structure area: 1,425
- Total interior livable area: 950 sqft
- Finished area above ground: 950
- Finished area below ground: 0
Property
Parking
- Total spaces: 1
- Parking features: Additional Parking, Asphalt, Basement, Covered, Detached, Driveway, Garage
- Garage spaces: 1
- Has uncovered spaces: Yes
Features
- Levels: One and One Half
- Stories: 1.5
- Patio & porch: Patio
- Exterior features: Private Entrance
- Has view: Yes
- View description: Neighborhood
Lot
- Features: Back Yard, Few Trees
Details
- Additional structures: Garage(s), Storage
- Foundation area: 475
- Parcel number: 2340008700000100
- Zoning description: Zoning
Construction
Type & style
- Home type: SingleFamily
- Architectural style: Site Condo
- Property subtype: Single Family Residence
Materials
- Vinyl Siding
- Roof: Shingle
Condition
- Year built: 1986
Utilities & green energy
- Sewer: Public Sewer
- Water: Public
- Utilities for property: Natural Gas Connected, High Speed Internet Available, Electricity Connected, Cable Available
Community & HOA
Community
- Features: Sidewalks
- Subdivision: Wood Creek
HOA
- Has HOA: Yes
- Amenities included: Landscaping, Maintenance, Maintenance Grounds, Maintenance Structure, Snow Removal
- HOA fee: $195 monthly
- HOA name: WOODCREEK CONDOMINIUM ASSOCIATION
Location
- Region: Grand Ledge
Financial & listing details
- Price per square foot: $147/sqft
- Tax assessed value: $148,000
- Annual tax amount: $1,339
- Date on market: 7/10/2026
- Listing terms: VA Loan,Cash,Conventional,FHA,MSHDA
- Road surface type: Asphalt, Paved
Estimated market value
$136,000
$129,000 - $143,000
$1,538/mo
Price history
| Date | Event | Price |
|---|---|---|
| 7/10/2026 | Price change | $139,900-6.7%$147/sqft |
Source:  Greater Lansing AOR #297496 Report a problem Greater Lansing AOR #297496 Report a problem | ||
| 6/9/2026 | Price change | $149,900-3.2%$158/sqft |
Source: Greater Lansing AOR #295630 Report a problem | ||
| 5/29/2026 | Price change | $154,900-3.1%$163/sqft |
Source: Greater Lansing AOR #295630 Report a problem | ||
| 5/13/2026 | Listed for sale | $159,900+77.9%$168/sqft |
Source: Greater Lansing AOR #295630 Report a problem | ||
| 6/3/2008 | Sold | $89,900$95/sqft |
Source: Public Record Report a problem | ||
Public tax history
| Year | Property taxes | Tax assessment |
|---|---|---|
| 2025 | $1,305 | $74,000 +5.9% |
| 2024 | -- | $69,900 +69.2% |
| 2021 | $2,240 +110.8% | $41,300 +4% |
| 2020 | $1,063 | $39,700 +5.2% |
| 2019 | $1,063 | $37,735 +12% |
| 2018 | -- | $33,700 +6% |
| 2017 | -- | $31,800 +28.7% |
| 2016 | -- | $24,700 +12.8% |
| 2015 | -- | $21,900 +9.4% |
| 2014 | -- | $20,015 +1.6% |
| 2013 | -- | $19,700 -51.1% |
| 2011 | -- | $40,300 -0.2% |
| 2010 | -- | $40,400 -1.4% |
| 2009 | -- | $40,970 -3.9% |
| 2008 | -- | $42,630 +13.5% |
| 2007 | -- | $37,550 +7.2% |
| 2006 | -- | $35,040 +4.7% |
| 2005 | -- | $33,480 +2% |
| 2004 | -- | $32,810 +7.9% |
| 2002 | -- | $30,420 |
| 2001 | -- | $30,420 |
Find assessor info on the county website
Monthly payment
Est. payment
Payment breakdown
Explore the cost of this home by adjusting the details. Changes won't be saved.Climate risks
Neighborhood: 48837
Nearby schools
GreatSchools rating
- 5/10Kenneth T. Beagle Elementary SchoolGrades: K-4Distance: 0.6 mi
- 9/10Leon W. Hayes Middle SchoolGrades: 7-8Distance: 0.1 mi
- 7/10Grand Ledge High SchoolGrades: 9-12Distance: 0.4 mi
Schools provided by the listing agent
- High: Grand Ledge
Source: Greater Lansing AOR. This data may not be complete. We recommend contacting the local school district to confirm school assignments for this home.
- $137,3002 bd1 ba950 sqft907 Registry Dr APT 119B, Grand Ledge, MI 48837Off Market

- $148,4002 bd2 ba1k sqft907 Registry Dr APT 120, Grand Ledge, MI 48837Off Market
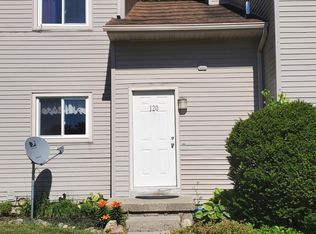
- $159,0002 bd2 ba954 sqft907 Registry Dr APT 122, Grand Ledge, MI 48837Off Market

- $149,4602 bd1 ba954 sqft907 Registry Dr APT 123, Grand Ledge, MI 48837Sold
- $141,4002 bd1 ba900 sqft907 Registry Dr APT 126B, Grand Ledge, MI 48837Off Market
- $160,0003 bd2 ba1.2k sqft907 Registry Dr APT 121, Grand Ledge, MI 48837Sold
- $171,4002 bd1 ba1.6k sqft907 Registry Dr APT 126A, Grand Ledge, MI 48837Off Market
- $195,0003 bd2 ba1.3k sqft907 Registry Dr APT 124, Grand Ledge, MI 48837Sold
A local agent can set up tours, give advice and negotiate with sellers.
Similar homes
- $165,0002 bd2 ba1.1k sqft12967 Townsend Dr APT 211, Grand Ledge, MI 48837For Sale
 MLS ID #297467, Tara Fatteh, 1 World Realty, LLC. Greater Lansing AOR
 - $144,9002 bd2 ba960 sqft413 W Howe Ave, Lansing, MI 48906For Sale
 MLS ID #298088, Angela Averill, Century 21 Affiliated. Greater Lansing AOR
 - $139,9003 bd1 ba952 sqft4627 Lowcroft Ave, Lansing, MI 48910For Sale

 MLS ID #26039418, Alexander Ayers, Real Broker LLC. MichRIC
 - $138,0001 bd1 ba730 sqft2460 N Eifert Rd, Holt, MI 48842For Sale
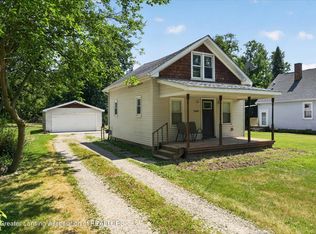 MLS ID #298103, Jamie Buck, Coldwell Banker Professionals -Okemos. Greater Lansing AOR
 - $146,9002 bd1 ba1.2k sqft1816 W Rundle Ave, Lansing, MI 48910For SaleMLS ID #298006, Timmara Tanner, Coldwell Banker Professionals-Delta. Greater Lansing AOR
- $149,9003 bd1 ba1.1k sqft3317 S Catherine St, Lansing, MI 48911For SaleMLS ID #297879, Angela Averill, Century 21 Affiliated. Greater Lansing AOR
- $145,0003 bd2 ba1k sqft204 W Berry Ave, Lansing, MI 48910For SaleMLS ID #26035262, Kristeen Hulliberger, Five Star Real Estate (Ada). MichRIC
- $139,9003 bd2 ba1.1k sqft422 N Francis Ave, Lansing, MI 48912For Sale
 MLS ID #20261050255, Nathan D Gross, Real Estate For A CAUSE. Realcomp II
 - $115,0003 bd1 ba986 sqft3420 Burchfield Dr, Lansing, MI 48910For SaleMLS ID #26038857, Scott M Minnich, Epique Realty. MichRIC
- $125,0004 bd2 ba1.3k sqft1513 E Oakland Ave, Lansing, MI 48906For SaleMLS ID #26035152, Kristeen Hulliberger, Five Star Real Estate (Ada). MichRIC
- $109,9003 bd1 ba1k sqft2029 Culver Ave, Lansing, MI 48906For SaleMLS ID #298075, Jeff Burke, EXP Realty, LLC. Greater Lansing AOR
- $115,0002 bd1 ba770 sqft719 Robert St, Lansing, MI 48910For SaleMLS ID #20261058975, Jaafar Ayoub, Keller Williams Legacy. Realcomp II
- $124,9003 bd1 ba964 sqft3812 Burchfield Dr, Lansing, MI 48910For SaleMLS ID #297925, Danniel Becker, Home Towne Real Estate. Greater Lansing AOR
- $150,0003 bd1 ba1k sqft1420 Reo Rd, Lansing, MI 48910For SaleMLS ID #25036096, Rene Guzman, 1st Advantage Realty. MichRIC
- $145,0003 bd2 ba1.1k sqft726 W Willow St, Lansing, MI 48906For SaleMLS ID #20261044901, Staci Wodolan, Jason Mitchell Real Estate Group Michigan LLC. Realcomp II
- $149,9992 bd1 ba905 sqft11549 S Us Highway 27, Dewitt, MI 48820For SaleMLS ID #20251030611, Steve Koleno, Beycome Brokerage Realty LLC. Realcomp II
- $159,9002 bd2 ba1.2k sqft1048 Grenoble Ln, Lansing, MI 48917For SaleMLS ID #5050209203, Christopher R Colmus, Nemer Realty. Realcomp II
- $120,0003 bd1 ba864 sqft2317 Annetta Rd, Lansing, MI 48911For Sale By Owner
- $109,9002 bd1 ba660 sqft335 Filley St, Lansing, MI 48906For SaleMLS ID #20261058175, Adam House, The Brand Real Estate. Realcomp II
- $165,0003 bd1 ba1.1k sqft211 W Berry Ave, Lansing, MI 48910For SaleMLS ID #297676, Tracey Hernly & Co., Howard Hanna Real Estate Executives. Greater Lansing AOR
