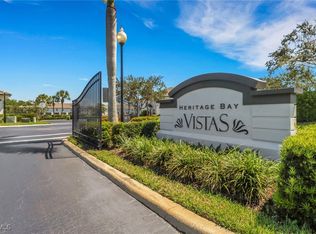
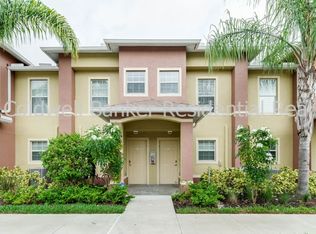
This 2 PLUS Den offers PLENTY of room for a home office or Flex Space! Gated & Conveniently located in North Naples across from the shops & restaurants at Founders Square and more. Minutes to I-75 & within a very Close proximity to NCH hospital. ( great for traveling Nurses & Medical professional's ) NEW AC in 2025, Plantation Shutters in the Kitchen & bedroom's, Crown Molding throughout the downstairs, Newer Kitchen Appliances, Cabinets in the Kitchen have been updated. Built in cabinetry and there is an outdoor storage closet off your private enclosed lanai for bicycle's & beach chairs. This Town home has 2 1/2 bath's with Extra storage off two of the Bathroom's as well. Washer & Dryer in unit upstairs. Roof installed 2019. Designated Parking and guest spots available. Community pool & Less than 10 miles to Wiggins Beach. Lots of Golf play options nearby too! Pets welcome with approval. HOA insurance maintains roof & outside of the building. HOA fees also include Exterior Pest Control, irrigation water, land/lawn maintenance and inside water as well as trash removal.
For sale
$310,000
9076 Gervais CIR #405, NAPLES, FL 34120
2beds
1,551sqft
:
Get pre-qualified$2,319/mo
Townhouse
Built in 2011
-- sqft lot
$-- Zestimate®
$200/sqft
$391/mo HOA
What's special
Community poolNewer kitchen appliances
- 30 days |
- 316 |
- 6 |
Likely to sell faster than
Zillow last checked:
Listing updated:
Listed by:
Michele Paquette 631-576-7821,
Premiere Plus Realty Company
Source: SWFLMLS,MLS#: 226021466 Originating MLS: Naples
Originating MLS: NaplesFacts & features
Interior
Bedrooms & bathrooms
- Bedrooms: 2
- Bathrooms: 3
- Full bathrooms: 2
- 1/2 bathrooms: 1
Rooms
- Room types: Den - Study, Screened Lanai/Porch, 2 Bedrooms Plus Den
Bedroom
- Features: Master BR Upstairs, Split Bedrooms
Dining room
- Features: Breakfast Bar, Dining - Family
Kitchen
- Features: Pantry
Heating
- Central
Cooling
- Central Air
Appliances
- Included: Dishwasher, Disposal, Dryer, Microwave, Refrigerator/Freezer, Self Cleaning Oven, Washer
- Laundry: Washer/Dryer Hookup, Inside
Features
- Built-In Cabinets, Custom Mirrors, Fire Sprinkler, Pull Down Stairs, Smoke Detectors, Window Coverings, Den - Study, Laundry in Residence, Screened Lanai/Porch
- Flooring: Tile, Wood
- Windows: Window Coverings
- Has fireplace: No
Interior area
- Total structure area: 1,551
- Total interior livable area: 1,551 sqft
Property
Parking
- Parking features: Assigned, Deeded, Guest, Paved
Features
- Levels: Two
- Stories: 2
- Patio & porch: Patio, Screened Lanai/Porch
- Pool features: Community
- Has view: Yes
- View description: Landscaped Area, Preserve
- Waterfront features: None
Lot
- Features: Zero Lot Line
Details
- Parcel number: 49660096460
Construction
Type & style
- Home type: Townhouse
- Property subtype: Townhouse
Materials
- Block, Stucco
- Foundation: Concrete Block
- Roof: Shingle
Condition
- New construction: No
- Year built: 2011
Utilities & green energy
- Water: Assessment Paid, Central
Community & HOA
Community
- Features: Pool, Gated
- Security: Security System, Smoke Detector(s), Gated Community, Fire Sprinkler System
- Subdivision: THE VISTAS
HOA
- Has HOA: Yes
- Amenities included: Pool, Underground Utility
- HOA fee: $4,692 annually
Location
- Region: Naples
Financial & listing details
- Price per square foot: $200/sqft
- Tax assessed value: $256,210
- Annual tax amount: $827
- Date on market: 6/23/2026
- Lease term: Buyer Finance/Cash,FHA,VA
Estimated market value
Not available
Estimated sales range
Not available
Not available
Price history
| Date | Event | Price |
|---|---|---|
| 6/23/2026 | Listed for sale | $310,000+175.6%$200/sqft |
Source:  SWFLMLS #226021466 Report a problem SWFLMLS #226021466 Report a problem | ||
| 4/9/2012 | Sold | $112,500$73/sqft |
Source: Public Record Report a problem | ||
Public tax history
| Year | Property taxes | Tax assessment |
|---|---|---|
| 2025 | $827 +3% | $126,270 +2.9% |
| 2024 | $804 +2.3% | $122,711 +3% |
| 2023 | $786 -1.6% | $119,137 +3% |
| 2022 | $799 -0.5% | $115,667 +3% |
| 2021 | $802 +2.6% | $112,298 +1.4% |
| 2020 | $782 +2.7% | $110,748 +2.3% |
| 2019 | $762 +3.2% | $108,258 +1.9% |
| 2018 | $738 | $106,239 +2.1% |
| 2017 | $738 +2.4% | $104,054 +2.1% |
| 2016 | $720 +3% | $101,914 +0.7% |
| 2015 | $700 -1% | $101,206 +100.8% |
| 2014 | $707 +0.7% | $50,403 +3% |
| 2013 | $702 -38.8% | $48,919 -50.5% |
| 2012 | $1,146 +563% | $98,919 +559.5% |
| 2011 | $173 | $15,000 |
Find assessor info on the county website
Monthly payment
Est. payment
Payment breakdown
Explore the cost of this home by adjusting the details. Changes won't be saved.Climate risks
Neighborhood: 34120
Nearby schools
GreatSchools rating
- 8/10Naples Classical Academy-9039Grades: K-12Distance: 1.5 mi
- 10/10Oakridge Middle SchoolGrades: 6-8Distance: 0.9 mi
- 7/10Gulf Coast High SchoolGrades: 9-12Distance: 1.5 mi
Schools provided by the listing agent
- Elementary: CORKSCREW ELEMENTARY
- Middle: OAKRIDGE MIDDLE
- High: PALMETTO HIGH
Source: SWFLMLS. This data may not be complete. We recommend contacting the local school district to confirm school assignments for this home.
- $287,0002 bd3 ba1.4k sqft9076 Gervais Cir APT 407, Naples, FL 34120Sold
- $315,0003 bd3 ba1.2k sqft9076 Gervais Cir APT 410, Naples, FL 34120Pending

- $311,2002 bd3 ba1.4k sqft9076 Gervais Cir APT 406, Naples, FL 34120Off Market
- $287,3003 bd3 ba1.2k sqft9076 Gervais Cir APT 401, Naples, FL 34120Off Market
- $259,400-- bd-- ba1.2k sqft9076 Gervais Cir APT 402, Naples, FL 34120Off Market
- $1,9002 bd3 ba1.4k sqft9076 Gervais Cir APT 403, Naples, FL 34120For Rent
- $357,1002 bd3 ba1.4k sqft9076 Gervais Cir APT 408, Naples, FL 34120Off Market
- $264,8003 bd3 ba1.2k sqft9076 Gervais Cir APT 409, Naples, FL 34120Off Market
A local agent can set up tours, give advice and negotiate with sellers.
Similar homes
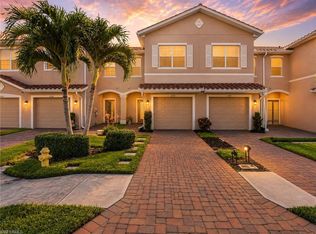
- $339,0003 bd3 ba1.8k sqft2722 Citrus ST, NAPLES, FL 34120For Sale
 MLS ID #226024858, Frederick Haas, Jr, Marzucco Real Estate. SWFLMLS
 - $325,0002 bd2 ba1.1k sqft10275 Heritage Bay BLVD #744, NAPLES, FL 34120For Sale
 MLS ID #226004411, Linda Schmidt, Berkshire Hathaway FL Realty. SWFLMLS
 - $379,0004 bd3 ba1.9k sqft7576 Bristol CIR, NAPLES, FL 34120For Sale
 MLS ID #226010233, Sonia Arroyo Gucovsky, Waterfront Realty Group Inc. SWFLMLS
 - $350,0002 bd2 ba1.4k sqft8259 Parkstone PL #8202, NAPLES, FL 34120For Sale
 MLS ID #226009063, Denny Bowers, Compass Florida LLC. SWFLMLS
 - $450,0003 bd2 ba1.4k sqft14950 Volterra CT, NAPLES, FL 34120For SaleMLS ID #226019095, Kathleen P Wegwert, Keller Williams Elite Realty. SWFLMLS
- $290,0004 bd3 ba1.5k sqft14895 Pleasant Bay Ln APT 5204, Naples, FL 34119For Sale
 MLS ID #2026000262, James Boyer, Serhant. Florida Gulf Coast MLS
 - $345,0003 bd3 ba1.5k sqft15583 Marcello CIR #145, NAPLES, FL 34110For SaleMLS ID #226017447, Angely Reinosa, Marzucco Real Estate. SWFLMLS
- $325,0002 bd2 ba1.2k sqft4960 Deerfield WAY #E103, NAPLES, FL 34110For SaleMLS ID #226011322, Martina Minarik, Realty One Group MVP. SWFLMLS
- $355,0002 bd2 ba1.3k sqft1657 Morning Sun LN, NAPLES, FL 34119For SaleMLS ID #226018842, Kristen Jenkins, Local Real Estate LLC. SWFLMLS
- $287,4002 bd2 ba1.3k sqft1878 Tarpon Bay Dr S APT 102, Naples, FL 34119For Sale
 MLS ID #O6353104, John Neal, II, THE REAL ESTATE EXCHANGE TEAM INC. Stellar MLS
 - $325,0002 bd2 ba1.3k sqft7550 Meadow Lakes DR #4701, NAPLES, FL 34104For SaleMLS ID #226016659, Keely LePera Conti, Berkshire Hathaway FL Realty. SWFLMLS
- $412,0003 bd3 ba1.6k sqft15245 Wildflower CIR, NAPLES, FL 34119For SaleMLS ID #226010836, Ayden Snider, Xclusive Homes LLC. SWFLMLS
- $314,0002 bd2 ba1.2k sqftSterling Oaks, Naples, FL 34110For SaleMLS ID #2260484, Michelle Thomas, Premier Sotheby's International Realty. Marco Multi List
- $299,9002 bd2 ba1.3k sqft6650 Ilex CIR #6C, NAPLES, FL 34109For SaleMLS ID #226017996, Idalia Fabregas, Berkshire Hathaway FL Realty. SWFLMLS
- $299,9002 bd2 ba1.1k sqft7625 Arbor Lakes CT #315, NAPLES, FL 34112For SaleMLS ID #226024782, Robb Mackett, Blue Heron Realty of Naples. SWFLMLS
- $309,0002 bd2 ba1k sqft12970 Positano CIR #301, NAPLES, FL 34105For SaleMLS ID #226010829, Patrick Corbett, John R Wood Properties. SWFLMLS
- $382,5003 bd3 ba1.5k sqft15792 Marcello CIR #182, NAPLES, FL 34110For SaleMLS ID #226022295, Wally Perez, Xclusive Homes LLC. SWFLMLS
- $339,0002 bd2 ba1.4k sqft6812 Satinleaf RD S #202, NAPLES, FL 34109For SaleMLS ID #226014547, Patti Ferguson, William Raveis Real Estate. SWFLMLS
- $420,0003 bd3 ba1.8k sqft14645 Sutherland AVE #87, NAPLES, FL 34119For SaleMLS ID #226011156, Laney Farrugia, Compass Florida LLC. SWFLMLS
- $439,0002 bd2 ba1.7k sqft1817 Avian CT #A76, NAPLES, FL 34119For SaleMLS ID #226021541, Michael Gehring, PA, John R Wood Properties. SWFLMLS
