Welcome to this 3 bedrooms, 2 bathroom home that offers a 2-car garage and additional finished space in the basement. This home provides plenty of room and flexibility to make it your own. Step inside and appreciate the original hardwood floors throughout much of the main level, adding warmth and character while providing a great framework for your own personal updates and improvements. The basement expands the possibilities with two additional non-conforming bedrooms, a potential second family or living space, a spacious laundry area, and an additional bathroom-perfect for guests, a home office, hobbies, recreation, or simply more room to spread out. The 2-car garage provides convenient parking and additional storage, while the combination of original character, versatile living spaces, and potential for future improvements makes this home an exciting opportunity for its next owner. Listing agent related to limited power of attorney.
Pending
$109,900
908 37th Ave, East Moline, IL 61244
3beds
896sqft
Single Family Residence
Built in 1958
7,405 Square Feet Lot
$113,900 Zestimate®
$123/sqft
$-- HOA
What's special
Additional bathroomVersatile living spacesSpacious laundry area
- 30 days
- 105
- 0
Zillow last checked:
Listing updated:
Listed by:
Amanda Francis (563)940-4470,
NextHome QC Realty
Source: MRED as distributed by MLS GRID,MLS#: 12763234
Facts & features
Interior
Bedrooms & bathrooms
- Bedrooms: 3
- Bathrooms: 2
- Full bathrooms: 2
Rooms
- Room types: Other Room
Primary bedroom
- Features: Flooring (Hardwood)
- Level: Main
- Area: 100 Square Feet
- Dimensions: 10X10
Bedroom 2
- Features: Flooring (Hardwood)
- Level: Main
- Area: 90 Square Feet
- Dimensions: 10X9
Bedroom 3
- Features: Flooring (Hardwood)
- Level: Main
- Area: 90 Square Feet
- Dimensions: 10X9
Kitchen
- Features: Flooring (Laminate)
- Level: Main
- Area: 99 Square Feet
- Dimensions: 11X9
Living room
- Features: Flooring (Hardwood)
- Level: Main
- Area: 234 Square Feet
- Dimensions: 13X18
Other
- Features: Flooring (Tile)
- Level: Basement
- Area: 100 Square Feet
- Dimensions: 10X10
Other
- Features: Flooring (Tile)
- Level: Basement
- Area: 130 Square Feet
- Dimensions: 10X13
Heating
- Natural Gas
Cooling
- Central Air
Appliances
- Included: Range, Refrigerator, Washer, Dryer, Range Hood
Features
- Basement: Partially Finished,Full
Interior area
- Total structure area: 1,861
- Total interior livable area: 896 sqft
- Finished area below ground: 300
Property
Parking
- Total spaces: 2
- Parking features: Concrete, Yes, Garage Owned, Detached, Garage
- Garage spaces: 2
Accessibility
- Accessibility features: No Disability Access
Features
- Stories: 1
- Patio & porch: Patio
Lot
- Size: 7,405 Square Feet
- Dimensions: 67x107
- Features: Level
Details
- Parcel number: 1701207014
- Special conditions: None
Construction
Type & style
- Home type: SingleFamily
- Architectural style: Ranch
- Property subtype: Single Family Residence
Materials
- Aluminum Siding, Other
- Foundation: Block
- Roof: Asphalt
Condition
- New construction: No
- Year built: 1958
Utilities & green energy
- Sewer: Public Sewer
- Water: Public
Community & HOA
HOA
- Services included: None
Location
- Region: East Moline
Financial & listing details
- Price per square foot: $123/sqft
- Tax assessed value: $149,376
- Annual tax amount: $4,356
- Date on market: 9/18/2026
- Ownership: Fee Simple
Estimated market value
$113,900
$108,000 - $120,000
$1,585/mo
Price history
| Date | Event | Price |
|---|---|---|
| 9/29/2026 | Pending sale | $109,900$123/sqft |
Source:  NextHome #12763234 Report a problem | ||
| 9/25/2026 | Listed for sale | $109,900$123/sqft |
Source: NextHome #12763234 Report a problem | ||
| 9/19/2026 | Pending sale | $109,900$123/sqft |
Source:  MRED as distributed by MLS GRID #12763234 Report a problem | ||
| 9/18/2026 | Listed for sale | $109,900$123/sqft |
Source: MRED as distributed by MLS GRID #12763234 Report a problem | ||
Public tax history
| Year | Property taxes | Tax assessment |
|---|---|---|
| 2025 | $4,356 +9% | $49,792 +8.8% |
| 2024 | $3,995 +7.3% | $45,776 +8.6% |
| 2023 | $3,724 -4.2% | $42,151 -2.4% |
| 2022 | $3,887 +2.4% | $43,178 +4.6% |
| 2021 | $3,795 +1.1% | $41,279 +1.7% |
| 2020 | $3,755 +1.1% | $40,589 +1.6% |
| 2019 | $3,715 +0.4% | $39,950 -0.3% |
| 2018 | $3,700 +3.4% | $40,059 +1.6% |
| 2017 | $3,577 +4.2% | $39,429 +3.2% |
| 2016 | $3,432 +3.5% | $38,206 +2.3% |
| 2015 | $3,316 +314.4% | $37,340 -1% |
| 2014 | $800 | $37,714 |
| 2013 | $800 | $37,714 -1.8% |
| 2012 | -- | $38,418 -2% |
| 2011 | -- | $39,202 |
| 2010 | -- | $39,202 +1% |
| 2008 | -- | $38,814 +14.6% |
| 2006 | -- | $33,880 +7.7% |
| 2005 | $2,441 +3.9% | $31,462 +3% |
| 2004 | $2,349 +1.1% | $30,546 +3% |
| 2003 | $2,324 +5.2% | $29,656 +4% |
| 2002 | $2,208 +4.6% | $28,515 +3.5% |
| 2001 | $2,111 +7.3% | $27,551 +5% |
| 2000 | $1,968 | $26,239 |
Find assessor info on the county website
Monthly payment
Est. payment
Payment breakdown
Explore the cost of this home by adjusting the details. Changes won't be saved.Climate risks
Neighborhood: 61244
Nearby schools
Schools provided by the listing agent
- District: 37
Source: MRED as distributed by MLS GRID. This data may not be complete. We recommend contacting the local school district to confirm school assignments for this home.
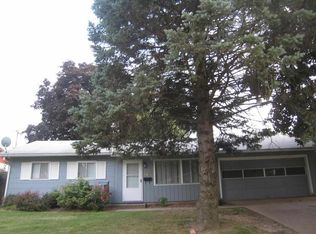
Similar homes
- $--3 bd2 ba916 sqft3602 12th St, East Moline, IL 61244Auction
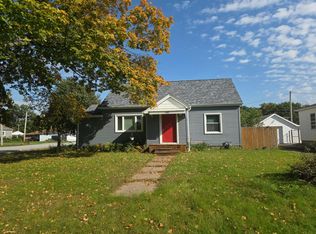 Auction.com 2
- $119,0003 bd2 ba1k sqft546 Oaklawn Ave, East Moline, IL 61244New
 MLS ID #12786891, Jason Miller, Ruhl&Ruhl REALTORS Moline. MRED as distributed by MLS GRID
- $99,9003 bd1 ba984 sqft1337 Morton Dr, East Moline, IL 61244New
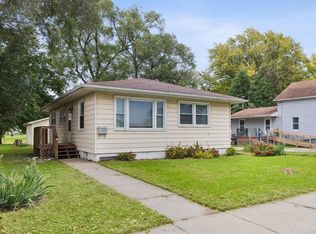 MLS ID #12787252, Lynn Hergert, Ruhl&Ruhl REALTORS Moline. MRED as distributed by MLS GRID
- $--2 bd2 ba888 sqft805 22nd Ave, East Moline, IL 61244Auction
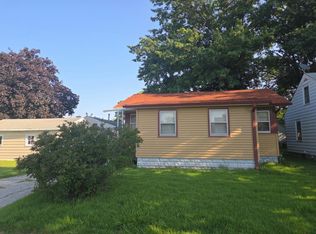 Auction.com 2
