Recently updated 4 bedroom 2 bathroom home. Updates include new roof, windows, interior and exterior paint, and flooring. Located just minutes from the University of Arkansas Fort Smith and Tilles Park.
Pre-foreclosure
Est. $143,700
908 N 35th St, Fort Smith, AR 72903
4beds
1,450sqft
SingleFamily
Built in 2020
6,568 Square Feet Lot
$143,700 Zestimate®
$99/sqft
$-- HOA
Overview
- 114 days
- 7
- 2
Facts & features
Interior
Bedrooms & bathrooms
- Bedrooms: 4
- Bathrooms: 2
- Full bathrooms: 2
Heating
- Other
Cooling
- Central
Features
- Flooring: Tile, Carpet
- Has fireplace: Yes
Interior area
- Total interior livable area: 1,450 sqft
Property
Features
- Exterior features: Other
Lot
- Size: 6,568 Square Feet
Details
- Parcel number: 1206500040000300
Construction
Type & style
- Home type: SingleFamily
Materials
- Foundation: Piers
- Roof: Other
Condition
- Year built: 2020
Utilities & green energy
- Utilities for property: Electric, Water Public
Community & HOA
Location
- Region: Fort Smith
Financial & listing details
- Price per square foot: $99/sqft
- Tax assessed value: $91,440
- Annual tax amount: $56
Foreclosure details
Estimated market value
$143,700
$125,000 - $161,000
$1,341/mo
Price history
| Date | Event | Price |
|---|---|---|
| 8/14/2020 | Sold | $69,050-1.4%$48/sqft |
Source: Western River Valley BOR #1032871 Report a problem | ||
| 6/23/2020 | Pending sale | $70,000$48/sqft |
Source: Keller Williams Platinum Realty #1032871 Report a problem | ||
| 5/7/2020 | Price change | $70,000-6.7%$48/sqft |
Source: Keller Williams Platinum Realty #1032871 Report a problem | ||
| 11/1/2019 | Listed for sale | $75,000+33.9%$52/sqft |
Source: O'Neal Real Estate #1029390 Report a problem | ||
| 6/7/2019 | Sold | $56,000+229.4%$39/sqft |
Source: Public Record Report a problem | ||
| 10/5/2005 | Sold | $17,000$12/sqft |
Source: Public Record Report a problem | ||
Public tax history
| Year | Property taxes | Tax assessment |
|---|---|---|
| 2025 | $56 -57.2% | $11,410 +5% |
| 2024 | $131 -36.4% | $10,870 |
| 2023 | $206 -19.5% | $10,870 |
| 2022 | $256 | $10,870 |
| 2021 | $256 | $10,870 |
| 2020 | $256 -48.6% | $10,870 +26.7% |
| 2019 | $498 | $8,580 |
| 2018 | $498 +10.6% | $8,580 |
| 2017 | $450 | $8,580 |
| 2016 | $450 | $8,580 |
| 2015 | $450 +3.4% | $8,580 +3.4% |
| 2014 | $436 | $8,300 |
| 2013 | $436 | $8,300 |
| 2012 | $436 +0.9% | $8,300 +0.9% |
| 2011 | $432 +0% | $8,225 +0% |
| 2010 | $432 +10% | $8,223 +10% |
| 2009 | $392 +8.3% | $7,475 +8.3% |
| 2008 | $362 +9.1% | $6,900 +9.1% |
| 2007 | $332 | $6,325 +10% |
| 2006 | -- | $5,750 |
| 2005 | -- | $5,750 |
| 2004 | -- | $5,750 |
| 2003 | -- | $5,750 |
| 2002 | -- | $5,750 +17.3% |
| 2001 | -- | $4,900 |
| 2000 | -- | $4,900 |
Find assessor info on the county website
Monthly payment
Climate risks
Neighborhood: 72903
Nearby schools
Schools provided by the listing agent
- Elementary: Albert Pike
- Middle: Darby
- High: Northside
- District: Fort Smith
Source: The MLS. This data may not be complete. We recommend contacting the local school district to confirm school assignments for this home.

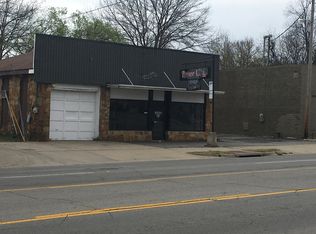
Similar homes
- $150,0004 bd2 ba1.3k sqft1615 S U St, Fort Smith, AR 72901For Sale
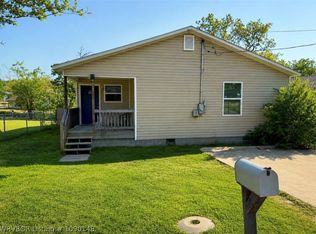 MLS ID #1090148, Summer Kerr, Sagely & Edwards Realtors. Western River Valley BOR
 - $--3 bd2 ba1.3k sqft922 S 22nd St, Fort Smith, AR 72901Auction
 Auction.com 2
 - $132,9002 bd1 ba1.1k sqft630 Clifton Ct, Fort Smith, AR 72903For Sale
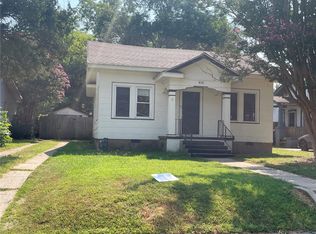 MLS ID #1358093, George Marroquin, Equity Partners Realty. ArkansasOne MLS
 - $153,0003 bd2 ba2.1k sqft4401 Royal Oak Dr, Fort Smith, AR 72904For Sale
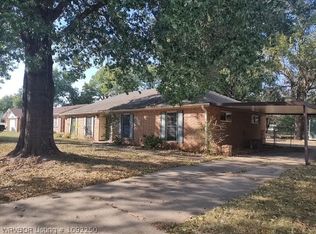 MLS ID #1092250, Crissy Wilkinson, Chuck Fawcett Realty FSM. Western River Valley BOR
