This spacious 3 bedroom, 2-bathroom home offers 1,950 square feet of smart, stylish living. From the moment you step inside, 10-foot ceilings in the entryway, kitchen, living room, and primary suite create a grand, open atmosphere. The primary bathroom includes dual vanities for added comfort, and a flexible fourth bedroom option lets you customize the space to fit your life--perfect for a home office, guest suite, or creative studio.As part of our 1950 3-Car Series, this plan also includes an upgraded third-car garage, providing extra space for storage, hobbies, or additional vehicles.With the luxury feel of a larger home and a layout designed around your lifestyle, this plan delivers more of what matters, right where you need it.*Owner/Agent. Images are for representation purposes only. Price is subject to change without notice.*
Active
$368,639
908 S Tara Way Street, Ozark, MO 65721
3beds
1,977sqft
Single Family Residence
Built in 2026
7,840 Square Feet Lot
$-- Zestimate®
$186/sqft
$17/mo HOA
What's special
Upgraded third-car garageFlexible fourth bedroom option
- 16 hours
- 177
- 12
Zillow last checked:
Listing updated:
Listed by:
Gary Giddens 417-754-3855,
Keller Williams Realty Elevate
Source: SOMOMLS as distributed by MLS GRID,MLS#: 60338660
Facts & features
Interior
Bedrooms & bathrooms
- Bedrooms: 3
- Bathrooms: 2
- Full bathrooms: 2
Bedroom 1
- Area: 169
- Dimensions: 13 x 13
Bedroom 2
- Area: 108
- Dimensions: 9 x 12
Bedroom 3
- Area: 143
- Dimensions: 11 x 13
Family room
- Area: 323
- Dimensions: 17 x 19
Kitchen
- Area: 210
- Dimensions: 14 x 15
Heating
- Central, Natural Gas
Cooling
- Central Air
Appliances
- Included: Gas Cooktop, Built-In Gas Oven, Microwave, Disposal, Dishwasher
- Laundry: Main Level, In Garage, W/D Hookup
Features
- Quartz Counters, Walk-In Closet(s)
- Flooring: Carpet, Tile
- Has basement: No
- Attic: Pull Down Stairs
- Has fireplace: No
Interior area
- Total structure area: 1,977
- Total interior livable area: 1,977 sqft
- Finished area above ground: 1,977
- Finished area below ground: 0
Property
Parking
- Total spaces: 3
- Parking features: Driveway
- Attached garage spaces: 3
- Has uncovered spaces: Yes
Features
- Levels: One
- Stories: 1
Lot
- Size: 7,840 Square Feet
- Features: Cleared
Details
- Parcel number: Na
Construction
Type & style
- Home type: SingleFamily
- Architectural style: Traditional
- Property subtype: Single Family Residence
Materials
- Frame, Stone, Brick
- Foundation: Slab
Condition
- Year built: 2026
Utilities & green energy
- Sewer: Public Sewer
- Water: Public
Green energy
- Energy efficient items: High Efficiency - 90%+
Community & HOA
Community
- Subdivision: Finley Crossing
HOA
- HOA fee: $200 annually
Location
- Region: Ozark
Financial & listing details
- Price per square foot: $186/sqft
- Annual tax amount: $2,274
- Date on market: 11/18/2026
- Listing terms: Cash,VA Loan,FHA,Conventional
Estimated market value
Not available
Estimated sales range
Not available
$2,086/mo
Price history
| Date | Event | Price |
|---|---|---|
| 11/18/2026 | Listed for sale | $368,639$186/sqft |
Source:  SOMOMLS as distributed by MLS GRID #60338660 Report a problem | ||
Public tax history
Tax history is unavailable.
Monthly payment
Est. payment
Payment breakdown
Explore the cost of this home by adjusting the details. Changes won't be saved.Climate risks
Neighborhood: 65721
Nearby schools
Schools provided by the listing agent
- Elementary: OZ South
- Middle: Ozark
- High: Ozark
Source: SOMOMLS as distributed by MLS GRID. This data may not be complete. We recommend contacting the local school district to confirm school assignments for this home.
- $329,9674 bd2 ba1.7k sqft911 W Pebblebrooke Dr, Ozark, MO 65721New Construction
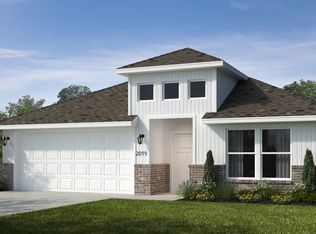
- $304,4343 bd2 ba1.5k sqft909 W Pebblebrooke Dr, Ozark, MO 65721New Construction

- $303,3403 bd2 ba1.5k sqft1001 W Pebblebrooke Dr, Ozark, MO 65721New Construction

- $339,2714 bd2 ba1.7k sqft907 W Pebblebrooke Dr, Ozark, MO 65721New Construction

Similar homes
- $343,5924 bd2 ba1.7k sqft1011 W Pebblebrooke Drive, Ozark, MO 65721Active
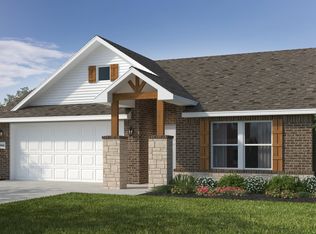
 SOMOMLS as distributed by MLS GRID
- $330,5594 bd2 ba1.7k sqft1003 W Pebblebrooke Drive, Ozark, MO 65721Active
 SOMOMLS as distributed by MLS GRID
- $329,9674 bd2 ba1.7k sqft911 W Pebblebrooke Drive, Ozark, MO 65721ActiveSOMOMLS as distributed by MLS GRID
- $338,7223 bd2 ba1.7k sqft1007 W Pebblebrooke Drive, Ozark, MO 65721Active
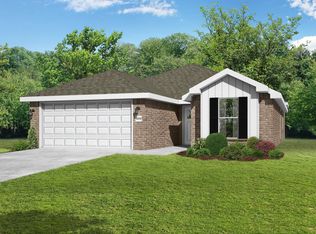 SOMOMLS as distributed by MLS GRID
- $319,9003 bd2 ba1.6k sqft1003 W Jay Street, Ozark, MO 65721ActiveSOMOMLS as distributed by MLS GRID
- $309,1043 bd2 ba1.5k sqft1009 W Pebblebrooke Drive, Ozark, MO 65721ActiveMLS ID #60322237, Gary Giddens, Keller Williams Realty Elevate. SOMOMLS as distributed by MLS GRID
- $313,5673 bd2 ba1.4k sqft1110 W Ragweed Court, Ozark, MO 65721ActiveSOMOMLS as distributed by MLS GRID
- $290,2154 bd2 ba1.5k sqft1006 S Tara Way S, Ozark, MO 65721ActiveMLS ID #60321168, Gary Giddens, Keller Williams Realty Elevate. SOMOMLS as distributed by MLS GRID
- $349,5003 bd2 ba1.5k sqft3820 N Marlin Drive, Ozark, MO 65721ActiveMLS ID #60337644, Shawna LaBarge, AMAX Real Estate. SOMOMLS as distributed by MLS GRID
- $365,0004 bd2 ba1.7k sqft702 E Tarpon Road, Nixa, MO 65714ActiveMLS ID #60338628, Cassandra Torp, AMAX Real Estate. SOMOMLS as distributed by MLS GRID
- $344,9004 bd2 ba1.6k sqft2612 W Pigeon Drive, Ozark, MO 65721ActiveMLS ID #60336155, Morgan Spillman, RE/MAX House of Brokers. SOMOMLS as distributed by MLS GRID
- $317,9504 bd2 ba1.5k sqft2105 S Edgewood Court Lot 98, Ozark, MO 65721ActiveMLS ID #60334490, Bussell Real Estate, Murney Associates - Primrose. SOMOMLS as distributed by MLS GRID
- $305,0003 bd2 ba1.5k sqft456 E Melton Road, Ozark, MO 65721ActiveMLS ID #60332062, Carolyn Boss, Keller Williams Tri-Lakes. SOMOMLS as distributed by MLS GRID
- $321,2754 bd2 ba1.5k sqft1923 Wellington Drive Lot 49, Ozark, MO 65721ActiveMLS ID #60334487, Bussell Real Estate, Murney Associates - Primrose. SOMOMLS as distributed by MLS GRID
- $499,9004 bd3 ba2.8k sqft3505 N Ledgestone Drive, Ozark, MO 65721ActiveMLS ID #60337784, Carrie D. Johnson, Crutcher Real Estate Group LLC. SOMOMLS as distributed by MLS GRID
- $375,0003 bd2 ba2.1k sqft817 S Ridgemont Drive, Nixa, MO 65714ActiveMLS ID #60332360, The Marin Group, Keller Williams Local. SOMOMLS as distributed by MLS GRID
