If you are looking for a large lot with a great home, this is it. This well-maintained home sitting in a quiet cul-de-sac south side location is vacant and easy to show. Charming 3 bed 2 bath 1558 sq ft. has it all. Large living room that adjoins kitchen and dining room. Kitchen is complete with granite counters, and all stainless-steel appliances are included. Cozy office off the laundry room as an added feature. Cluster bedrooms for convenience while the master boasts of double vanity, step in shower and walk in closet. Step outside to a large entertaining fenced yard. 2 Storage units are included. Garage is complete with 220 and a mini split HVAC for your comfort. You will enjoy the quiet dead end cul-de-ac road, oversized lot, Dixi Drain as a water feature, and mature landscaping. Plumbed for Central Vac and hot tub is included.
Back on market
$419,900
908 Walnut St, Caldwell, ID 83605
3beds
2baths
1,558sqft
Single Family Residence
Built in 2014
0.4 Acres Lot
$419,800 Zestimate®
$270/sqft
$-- HOA
What's special
Large lotMature landscapingLarge entertaining fenced yardOversized lot
- 30 days
- 685
- 62
Likely to sell faster than
Zillow last checked:
Listing updated:
Listed by:
Mary Vis Main:208-465-7770,
Team Realty
Source: IMLS,MLS#: 99001258
Facts & features
Interior
Bedrooms & bathrooms
- Bedrooms: 3
- Bathrooms: 2
- Main level bathrooms: 2
- Main level bedrooms: 3
Primary bedroom
- Level: Main
- Area: 210
- Dimensions: 14 x 15
Bedroom 2
- Level: Main
- Area: 110
- Dimensions: 11 x 10
Bedroom 3
- Level: Main
- Area: 110
- Dimensions: 11 x 10
Kitchen
- Level: Main
- Area: 117
- Dimensions: 9 x 13
Living room
- Level: Main
- Area: 209
- Dimensions: 19 x 11
Heating
- Forced Air, Natural Gas, Ductless/Mini Split
Cooling
- Central Air
Appliances
- Included: Gas Water Heater, Dishwasher, Disposal, Microwave, Refrigerator, Washer, Dryer, Gas Range
Features
- Bath-Master, Bed-Master Main Level, Den/Office, Great Room, Double Vanity, Walk-In Closet(s), Breakfast Bar, Pantry, Granite Counters, Number of Baths Main Level: 2
- Flooring: Carpet, Laminate, Vinyl
- Has basement: No
- Has fireplace: No
Interior area
- Total structure area: 1,558
- Total interior livable area: 1,558 sqft
- Finished area above ground: 1,558
Video & virtual tour
Property
Parking
- Total spaces: 2
- Parking features: Attached, Other, Driveway
- Attached garage spaces: 2
- Has uncovered spaces: Yes
- Details: Garage: 21x23
Features
- Levels: One
- Fencing: Full,Metal,Vinyl
Lot
- Size: 0.4 Acres
- Features: 10000 SF - .49 AC, Cul-De-Sac, Auto Sprinkler System, Full Sprinkler System
Details
- Additional structures: Shed(s)
- Parcel number: 04195000 0
Construction
Type & style
- Home type: SingleFamily
- Property subtype: Single Family Residence
Materials
- Frame, Wood Siding
- Foundation: Crawl Space
- Roof: Architectural Style
Condition
- Year built: 2014
Utilities & green energy
- Water: Public
- Utilities for property: Sewer Connected, Cable Connected
Community & HOA
Community
- Subdivision: Mountain View S
Location
- Region: Caldwell
Financial & listing details
- Price per square foot: $270/sqft
- Tax assessed value: $414,400
- Annual tax amount: $1,647
- Date on market: 9/18/2026
- Listing terms: Cash,Conventional,FHA,VA Loan
- Ownership: Fee Simple,Fractional Ownership: No
- Road surface type: Paved
Estimated market value
$419,800
$399,000 - $441,000
$2,026/mo
Price history
Price history is unavailable.
Public tax history
| Year | Property taxes | Tax assessment |
|---|---|---|
| 2025 | $1,873 +20.3% | $414,400 +9.6% |
| 2024 | $1,557 -12.3% | $378,200 +0.9% |
| 2023 | $1,776 -13.4% | $375,000 -5.5% |
| 2022 | $2,051 0% | $396,800 +36.4% |
| 2021 | $2,051 -38.6% | $291,000 +30% |
| 2020 | $3,339 -17.1% | $223,800 +1.5% |
| 2019 | $4,030 +8.1% | $220,600 +15.3% |
| 2017 | $3,729 +131.9% | $191,400 |
| 2016 | $1,608 | -- |
| 2015 | $1,608 +312.3% | -- |
| 2014 | $390 | $19,000 |
| 2013 | -- | -- |
| 2012 | -- | -- |
| 2011 | -- | -- |
| 2010 | -- | -- |
| 2007 | -- | -- |
| 2006 | -- | -- |
| 2005 | -- | $22,000 +33.3% |
| 2004 | -- | $16,500 |
| 2003 | -- | $16,500 |
| 2002 | -- | $16,500 |
Find assessor info on the county website
Monthly payment
Est. payment
Payment breakdown
Explore the cost of this home by adjusting the details. Changes won't be saved.Climate risks
Neighborhood: 83605
Nearby schools
Schools provided by the listing agent
- Elementary: Wilson Elem
- Middle: Jefferson
- High: Caldwell
- District: Caldwell School District #132
Source: IMLS. This data may not be complete. We recommend contacting the local school district to confirm school assignments for this home.

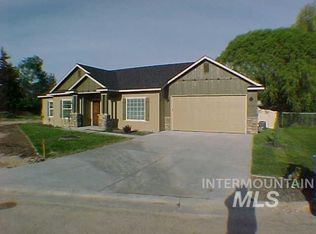
Similar homes
- $425,0004 bd2 ba1.4k sqft2619 S Ohio Ave, Caldwell, ID 83605New
 MLS ID #99004046, Julia Ruis, Homes of Idaho. IMLS
- $425,0003 bd2 ba1.4k sqft2724 Airport Ave, Caldwell, ID 83605Active
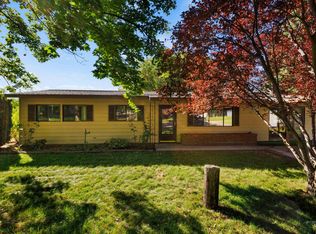 MLS ID #99001033, Leann Stephens, RE/MAX Executives. IMLS
- $395,0003 bd3 ba1.8k sqft709 Monticello Ct, Caldwell, ID 83605Active
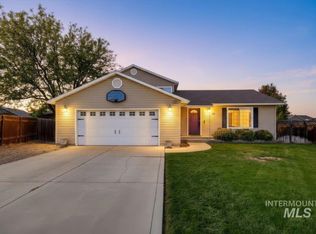 MLS ID #99002309, Hailey Koeppl, Silvercreek Realty Group. IMLS
- $--3 bd1 ba1.7k sqft2116 Washington Ave, Caldwell, ID 83605Auction
 ServiceLink Auction
