Enjoy the perfect combination of privacy, convenience, and functionality with this unique property! Featuring 2 bedrooms, 1 full bathroom, and an additional bonus room that could serve as a potential third bedroom, this home offers a flexible layout to fit your needs. The galley-style kitchen provides an efficient use of space, while recent updates include flooring, fresh paint throughout, and new bathroom fixtures. The furnace was replaced in 2016. Outside, you'll find an impressive detached garage with 4 bays and the ability to comfortably accommodate up to 6 vehicles. Also included is an impressive insulated outbuilding featuring partial heat, four doors (two overhead doors and two sliders), and 10-foot sidewalls, offering endless possibilities for storage, hobbies, equipment, or business use. Enjoy the privacy of the property while remaining less than 10 minutes from everything Clare has to offer and approximately 2 minutes from highway access. A rare opportunity with space, versatility, and convenience all in one!
For sale
$230,000
9080 Pere Marquette Rd, Clare, MI 48617
2beds
1,190sqft
Single Family Residence
Built in 1941
0.4 Acres Lot
$230,600 Zestimate®
$193/sqft
$-- HOA
What's special
Recent updates include flooringFresh paint throughoutGalley-style kitchenNew bathroom fixtures
- 8 days
- 256
- 14
Zillow last checked:
Listing updated:
Listed by:
Allison Thurston 989-323-7941,
Century 21 Signature Realty 989-921-7000
Source: MiRealSource,MLS#: 50226672 Originating MLS: Saginaw Board of REALTORS
Facts & features
Interior
Bedrooms & bathrooms
- Bedrooms: 2
- Bathrooms: 1
- Full bathrooms: 1
Bedroom 1
- Level: First
- Area: 81
- Dimensions: 9 x 9
Bedroom 2
- Level: First
- Area: 156
- Dimensions: 12 x 13
Bathroom 1
- Level: First
- Area: 77
- Dimensions: 11 x 7
Dining room
- Area: 56
- Dimensions: 7 x 8
Family room
- Area: 276
- Dimensions: 23 x 12
Kitchen
- Area: 81
- Dimensions: 9 x 9
Living room
- Area: 228
- Dimensions: 12 x 19
Heating
- Forced Air, Propane
Features
- Basement: Crawl Space
- Has fireplace: No
Interior area
- Total structure area: 1,190
- Total interior livable area: 1,190 sqft
- Finished area above ground: 1,190
- Finished area below ground: 0
Property
Parking
- Total spaces: 6
- Parking features: Detached
- Garage spaces: 6
Features
- Levels: One
- Stories: 1
- Frontage type: Road
- Frontage length: 105
Lot
- Size: 0.4 Acres
- Dimensions: 105 x 321
Details
- Parcel number: 160500023600
- Special conditions: Private
Construction
Type & style
- Home type: SingleFamily
- Architectural style: Ranch
- Property subtype: Single Family Residence
Materials
- Vinyl Siding
Condition
- Year built: 1941
Utilities & green energy
- Sewer: Septic Tank
- Water: Private Well
Community & HOA
Community
- Subdivision: Na
HOA
- Has HOA: No
Location
- Region: Clare
Financial & listing details
- Price per square foot: $193/sqft
- Tax assessed value: $101,200
- Annual tax amount: $2,466
- Date on market: 11/3/2026
- Cumulative days on market: 9 days
- Listing agreement: Exclusive Right To Sell
- Listing terms: Cash,Conventional,FHA,VA Loan,USDA Loan
Estimated market value
$230,600
$219,000 - $242,000
$1,582/mo
Price history
| Date | Event | Price |
|---|---|---|
| 11/3/2026 | Listed for sale | $230,000+76.9%$193/sqft |
Source:  MiRealSource #50226672 Report a problem | ||
| 3/3/2021 | Sold | $130,000+55.7%$109/sqft |
Source: Agent Provided Report a problem | ||
| 6/28/2005 | Sold | $83,500$70/sqft |
Source: MiRealSource #41002910 Report a problem | ||
Public tax history
| Year | Property taxes | Tax assessment |
|---|---|---|
| 2026 | $2,345 +25% | $50,600 -0.2% |
| 2025 | $1,875 +1.4% | $50,700 +23.4% |
| 2024 | $1,849 | $41,100 +8.2% |
| 2023 | -- | $38,000 +9.8% |
| 2022 | -- | $34,600 +5.2% |
| 2021 | -- | $32,900 +0.6% |
| 2020 | -- | $32,700 +17.2% |
| 2018 | -- | $27,900 -2.8% |
| 2017 | $1,876 -99.9% | $28,700 -25.1% |
| 2016 | $1,426,204 | $38,300 -21.5% |
| 2015 | -- | $48,800 +8% |
| 2014 | -- | $45,200 +25.2% |
| 2003 | -- | $36,102 |
Find assessor info on the county website
Monthly payment
Est. payment
Payment breakdown
Explore the cost of this home by adjusting the details. Changes won't be saved.Climate risks
Neighborhood: 48617
Nearby schools
Schools provided by the listing agent
- District: Clare Public Schools
Source: MiRealSource. This data may not be complete. We recommend contacting the local school district to confirm school assignments for this home.

Similar homes
- $225,0003 bd2 ba1.4k sqft9147 N Isabella Rd, Clare, MI 48617For Sale
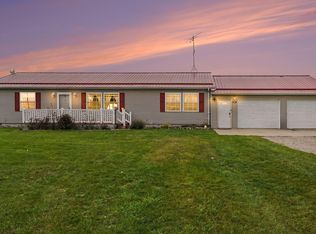 MLS ID #1952159, Jane Ann Palmer. NGLRMLS
- $176,9004 bd1 ba1.5k sqft414 SE 4th St, Clare, MI 48617For Sale

 MLS ID #50227145, CAROLYN MURPHY, PEYTON PROPERTIES, LLC. MiRealSource
- $239,0003 bd2 ba1.4k sqft10996 S Grant Ave, Clare, MI 48617For Sale
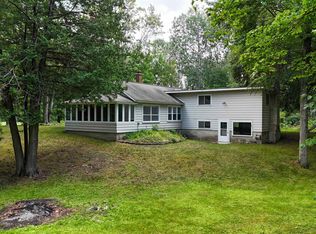 MLS ID #1948615, Bryce Updegraff. NGLRMLS
- $--3 bd1 ba1.4k sqft1488 Parkview Dr, Clare, MI 48617Auction
 Auction.com 2
- $250,0003 bd2 ba1.5k sqft9885 Pere Marquette Rd, Clare, MI 48617For SaleMLS ID #50219607, Richard Tipton, Century 21 Signature - Clare. MiRealSource
- $234,0003 bd2 ba1.2k sqft11878 N Fordyce Rd, Farwell, MI 48622For SaleMLS ID #50226498, ALAN REISS, REISS REAL ESTATE INC.. MiRealSource
- $239,9003 bd2 ba1.2k sqft452 W Hull Rd, Sanford, MI 48657For SaleMLS ID #50227093, KENT CRAWFORD, COLDWELL BANKER PROFESSIONALS. MiRealSource
- $139,9002 bd1 ba964 sqft2671 E Maple Rd, Clare, MI 48617For SaleMLS ID #50221940, CAROLYN MURPHY, PEYTON PROPERTIES, LLC. MiRealSource
- $229,9003 bd2 ba1.1k sqft2165 Elkhorn Way, Farwell, MI 48622For SaleMLS ID #50223713, Brendan Powell, CUMMINGS REALTY. MiRealSource
- $199,0002 bd2 ba1.1k sqft408 Glidden Rd, Beaverton, MI 48612For SaleMLS ID #50206797, Nick L McNamara, RE/MAX RIVERHAVEN--SS. MiRealSource
- $228,5002 bd2 ba1.3k sqft405 Jefferson St, Coleman, MI 48618For SaleMLS ID #50205069, Shannon Killinger, Ayre/Rhinehart-Midland. MiRealSource
- $225,0003 bd2 ba1k sqft202 Grand Ave Lot 29, Mount Pleasant, MI 48858For Sale
 MLS ID #79080074802, Patricia Zamarron, CENTRAL REAL ESTATE MT PLEASANT, INC.. Realcomp II
