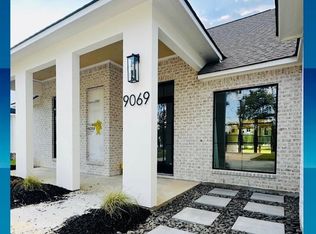
Welcome to your NEW CONSTRUCTION South LA style dream home in South Denham Springs in a QUAINT 9 lot development, HIGHLAND COVE. This stunning 2,525 Sq Ft of LIVING AREA NEW CONSTRUCTION has it all: 4 bedroom, 3 BATH home PLUS OFFICE offers luxury and comfort with every detail. Step inside to a spacious open floor plan that seamlessly connects the living, dining and kitchen areas. The chef’s kitchen features elegant quartz countertops, a huge island for gathering & designer gourmet appliances. Directly off the kitchen is a large custom pantry (7.10' x 4.4'). Additional features: Antique interior Reclaimed Beams, Antique Reclaimed Doors from New Orleans, Custom Designed Upscale Cabinets, German Smeared Interior Brickwork, & a custom designed floor plan for your forever home on this large lot. Custom Mudroom! The Primary Suite is adorned with VAULTED CEILINGS and an ANTIQUE RECLAIMED BEAM! Enter directly into your luxurious spa-like Primary bathroom through ANTIQUE RECLAIMED BARN DOOR with a Custom Walk-In Shower, and separate his/her vanities. Oversized Primary Closet! An extra room for either Formal Dining Room or EXTRA HOME OFFICE off the FOYER with ANTIQUE RECLAIMED DOUBLE BARN DOORS! Hardwood floors, Large brick fireplace, and tons of natural light flow well through this plan. 10 ft Ceilings, wood beams, and real wood floors. Brick Outdoor Kitchen features a grill and tons of storage and Outdoor Living Space! Large lot can accommodate a pool, spa and recreational space. 2-CAR GARAGE plus large separate storage room or man cave! This CUSTOM BUILDER has over 20 YEARS of HIGHLY SUCCESSFUL UPSCALE Residential & Commercial Experience throughout South Louisiana! OWNER/AGENT
Sold
Zillow last checked:
Listing updated:
Bought with:
Rhett Sandusky, 0995682493
Keller Williams Realty-First Choice
Source: ROAM MLS,MLS#: 2026003726
Price history
| Date | Event | Price |
|---|---|---|
| 4/30/2026 | Sold | -- |
Source:  ROAM MLS #2026003726 Report a problem ROAM MLS #2026003726 Report a problem | ||
| 4/1/2026 | Pending sale | $579,900$230/sqft |
Source: ROAM MLS #2026003726 Report a problem | ||
| 3/3/2026 | Listed for sale | $579,900-3.3%$230/sqft |
Source: ROAM MLS #2026003726 Report a problem | ||
| 3/3/2026 | Listing removed | $599,999$238/sqft |
Source: ROAM MLS #2026001472 Report a problem | ||
| 1/24/2026 | Listed for sale | $599,999$238/sqft |
Source: ROAM MLS #2026001472 Report a problem | ||
| 1/23/2026 | Listing removed | $599,999$238/sqft |
Source: ROAM MLS #2025001362 Report a problem | ||
| 11/21/2025 | Price change | $599,999-3.2%$238/sqft |
Source: ROAM MLS #2025001362 Report a problem | ||
| 9/27/2024 | Listed for sale | $619,900+629.3%$246/sqft |
Source: ROAM MLS #2024018044 Report a problem | ||
| 5/24/2024 | Sold | -- |
Source: ROAM MLS #2023019655 Report a problem | ||
| 4/17/2024 | Pending sale | $85,000$34/sqft |
Source: ROAM MLS #2023019655 Report a problem | ||
| 12/5/2023 | Listed for sale | $85,000$34/sqft |
Source: ROAM MLS #2023019655 Report a problem | ||
Nearby homes
Get a cash offer in 3 minutes
Find out how much your home could sell for in as little as 3 minutes with a no-obligation cash offer.
Estimated market value
$569,900
