Skip main navigation
Sold
  • Price Unknown

    9189 Hillon Hood Rd, Denham Springs, LA 70726

    6beds
    4,404sqft
    Single Family Residence, Residential
    Built in 2026
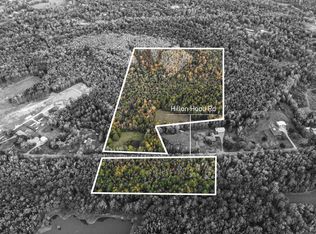
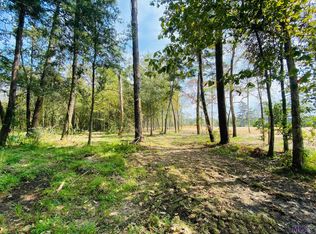
    1.41 Acres Lot
    $966,200 Zestimate®
    $--/sqft
    $4,175 Estimated rent

    Home value

    $966,200

    $850,000 - $1.10M

    $4,175/mo

    Zestimate® history
    Loading
    Loading...

    Owner options

    List your home for rent

    $4,175/mo

    Rent Zestimate®

    Find your next renter with Zillow Rental Manager. Plus, with online applications, you can quickly screen prospective tenants – for free.

    Learn more

    $4,175/mo

    Rent Zestimate®

    Refinance and save

    Refinancing to a lower rate could help reduce your monthly payments and save thousands over the life of the loan.

    See today's rates

    Explore your selling options

    Work with a Zillow partner agent

    Leverage their expertise and Zillow's premium Showcase listings to get your home seen by more buyers.

    Get started

    List with your own agent

    Get your home in front of millions of buyers by listing it on Zillow.

    Learn how to do it

    Sell it yourself

    Take full control of how buyers see your home on Zillow by listing For Sale by Owner (FSBO).

    List your home

    What's special

    Open floor planCustom mudroomAntique reclaimed double doorsCustom walk-in showerLarge custom pantryLuxury finishesDouble vanities
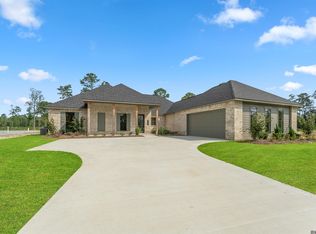
    Timeless Architecture & Modern Luxury come together beautifully in your 2-STORY forever home located in South Denham Springs, LA. With 4,404 Sq Ft of LIVING AREA AND 6,668 Sq Ft TOTAL, you will enjoy 6 bedrooms, 5 full bathrooms, 1 powder room & 1 pool bath. The open floor plan immediately impresses with its beamed ceilings with Interior German Smeared Brick and a clean, airy ambiance. The Kitchen is an entertainer’s dream with luxury finishes, large island & Designer grade appliances. Directly off the kitchen is a LARGE custom pantry with a 9 FT Antique Reclaimed Door. Additional features include: Antique Reclaimed Beams both interior & exterior of the home, Antique Reclaimed Doors, Custom Designed Upscale Cabinets throughout, custom designed (never built before) floor plan for your forever home on this 1.40 ACRE LOT. Custom Mudroom! The Primary Suite is adorned with VAULTED CEILINGS! Custom designed dressing/makeup room, luxurious spa-like Primary bathroom with ANTIQUE RECLAIMED DOUBLE DOORS, Custom Walk-In Shower, double vanities, separate his/her custom closets, hardwood floors, 2 brick fireplaces, and tons of natural light can flow through this plan. An extra room for either Formal Dining Room or EXTRA HOME OFFICE off the FOYER with ANTIQUE RECLAIMED DOUBLE BARN DOORS! 12 ft Ceilings! UPSTAIRS can be used as a Teenage Retreat, Mother-In-Law Suite or Home Office/Gym. UPSTAIRS INCLUDES: 2 Large bedrooms & closets, “Wetbar/Kitchen area”, 2 Full baths UPSTAIRS! OUTDOOR KITCHEN features a grill with custom hood, a sink, trash pull out, stainless drawer set and paper towel dispenser. Outdoor Living Space w/ EXTRA Porch with Large Brick Woodburning Fireplace. Exterior Pool bath & Pool Storage and this gorgeous lot (1.40 acres) can accommodate a pool, spa and recreational space. 3-CAR GARAGE! This CUSTOM BUILDER has over 20 YEARS of highly successful experience in the South LA Region! OWNER/AGENT BANK APPRAISAL IS $ 1,128,115 (AVAILABLE UPON REQUEST)

    Zillow last checked:

    Listing updated:

    Listed by:

    Thomas Watson,

    Unified Realty LLC

    Bought with:

    Phil DiBenedetto, 0995701870

    Supreme

    Source: ROAM MLS,MLS#: 2026001471MLS Logo

    Facts & features

    Interior

    Bedrooms & bathrooms
    • Bedrooms: 6
    • Bathrooms: 7
    • Full bathrooms: 5
    • Partial bathrooms: 2
    Rooms
    • Room types: Primary Bathroom, Bedroom, Primary Bedroom, Dining Room, Kitchen, Living Room, Office, Game Room
    Primary bedroom
    • Features: En Suite Bath, 2 Closets or More, Ceiling 9ft Plus, Cathedral Ceiling(s), Walk-In Closet(s), Master Downstairs, Dressing Room
    • Level: First
    • Area: 288
    • Dimensions: 18 x 16
    Bedroom 1
    • Level: First
    • Area: 169
    • Dimensions: 13 x 13
    Bedroom 2
    • Level: First
    • Area: 156
    • Dimensions: 13 x 12
    Bedroom 3
    • Level: First
    • Area: 156
    • Dimensions: 13 x 12
    Bedroom 4
    • Level: Second
    • Area: 270
    • Dimensions: 18 x 15
    Primary bathroom
    • Features: Double Vanity, Dressing Area, Walk-In Closet(s), Separate Shower, Soaking Tub, Water Closet
    • Level: First
    • Area: 288
    • Dimensions: 12 x 24
    Dining room
    • Level: First
    • Area: 182.52
    Kitchen
    • Features: Counters Solid Surface, Kitchen Island, Pantry, Cabinets Custom Built
    • Level: First
    • Area: 249.6
    • Length: 16
    Living room
    • Level: First
    • Area: 484
    • Dimensions: 22 x 22
    Office
    • Level: First
    • Area: 156
    • Dimensions: 13 x 12
    Heating
    • 2 or More Units Heat, Central, Gas Heat
    Cooling
    • Multi Units, Central Air
    Appliances
    • Included: Gas Cooktop, Dishwasher, Disposal, Microwave, Oven, Gas Water Heater, Separate Cooktop, Stainless Steel Appliance(s), Tankless Water Heater
    • Laundry: Washer/Dryer Hookups, Laundry Room
    Features
    • In-Law Floorplan, Pantry, Primary Closet
    • Flooring: Wood
    • Has fireplace: Yes
    • Fireplace features: Outside, Ventless, Wood Burning
    Interior area
    • Total structure area: 6,668
    • Total interior livable area: 4,404 sqft

    Property

    Parking
    • Total spaces: 3
    • Parking features: 3 Cars Park, Garage Faces Rear, Garage Door Opener
    • Has garage: Yes
    Features
    • Stories: 2
    • Patio & porch: Covered
    • Exterior features: Outdoor Grill, Outdoor Kitchen
    Lot
    • Size: 1.41 Acres
    • Dimensions: 165 x 369
    • Features: Oversized Lot, Rectangular Lot, Landscaped
    Details
    • Special conditions: Owner/Agent

    Construction

    Type & style
    • Home type: SingleFamily
    • Architectural style: Acadian
    • Property subtype: Single Family Residence, Residential
    Materials
    • Brick Siding, Brick, Frame
    • Foundation: Slab
    • Roof: Shingle
    Condition
    • Never Occupied
    • New construction: Yes
    • Year built: 2026
    Details
    • Builder name: Unified Construction Group LLC
    • Warranty included: Yes

    Utilities & green energy

    • Gas: Denham Springs Gas
    • Sewer: Mechan. Sewer
    • Water: Public

    Community & HOA

    Community
    • Security: Security System, Smoke Detector(s)
    • Subdivision: Highland Cove
    Location
    • Region: Denham Springs

    Financial & listing details

    • Date on market: 1/24/2026
    • Listing terms: Conventional,FHA,VA Loan

    Price history

    DateEventPrice
    6/29/2026Sold--
    Source: ROAM MLS #2026001471 Report a problem
    6/2/2026Pending sale$999,999$227/sqft
    Source: ROAM MLS #2026001471 Report a problem
    4/12/2026Listed for sale$999,999$227/sqft
    Source: ROAM MLS #2026001471 Report a problem
    4/1/2026Pending sale$999,999$227/sqft
    Source: ROAM MLS #2026001471 Report a problem
    1/24/2026Listed for sale$999,999$227/sqft
    Source: ROAM MLS #2026001471 Report a problem
    1/23/2026Listing removed$999,999$227/sqft
    Source: ROAM MLS #2025001309 Report a problem
    11/21/2025Price change$999,999-9.1%$227/sqft
    Source: ROAM MLS #2025001309 Report a problem
    9/27/2024Listed for sale$1,100,000+528.6%$250/sqft
    Source: ROAM MLS #2024018045 Report a problem
    5/20/2024Sold--
    Source: ROAM MLS #2023019658 Report a problem
    4/17/2024Pending sale$175,000$40/sqft
    Source: ROAM MLS #2023019658 Report a problem
    12/5/2023Listed for sale$175,000$40/sqft
    Source: ROAM MLS #2023019658 Report a problem

    Public tax history

    Tax history is unavailable.

    Neighborhood: 70726

    Nearby schools

    GreatSchools rating
    Schools provided by the listing agent
    • District: Livingston Parish

    Source: ROAM MLS. This data may not be complete. We recommend contacting the local school district to confirm school assignments for this home.

    Get a cash offer in 3 minutes
    Find out how much your home could sell for in as little as 3 minutes with a no-obligation cash offer.
    Estimated market value
    $966,200
    Get a cash offer in 3 minutes
    Find out how much your home could sell for in as little as 3 minutes with a no-obligation cash offer.
    Estimated market value
    $966,200