PAID-OFF SOLAR! NEW ROOF! NEW ELECTRICAL PANEL! This beautifully upgraded home combines modern style, comfort, and valuable improvements in one exceptional property. Step inside to soaring vaulted ceilings, recessed lighting, dual-pane windows throughout, and a cozy gas fireplace.
The upgraded modern kitchen is sure to impress, featuring shaker cabinets, granite countertops, and a spacious center island—perfect for cooking and entertaining. Each bedroom offers custom closets, while the newer AC system and central air provide year-round comfort.
Outside, enjoy a private garden filled with an impressive variety of fruit trees, including avocado, lemon, pomegranate, papaya, pepeto, Salvadoran fruit trees, and guava. A sprinkler system throughout helps keep the landscaping maintained.
The property also features a remote-controlled gate leading to the two-car garage, along with a long driveway providing plenty of additional parking.
Located in a highly convenient area near major freeways, shopping, dining, and everyday amenities, this home offers the perfect combination of modern upgrades, energy efficiency, comfort, and convenience. With the solar paid in full, new roof, new electrical panel, and numerous additional upgrades, this is an opportunity you won't want to miss!
Under contract
Listed by: First Team Real Estate • Priscilla Marquez • Contact: priscillamarquez@firstteam.com
Price increase: $16K (9/25)
$665,000
9087 Rosecrest Dr, Fontana, CA 92335
4beds
1,556sqft
Single Family Residence
Built in 1973
7,171 Square Feet Lot
$665,700 Zestimate®
$427/sqft
$-- HOA
What's special
- 41 days
- 261
- 13
Zillow last checked:
Listing updated:
Listed by:
Priscilla Marquez DRE #01888060 priscillamarquez@firstteam.com,
First Team Real Estate
Source: CRMLS,MLS#: PW26190025 Originating MLS: California Regional MLS
Originating MLS: California Regional MLSFacts & features
Interior
Bedrooms & bathrooms
- Bedrooms: 4
- Bathrooms: 2
- Full bathrooms: 2
- Main level bathrooms: 2
- Main level bedrooms: 4
Rooms
- Room types: Attic, Bedroom, Entry/Foyer, Kitchen, Laundry, Living Room, Primary Bathroom, Primary Bedroom, Dining Room
Primary bedroom
- Features: Primary Suite
Bedroom
- Features: All Bedrooms Down
Bathroom
- Features: Bathroom Exhaust Fan, Full Bath on Main Level, Tub Shower, Upgraded
Kitchen
- Features: Granite Counters, Kitchen Island, Pots & Pan Drawers, Remodeled, Self-closing Cabinet Doors, Self-closing Drawers, Updated Kitchen
Heating
- Central
Cooling
- Central Air
Appliances
- Included: Dishwasher, Disposal, Water Purifier
- Laundry: In Garage
Features
- Ceiling Fan(s), Separate/Formal Dining Room, Eat-in Kitchen, Granite Counters, High Ceilings, Open Floorplan, Pantry, Recessed Lighting, Storage, All Bedrooms Down, Attic, Primary Suite
- Flooring: Laminate, Tile
- Doors: Sliding Doors
- Windows: Double Pane Windows, Screens
- Has fireplace: Yes
- Fireplace features: Gas, Living Room
- Common walls with other units/homes: 2+ Common Walls
Interior area
- Total interior livable area: 1,556 sqft
Property
Parking
- Total spaces: 2
- Parking features: Asphalt, Boat, Controlled Entrance, Concrete, Covered, Carport, Direct Access, Driveway, Electric Gate, Garage Faces Front, Garage, Oversized, Private
- Attached garage spaces: 2
- Has carport: Yes
Accessibility
- Accessibility features: Safe Emergency Egress from Home
Features
- Levels: One
- Stories: 1
- Entry location: front of home
- Patio & porch: Rear Porch, Covered, Deck, Open, Patio
- Exterior features: Lighting
- Pool features: None
- Spa features: None
- Fencing: Block,Brick,Excellent Condition,Electric,Security,Wrought Iron
- Has view: Yes
- View description: City Lights, Mountain(s), Neighborhood
Lot
- Size: 7,171 Square Feet
- Features: 0-1 Unit/Acre, Front Yard, Garden, Sprinklers In Rear, Sprinklers In Front, Lawn, Landscaped, Paved, Sprinklers Timer, Sprinklers Manual, Sprinkler System, Yard
Details
- Additional structures: Shed(s), Storage
- Parcel number: 0249253070000
- Special conditions: Standard
Construction
Type & style
- Home type: SingleFamily
- Architectural style: Mid-Century Modern,Patio Home
- Property subtype: Single Family Residence
- Attached to another structure: Yes
Materials
- Foundation: Raised
- Roof: Shingle
Condition
- Updated/Remodeled
- New construction: No
- Year built: 1973
Utilities & green energy
- Electric: Standard
- Sewer: Public Sewer
- Water: Public
- Utilities for property: Electricity Connected, Natural Gas Connected, Sewer Connected, Water Connected
Community & HOA
Community
- Features: Mountainous, Storm Drain(s), Street Lights, Sidewalks
- Security: Carbon Monoxide Detector(s), Security Gate, Smoke Detector(s), Window Bars
Location
- Region: Fontana
Financial & listing details
- Price per square foot: $427/sqft
- Tax assessed value: $420,249
- Date on market: 9/5/2026
- Cumulative days on market: 42 days
- Listing terms: Cash,Conventional,FHA,Fannie Mae,Freddie Mac,Submit,VA Loan
- Inclusions: dishwasher
- Exclusions: stove, refrigerator
- Road surface type: Paved
Estimated market value
$665,700
$632,000 - $699,000
$3,322/mo
Price history
| Date | Event | Price |
|---|---|---|
| 9/25/2026 | Contingent | $665,000+2.5%$427/sqft |
Source:  CRMLS #PW26190025 Report a problem CRMLS #PW26190025 Report a problem | ||
| 9/5/2026 | Listed for sale | $649,000+82.8%$417/sqft |
Source: CRMLS #PW26190025 Report a problem | ||
| 6/15/2017 | Listing removed | $355,000$228/sqft |
Source: RE/MAX CHAMPIONS #CV17043988 Report a problem | ||
| 6/15/2017 | Listed for sale | $355,000$228/sqft |
Source: RE/MAX CHAMPIONS #CV17043988 Report a problem | ||
| 6/14/2017 | Sold | $355,000$228/sqft |
Source: Public Record Report a problem | ||
| 4/27/2017 | Pending sale | $355,000$228/sqft |
Source: RE/MAX CHAMPIONS #CV17043988 Report a problem | ||
| 3/4/2017 | Listed for sale | $355,000+136.7%$228/sqft |
Source: RE/MAX CHAMPIONS #CV17043988 Report a problem | ||
| 12/29/2011 | Sold | $150,000-3.2%$96/sqft |
Source: Public Record Report a problem | ||
| 12/17/2010 | Listing removed | $155,000$100/sqft |
Source: Coldwell Banker Alliance #P760705 Report a problem | ||
| 12/8/2010 | Listed for sale | $155,000+79.2%$100/sqft |
Source: Coldwell Banker Alliance #P760705 Report a problem | ||
| 3/31/1998 | Sold | $86,500$56/sqft |
Source: Public Record Report a problem | ||
Public tax history
| Year | Property taxes | Tax assessment |
|---|---|---|
| 2026 | -- | $420,249 +2% |
| 2025 | $5,449 +7.4% | $412,009 +2% |
| 2024 | $5,075 +12.8% | $403,930 +2% |
| 2023 | $4,499 +0.8% | $396,010 +2% |
| 2022 | $4,463 +1.4% | $388,245 +2% |
| 2021 | $4,402 +0.6% | $380,633 +1% |
| 2020 | $4,377 +2.9% | $376,730 +2% |
| 2019 | $4,253 -0.9% | $369,343 +2% |
| 2018 | $4,293 +106.5% | $362,100 +123.1% |
| 2017 | $2,079 | $162,340 +2% |
| 2016 | $2,079 +2.8% | $159,157 +1.5% |
| 2015 | $2,022 +2.2% | $156,766 +2% |
| 2014 | $1,979 | $153,695 +0.5% |
| 2013 | -- | $153,000 +2% |
| 2012 | -- | $150,000 +6.5% |
| 2011 | -- | $140,900 |
| 2010 | -- | $140,900 -11.9% |
| 2009 | -- | $160,000 -33.9% |
| 2008 | -- | $241,955 +2% |
| 2007 | -- | $237,211 +2% |
| 2006 | -- | $232,560 +2% |
| 2005 | -- | $228,000 +93.2% |
| 2004 | -- | $117,982 +1.9% |
| 2003 | -- | $115,820 +2% |
| 2002 | -- | $113,549 +2% |
| 2001 | -- | $111,323 +2% |
| 2000 | -- | $109,140 |
Find assessor info on the county website
Monthly payment
Est. payment
Payment breakdown
Explore the cost of this home by adjusting the details. Changes won't be saved.Climate risks
Neighborhood: 92335
Nearby schools
Schools provided by the listing agent
- Elementary: Maple
- Middle: Alder
- High: Jurupa
Source: CRMLS. This data may not be complete. We recommend contacting the local school district to confirm school assignments for this home.


Similar homes
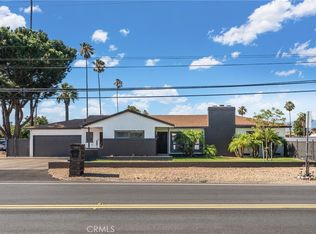
- $644,9003 bd2 ba1.7k sqft9081 Tangelo Ave, Fontana, CA 92335For Sale
 MLS ID #DW26210344, Joseph Murnik, Circa Properties Inc.. CRMLS
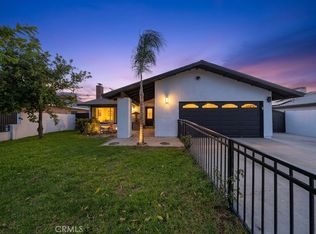
 - $699,9993 bd2 ba1.7k sqft17912 Merrill Ave, Fontana, CA 92335For Sale
 MLS ID #IV26136069, SUSANA URIARTE, LEGACY HOMES MANAGEMENT INC. CRMLS
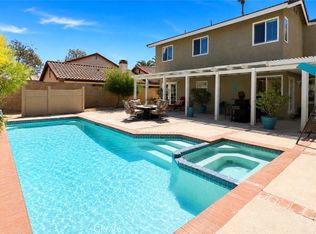
 - $675,0004 bd2 ba1.6k sqft16108 Tullock St, Fontana, CA 92335For Sale
 MLS ID #DW26081826, Erika Romo, First Class Real Estate. CRMLS
 - $659,8884 bd3 ba1.4k sqft16970 Lurelane St, Fontana, CA 92336For Sale
 MLS ID #CV26179867, Bridgett Harvey, Cornerstone Realty Group. CRMLS
Local buyer's agents are ready to help
