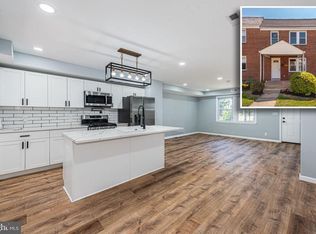
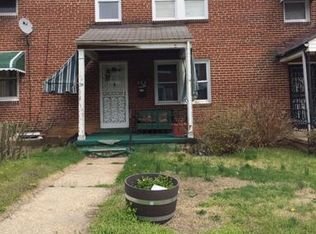
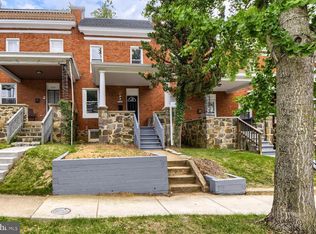
This beautifully renovated townhome offers a modern, functional layout across three levels. The second floor features three well-sized bedrooms and a full bath, providing comfortable and private living space. The main level includes an inviting living area, updated kitchen, and dining space with clean finishes and thoughtful updates throughout. The finished basement adds valuable flexibility with a fourth bedroom and an additional full bath—ideal for guests, a home office, or extra living space. Move-in ready and updated throughout, this townhome combines style, comfort, and versatility in a convenient location. Schedule your showing today!
Pending
$235,000
909 Allendale St, Baltimore, MD 21229
4beds
1,200sqft
Townhouse
Built in 1947
871 Square Feet Lot
$239,500 Zestimate®
$196/sqft
$-- HOA
What's special
Finished basementFourth bedroomUpdated kitchenThree well-sized bedrooms
- 220 days
- 7
- 0
Zillow last checked:
Listing updated:
Listed by:
William Featherstone 410-988-4929,
Featherstone & Co.,LLC. (410) 988-4929
Source: Bright MLS,MLS#: MDBA2202838
Facts & features
Interior
Bedrooms & bathrooms
- Bedrooms: 4
- Bathrooms: 2
- Full bathrooms: 2
Basement
- Area: 600
Heating
- Forced Air, Other
Cooling
- Central Air, Electric
Appliances
- Included: Electric Water Heater
Features
- Basement: Finished
- Has fireplace: No
Interior area
- Total structure area: 1,800
- Total interior livable area: 1,200 sqft
- Finished area above ground: 1,200
- Finished area below ground: 0
Property
Parking
- Parking features: On Street
- Has uncovered spaces: Yes
Accessibility
- Accessibility features: None
Features
- Levels: Three
- Stories: 3
- Pool features: None
Lot
- Size: 871 Square Feet
Details
- Additional structures: Above Grade, Below Grade
- Parcel number: 0316172523B005
- Zoning: R-6
- Special conditions: Standard
Construction
Type & style
- Home type: Townhouse
- Architectural style: Traditional
- Property subtype: Townhouse
Materials
- Brick
- Foundation: Brick/Mortar
Condition
- New construction: No
- Year built: 1947
Utilities & green energy
- Sewer: Public Sewer
- Water: Public
Community & HOA
Community
- Subdivision: None Available
HOA
- Has HOA: No
Location
- Region: Baltimore
- Municipality: Baltimore City
Financial & listing details
- Price per square foot: $196/sqft
- Tax assessed value: $119,700
- Annual tax amount: $2,825
- Date on market: 2/10/2026
- Listing agreement: Exclusive Right To Sell
- Ownership: Fee Simple
Estimated market value
$239,500
$208,000 - $273,000
$2,392/mo
Price history
| Date | Event | Price |
|---|---|---|
| 3/19/2026 | Pending sale | $235,000$196/sqft |
Source:  Bright MLS #MDBA2202838 Report a problem Bright MLS #MDBA2202838 Report a problem | ||
| 2/10/2026 | Listed for sale | $235,000+135%$196/sqft |
Source: Bright MLS #MDBA2202838 Report a problem | ||
| 10/23/2025 | Sold | $100,000$83/sqft |
Source: Public Record Report a problem | ||
Public tax history
| Year | Property taxes | Tax assessment |
|---|---|---|
| 2025 | $2,825 +9% | $119,700 +9% |
| 2024 | $2,591 +9.9% | $109,800 +9.9% |
| 2023 | $2,358 | $99,900 |
| 2022 | $2,358 | $99,900 |
| 2021 | $2,358 -4.3% | $99,900 -4.3% |
| 2020 | $2,464 | $104,400 |
| 2019 | $2,464 | $104,400 |
| 2018 | $2,464 -1.8% | $104,400 -1.8% |
| 2017 | $2,509 +52.7% | $106,300 +10.1% |
| 2016 | $1,643 | $96,533 +11.3% |
| 2015 | $1,643 | $86,767 +12.7% |
| 2014 | $1,643 | $77,000 |
| 2013 | -- | $77,000 |
| 2012 | -- | $77,000 -34.1% |
| 2011 | -- | $116,800 +18.9% |
| 2010 | -- | $98,242 +23.3% |
| 2009 | -- | $79,686 +30.4% |
| 2008 | -- | $61,130 |
| 2007 | -- | $61,130 |
| 2006 | -- | $61,130 -4.3% |
| 2005 | -- | $63,870 +6.8% |
| 2004 | -- | $59,806 +7.3% |
| 2003 | -- | $55,743 +7.9% |
| 2002 | -- | $51,680 +2.9% |
| 2001 | -- | $50,202 |
Find assessor info on the county website
Monthly payment
Est. payment
Payment breakdown
Explore the cost of this home by adjusting the details. Changes won't be saved.Climate risks
Neighborhood: Edmondson Village
Nearby schools
Schools provided by the listing agent
- District: Baltimore City Public Schools
Source: Bright MLS. This data may not be complete. We recommend contacting the local school district to confirm school assignments for this home.

Similar homes
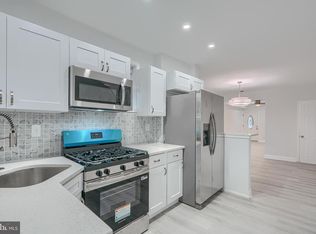
- $234,5004 bd2 ba1.1k sqft3711 Cranston Ave, Baltimore, MD 21229For Sale
 MLS ID #MDBA2228894, Rick Goldenberg, Castle Homes, Inc.. Bright MLS
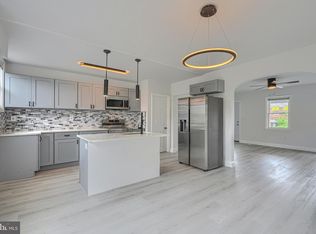
 - $239,0004 bd2 ba1.7k sqft810 Mount Holly St, Baltimore, MD 21229For Sale
 MLS ID #MDBA2224526, Rick Goldenberg, Castle Homes, Inc.. Bright MLS
 - $255,0004 bd2 ba1.3k sqft302 Martingale Ave, Baltimore, MD 21229For Sale
 MLS ID #MDBA2230930, William Featherstone, Featherstone & Co.,LLC.. Bright MLS
 - $235,0004 bd2 ba1.4k sqft315 Marydell Rd, Baltimore, MD 21229For Sale
 MLS ID #MDBA2226120, William Featherstone, Featherstone & Co.,LLC.. Bright MLS
 - $239,0003 bd2 ba1.3k sqft240 N Monastery Ave, Baltimore, MD 21229For SaleMLS ID #MDBA2224424, Mary Win, Jason Mitchell Group. Bright MLS
- $220,0004 bd2 ba1.2k sqft4546 Mountview Rd, Baltimore, MD 21229For SaleMLS ID #MDBA2210174, Bryan Carnaggio, Redfin Corp. Bright MLS
- $239,9993 bd3 ba1.2k sqft3802 Old Frederick Rd, Baltimore, MD 21229For SaleMLS ID #MDBA2224890, Alfonso Talavera, Long & Foster Real Estate, Inc.. Bright MLS
- $194,9004 bd3 ba1.2k sqft3530 Edmondson Ave, Baltimore, MD 21229For SaleMLS ID #MDBA2205620, Joe Craig, Cummings & Co. Realtors. Bright MLS
- $274,9003 bd3 ba1.2k sqft3718 Cranston Ave, Baltimore, MD 21229For SaleMLS ID #MDBA2206482, Tamisha Forbes, Real Estate Executives. Bright MLS
- $209,0003 bd2 ba1.4k sqft38 Upmanor Rd, Baltimore, MD 21229For SaleMLS ID #MDBA2228220, Michael Kane, RE/MAX Distinctive Real Estate, Inc.. Bright MLS
- $230,0004 bd2 ba1.5k sqft2825 Presstman St, Baltimore, MD 21216For SaleMLS ID #MDBA2227494, Mike Frank, EXP Realty, LLC. Bright MLS
- $199,9003 bd2 ba840 sqft4100 Colborne Rd, Baltimore, MD 21229For SaleMLS ID #MDBA2222108, Wayne Davis, United Real Estate Executives. Bright MLS
- $269,9005 bd4 ba1.3k sqft972 N Franklintown Rd, Baltimore, MD 21216For SaleMLS ID #MDBA2225630, Marcus Hairston, Keller Williams Gateway LLC. Bright MLS
- $239,9003 bd3 ba1k sqft3100 Piedmont Ave, Baltimore, MD 21216For SaleMLS ID #MDBA2222014, Joe Craig, Cummings & Co. Realtors. Bright MLS
- $245,0004 bd2 ba1.3k sqft1412 N Potomac St, Baltimore, MD 21213For SaleMLS ID #MDBA2230138, William Featherstone, Featherstone & Co.,LLC.. Bright MLS
- $250,0004 bd2 ba1.7k sqft1122 Bonaparte Ave, Baltimore, MD 21218For SaleMLS ID #MDBA2231042, Luz Reyes Lasso, Samson Properties. Bright MLS
- $244,0004 bd3 ba1.4k sqft4035 Annellen Rd, Baltimore, MD 21215For SaleMLS ID #MDBA2226438, Joe Craig, Cummings & Co. Realtors. Bright MLS
- $265,0003 bd2 ba1.2k sqft2305 Poplar Grove St, Baltimore, MD 21216For SaleMLS ID #MDBA2229066, Michael McNeill, Harvest Realty, LLC. Bright MLS
- $229,0004 bd3 ba960 sqft905 E Patapsco Ave, Baltimore, MD 21225For SaleMLS ID #MDBA2228008, Chukwuma Okeke, Keller Williams Preferred Properties. Bright MLS
- $195,0003 bd2 ba1.4k sqft1836 W Fayette St, Baltimore, MD 21223For SaleMLS ID #MDBA2230992, Anisha Berkley, Cummings & Co. Realtors. Bright MLS
