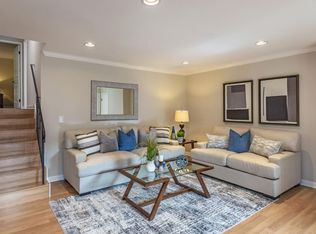
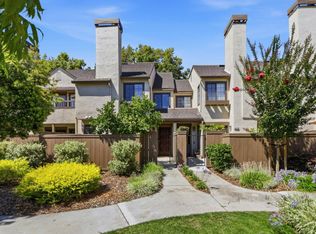
Rare side-by-side 2-car garage condo just minutes from vibrant downtown Campbell in a VA-approved community. This updated 2-bedroom, 2-bath home offers nearly 1,200 sq. ft. with a smart split-level layout, cozy fireplace, stylish kitchen, spacious primary suite, and flexible second bedroom for guests or a home office.
Recent updates create a fresh, move-in-ready feel throughout. The home may also be a strong opportunity for qualified first-time buyers exploring Californias Dream For All program, subject to eligibility, lender approval, program availability, and condo/HOA requirements.
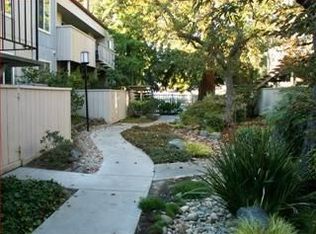
Enjoy a highly walkable lifestyle near downtown Campbells shops, restaurants, Farmers Market, summer concerts, Wine Walk, Oktoberfest, the Pruneyard, Trader Joes, Whole Foods, Campbell Park, light rail, and Los Gatos Creek Trail.
HOA amenities may include water, garbage, exterior maintenance, roof, insurance, pest control, pool, spa, and common areas. Please verify HOA coverage and documents.
Pending
Price cut: $9K (7/14)
$779,000
909 Apricot Ave APT C, Campbell, CA 95008
2beds
1,187sqft
:
Get pre-qualified$6,102/mo
Condominium, Residential
Built in 1980
-- sqft lot
$755,300 Zestimate®
$656/sqft
$818/mo HOA
What's special
Cozy fireplaceFresh move-in-ready feel throughoutSpacious primary suiteSmart split-level layoutStylish kitchen
- 95 days |
- 430 |
- 14 |
Zillow last checked:
Listing updated:
Listed by:
Dominic Chen 01991132 650-229-4034,
BayBlocks Realty 650-229-4034
Source: MLSListings Inc,MLS#: ML82046095
Facts & features
Interior
Bedrooms & bathrooms
- Bedrooms: 2
- Bathrooms: 2
- Full bathrooms: 2
Dining room
- Features: DiningArea
Family room
- Features: NoFamilyRoom
Heating
- Baseboard
Cooling
- Wall/Window Unit(s)
Features
- Number of fireplaces: 1
- Fireplace features: Wood Burning
Interior area
- Total structure area: 1,187
- Total interior livable area: 1,187 sqft
Property
Parking
- Total spaces: 2
- Parking features: Detached
- Garage spaces: 2
Features
- Stories: 1
- Pool features: Community
Details
- Parcel number: 41211036
- Zoning: R-3
- Special conditions: Standard
Construction
Type & style
- Home type: Condo
- Property subtype: Condominium, Residential
Materials
- Foundation: Concrete Perimeter and Slab
- Roof: Composition
Condition
- New construction: No
- Year built: 1980
Utilities & green energy
- Gas: PublicUtilities
- Sewer: Public Sewer
- Water: Public
- Utilities for property: Public Utilities, Water Public
Community & HOA
HOA
- Has HOA: Yes
- Services included: Water
- HOA fee: $818 monthly
Location
- Region: Campbell
Financial & listing details
- Price per square foot: $656/sqft
- Tax assessed value: $895,000
- Annual tax amount: $11,734
- Date on market: 5/6/2026
- Listing agreement: ExclusiveRightToSell
Estimated market value
$755,300
$718,000 - $793,000
$3,308/mo
Price history
| Date | Event | Price |
|---|---|---|
| 7/17/2026 | Pending sale | $779,000$656/sqft |
Source:  MLSListings Inc #ML82046095 Report a problem MLSListings Inc #ML82046095 Report a problem | ||
| 7/14/2026 | Price change | $779,000-1.1%$656/sqft |
Source: MLSListings Inc #ML82046095 Report a problem | ||
| 5/6/2026 | Listed for sale | $788,000-17.9%$664/sqft |
Source: MLSListings Inc #ML82046095 Report a problem | ||
| 4/23/2025 | Listing removed | $3,460$3/sqft |
Source: Zillow Rentals Report a problem | ||
| 4/19/2025 | Listed for rent | $3,460$3/sqft |
Source: Zillow Rentals Report a problem | ||
| 4/16/2018 | Sold | $960,000+15.7%$809/sqft |
Source:  MLSListings Inc #ML81693668 Report a problem MLSListings Inc #ML81693668 Report a problem | ||
| 3/16/2018 | Listed for sale | $829,888+66.6%$699/sqft |
Source: Maxreal #ML81693668 Report a problem | ||
| 6/20/2008 | Listing removed | $498,000$420/sqft |
Source: Alain Pinel Realtors #80808854 Report a problem | ||
| 6/11/2008 | Listed for sale | $498,000$420/sqft |
Source: Alain Pinel Realtors #80808854 Report a problem | ||
Public tax history
| Year | Property taxes | Tax assessment |
|---|---|---|
| 2025 | $11,734 -1.9% | $895,000 -1.6% |
| 2024 | $11,955 +10.6% | $910,000 +13.8% |
| 2023 | $10,811 -7.5% | $800,000 -7.9% |
| 2022 | $11,688 +9.2% | $869,000 +10.8% |
| 2021 | $10,706 +6.3% | $784,400 +2.5% |
| 2020 | $10,074 | $765,000 -21.9% |
| 2019 | $10,074 +62.8% | $979,200 +117.7% |
| 2018 | $6,187 | $449,830 +2% |
| 2017 | $6,187 +2.9% | $441,010 +2% |
| 2016 | $6,012 +7.5% | $432,364 +1.5% |
| 2015 | $5,591 +3.1% | $425,871 +2% |
| 2014 | $5,421 | $417,530 +4.4% |
| 2013 | -- | $400,000 +8.1% |
| 2012 | -- | $370,000 -0.3% |
| 2011 | -- | $371,000 -6.4% |
| 2010 | -- | $396,522 -0.2% |
| 2009 | -- | $397,464 +2% |
| 2008 | -- | $389,672 +2% |
| 2007 | -- | $382,033 +2% |
| 2006 | -- | $374,544 +2% |
| 2005 | -- | $367,200 +2% |
| 2004 | -- | $360,000 +169.9% |
| 2003 | -- | $133,391 +2% |
| 2002 | -- | $130,776 +2% |
| 2001 | -- | $128,213 |
Find assessor info on the county website
Monthly payment
Est. payment
Payment breakdown
Explore the cost of this home by adjusting the details. Changes won't be saved.Climate risks
Neighborhood: Union
Nearby schools
GreatSchools rating
- 9/10Bagby Elementary SchoolGrades: K-5Distance: 0.8 mi
- 9/10Price Charter Middle SchoolGrades: 6-8Distance: 0.9 mi
- 9/10Branham High SchoolGrades: 9-12Distance: 2.9 mi
Schools provided by the listing agent
- District: CambrianElementary
Source: MLSListings Inc. This data may not be complete. We recommend contacting the local school district to confirm school assignments for this home.
- $781,8002 bd2 ba1.1k sqft909 Apricot Ave APT A, Campbell, CA 95008Off Market
- $708,9002 bd2 ba1.1k sqft909 Apricot Ave UNIT D, Campbell, CA 95008Off Market
- $745,1002 bd2 ba1.1k sqft909 Apricot Ave APT F, Campbell, CA 95008Off Market
- $762,0002 bd2 ba1.1k sqft909 Apricot Ave APT H, Campbell, CA 95008Off Market
- $723,6002 bd2 ba1.1k sqft909 Apricot Ave APT G, Campbell, CA 95008Off Market
- $850,0002 bd2 ba1.1k sqft909 Apricot Ave APT B, Campbell, CA 95008Sold
- $850,0002 bd2 ba1.1k sqft909 Apricot Ave APT B, Campbell, CA 95008Sold
- $795,7002 bd2 ba1.1k sqft909 Apricot Ave APT E, Campbell, CA 95008Off Market
A local agent can set up tours, give advice and negotiate with sellers.
Similar homes
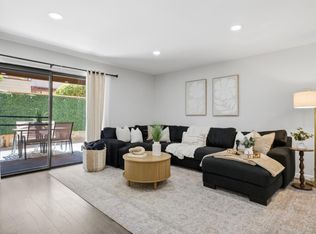
- $769,0002 bd2 ba1k sqft2785 S Bascom Ave APT 19, Campbell, CA 95008For Sale
 MLS ID #ML82056483, Andrew Kutsenda. MLSListings Inc
 - $1,099,9992 bd3 ba1.7k sqft720 Duncanville Ct, Campbell, CA 95008For Sale
 MLS ID #ML82056890, Alfredo Melendez Zuniga. MLSListings Inc
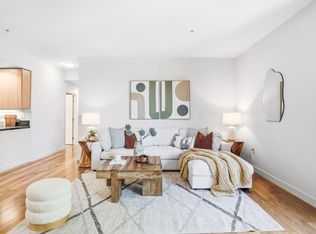
 - $835,0002 bd2 ba1.2k sqft88 Bush St Unit 3161, San Jose, CA 95126For Sale
 MLS ID #ML82054710, Brad K. Le. MLSListings Inc
 - $829,0002 bd2 ba1k sqft2071 Foxhall Loop, San Jose, CA 95125For Sale
 MLS ID #ML82053722, Caroline Will. MLSListings Inc
 - $799,8882 bd2 ba1k sqft2988 Grassina St Unit 209, San Jose, CA 95136For SaleMLS ID #ML82051403, Michael Yalung. MLSListings Inc
- $799,0001 bd2 ba1k sqft3171 Payne Ave APT 56, San Jose, CA 95117For SaleMLS ID #41137363, Jeana Osburn. bridgeMLS/CCAR/Bay East AOR
- $699,0002 bd2 ba913 sqft2250 Monroe St APT 109, Santa Clara, CA 95050For SaleMLS ID #ML82055839, Xiaozhu Kang. MLSListings Inc
- $749,0002 bd2 ba1.2k sqft809 Auzerais Ave Unit 146, San Jose, CA 95126For SaleMLS ID #ML82047249, Zaid Hanna. MLSListings Inc
- $885,0002 bd3 ba1.2k sqft1317 Fruitdale Ave, San Jose, CA 95126For SaleMLS ID #ML82054697, Lucy Lu. MLSListings Inc
- $720,0002 bd3 ba1.4k sqft144 S 3rd St Unit 110, San Jose, CA 95112For SaleMLS ID #ML82052851, Verona Cho. MLSListings Inc
- $967,0003 bd3 ba1.5k sqft1941 Huxley Ct, San Jose, CA 95125For SaleMLS ID #ML82048890, Julie Wyss. MLSListings Inc
- $695,0002 bd2 ba1.1k sqft809 Auzerais Ave Unit 108, San Jose, CA 95126For SaleMLS ID #ML82048249, Audrey Carlos-Quiggins. MLSListings Inc
- $669,0002 bd2 ba1k sqft411 Park Ave Unit 106, San Jose, CA 95110For SaleMLS ID #ML82042573, Theresa Myers. MLSListings Inc
- $799,8882 bd2 ba1k sqft886 Fascination Pl, Milpitas, CA 95035For SaleMLS ID #ML82056897, Stephanie Yue. MLSListings Inc
- $1,125,0002 bd3 ba1.3k sqft(Undisclosed Address), Campbell, CA 95008New ConstructionMLS ID #ML82050118, Jina Lee. MLSListings Inc
- $699,8882 bd2 ba1.2k sqft287 Sumba Ct, San Jose, CA 95123For SaleMLS ID #ML82039363, Tuan Huynh. MLSListings Inc
- $798,8882 bd3 ba1.1k sqft1524 Willard Garden Ct, San Jose, CA 95126For SaleMLS ID #ML82055009, Graeham Watts. MLSListings Inc
- $615,0002 bd2 ba1k sqft3115 Heather Ridge Dr, San Jose, CA 95136For SaleMLS ID #ML82049545, QL Realty Group. MLSListings Inc
- $830,0003 bd2 ba1.2k sqft2981 Henry Miller Pl #4, San Jose, CA 95136For SaleMLS ID #ML82053839, Claire Chen. MLSListings Inc
- $748,0003 bd2 ba1k sqft101 Sunnyhills Ct, Milpitas, CA 95035For SaleMLS ID #ML82052414, Thomas Feng. MLSListings Inc
Local buyer's agents are ready to help
