Welcome to 909 Bryn Mawr Court in the heart of Apex! This charming ranch home offers 3 bedrooms, 2 updated baths, 1,070 square feet, and sits on a private, fenced 0.26-acre homesite just a short walk from historic Downtown Apex. Enjoy the convenience of being able to stroll to locally owned restaurants, coffee shops, breweries, boutique shopping, parks, seasonal festivals, the Apex Farmers Market, and the Salem Street district, all while living on a quiet cul-de-sac. Inside, you'll find real hardwood floors throughout the home except for the kitchen and baths, fresh interior paint, and a bright, welcoming family room with a ceiling fan and light. The sunny eat-in kitchen offers natural stained cabinetry, stainless steel range and refrigerator (both included), ample natural light, ceiling fan, additional overhead lighting, and space for a breakfast table. A back door leads to the backyard. Both bathrooms have been tastefully updated, including a beautifully tiled surround in the owner's bath. Outside, enjoy the privacy of the fenced backyard featuring a storage shed, raised garden bed, and cozy fire pit—perfect for relaxing evenings or gardening enthusiasts. Whether you're buying your first home, downsizing, or simply looking to enjoy everything Downtown Apex has to offer, this move-in ready home is one you won't want to miss. For added peace of mind, the seller is including a one-year 2-10 Home Buyers Warranty. Come see it today!
For sale
$375,000
909 Bryn Mawr Ct, Apex, NC 27502
3beds
0baths
1,070sqft
:
Get pre-qualified$2,257/mo
Single Family Residence, Residential
Built in 1971
0.26 Acres Lot
$-- Zestimate®
$350/sqft
$-- HOA
What's special
Ample natural lightFresh interior paintFenced backyardRaised garden bedQuiet cul-de-sacStorage shedSunny eat-in kitchen
- 15 days |
- 1,008 |
- 31 |
Likely to sell faster than
Zillow last checked:
Listing updated:
Listed by:
Jim Allen 919-645-2114,
Coldwell Banker HPW,
Kimberly Sue Myers 919-756-6484,
Coldwell Banker HPW
Source: Doorify MLS,MLS#: 10180894
Facts & features
Interior
Bedrooms & bathrooms
- Bedrooms: 3
- Bathrooms: 0
Heating
- Forced Air, Natural Gas, None
Cooling
- Central Air, Electric
Appliances
- Included: Dryer, Electric Range, Microwave, Range Hood, Washer
- Laundry: In Kitchen
Features
- Bathtub/Shower Combination, Eat-in Kitchen, Storage
- Flooring: Hardwood, Linoleum
- Has fireplace: No
Interior area
- Total structure area: 1,070
- Total interior livable area: 1,070 sqft
- Finished area above ground: 1,070
- Finished area below ground: 0
Video & virtual tour
Property
Parking
- Total spaces: 3
- Parking features: Driveway
- Uncovered spaces: 3
Features
- Levels: One
- Stories: 1
- Fencing: Back Yard, Fenced
- Has view: Yes
- View description: Neighborhood
Lot
- Size: 0.26 Acres
- Features: Few Trees
Details
- Additional structures: Shed(s)
- Parcel number: 074107781448000 0078060
- Zoning: MD
- Special conditions: Standard
Construction
Type & style
- Home type: SingleFamily
- Architectural style: Ranch
- Property subtype: Single Family Residence, Residential
Materials
- Brick, Brick Veneer, Clapboard
- Roof: Asphalt
Condition
- New construction: No
- Year built: 1971
Utilities & green energy
- Sewer: Public Sewer
- Water: Public
Community & HOA
Community
- Subdivision: Damont Hills
HOA
- Has HOA: No
Location
- Region: Apex
Financial & listing details
- Price per square foot: $350/sqft
- Tax assessed value: $347,758
- Annual tax amount: $3,056
- Date on market: 7/17/2026
Estimated market value
Not available
Estimated sales range
Not available
Not available
Price history
| Date | Event | Price |
|---|---|---|
| 7/17/2026 | Listed for sale | $375,000+7.2%$350/sqft |
Source:  Doorify MLS #10180894 Report a problem Doorify MLS #10180894 Report a problem | ||
| 6/16/2026 | Listing removed | $349,900$327/sqft |
Source: Doorify MLS #10142571 Report a problem | ||
| 6/6/2026 | Listed for sale | $349,900$327/sqft |
Source: Doorify MLS #10142571 Report a problem | ||
| 5/30/2026 | Pending sale | $349,900$327/sqft |
Source: Doorify MLS #10142571 Report a problem | ||
| 5/21/2026 | Price change | $349,900-4.1%$327/sqft |
Source: Doorify MLS #10142571 Report a problem | ||
| 5/12/2026 | Price change | $364,900-2.7%$341/sqft |
Source: Doorify MLS #10142571 Report a problem | ||
| 4/14/2026 | Price change | $374,900-6%$350/sqft |
Source: Doorify MLS #10142571 Report a problem | ||
| 2/16/2026 | Price change | $399,000-2.7%$373/sqft |
Source: Doorify MLS #10142571 Report a problem | ||
| 2/13/2026 | Price change | $410,000-3.5%$383/sqft |
Source: Doorify MLS #10142571 Report a problem | ||
| 1/22/2026 | Listed for sale | $425,000+240.3%$397/sqft |
Source: Doorify MLS #10142571 Report a problem | ||
| 1/21/2011 | Listing removed | $124,900$117/sqft |
Source: Fonville Morisey #1685265 Report a problem | ||
| 10/2/2010 | Listed for sale | $124,900$117/sqft |
Source: Fonville Morisey #1685265 Report a problem | ||
| 8/10/2010 | Listing removed | $124,900+4.1%$117/sqft |
Source: Fonville Morisey #1685265 Report a problem | ||
| 10/16/2009 | Sold | $120,000-3.9%$112/sqft |
Source: Public Record Report a problem | ||
| 9/25/2009 | Listed for sale | $124,900$117/sqft |
Source: Fonville Morisey #1685265 Report a problem | ||
Public tax history
| Year | Property taxes | Tax assessment |
|---|---|---|
| 2025 | $3,056 +2.3% | $347,758 |
| 2024 | $2,988 +49.9% | $347,758 +93.3% |
| 2023 | $1,994 +6.5% | $179,920 |
| 2022 | $1,872 +3.9% | $179,920 |
| 2021 | $1,801 +1% | $179,920 |
| 2020 | $1,783 +19.1% | $179,920 +38.3% |
| 2019 | $1,497 | $130,093 |
| 2018 | $1,497 +13.9% | $130,093 |
| 2017 | $1,314 +1.5% | $130,093 |
| 2016 | $1,296 +1.6% | $130,093 +4.2% |
| 2015 | $1,275 +3.7% | $124,898 |
| 2014 | $1,229 | $124,898 |
| 2013 | -- | $124,898 |
| 2012 | -- | $124,898 |
| 2011 | -- | $124,898 |
| 2010 | -- | $124,898 |
| 2009 | -- | $124,898 |
| 2008 | -- | -- |
| 2007 | -- | -- |
| 2006 | -- | -- |
| 2005 | -- | -- |
| 2004 | -- | -- |
| 2003 | -- | -- |
| 2002 | -- | -- |
| 2001 | -- | -- |
Find assessor info on the county website
Monthly payment
Est. payment
Payment breakdown
Explore the cost of this home by adjusting the details. Changes won't be saved.Climate risks
Neighborhood: 27502
Nearby schools
GreatSchools rating
- 6/10Apex ElementaryGrades: PK-5Distance: 0.9 mi
- 10/10Apex MiddleGrades: 6-8Distance: 0.4 mi
- 8/10Apex HighGrades: 9-12Distance: 1.4 mi
Schools provided by the listing agent
- Elementary: Wake - Apex Elementary
- Middle: Wake - Apex Middle
- High: Wake - Apex High
Source: Doorify MLS. This data may not be complete. We recommend contacting the local school district to confirm school assignments for this home.
- $321,2003 bd2 ba1.1k sqft908 Bryn Mawr Ct, Apex, NC 27502Off Market
- $325,200-- bd2 ba1.1k sqft907 Bryn Mawr Ct, Apex, NC 27502Off Market
- $401,3003 bd2 ba1.1k sqft906 Bryn Mawr Ct, Apex, NC 27502Off Market
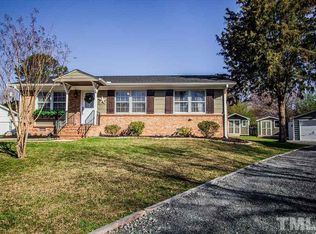
- $345,0003 bd2 ba1.1k sqft905 Bryn Mawr Ct, Apex, NC 27502Off Market
- $385,0003 bd2 ba1.4k sqft906 Olive St, Apex, NC 27502Off Market
- $368,700-- bd2 ba1.5k sqft902 Bryn Mawr Ct, Apex, NC 27502Off Market
- $334,000-- bd2 ba1.1k sqft901 Bryn Mawr Ct, Apex, NC 27502Off Market
- $797,500-- bd2 ba1.7k sqft1007 James St, Apex, NC 27502Off Market
A local agent can set up tours, give advice and negotiate with sellers.
Similar homes
- $385,0003 bd2 ba1.3k sqft4120 Campbell Rd, Raleigh, NC 27606For Sale

 MLS ID #10172898, Toyin Ojo. Doorify MLS
 - $371,0003 bd2 ba1.4k sqft407 Lamesa Dr, Raleigh, NC 27603For Sale
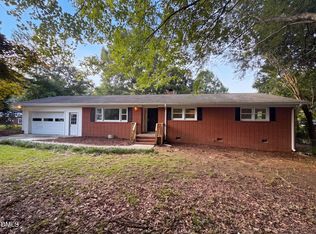 MLS ID #10182345, Thomas Ladane Shoupe. Doorify MLS
 - $310,0003 bd2 ba980 sqft105 Cabrita Ct, Holly Springs, NC 27540For Sale
 MLS ID #10182001, Trey Heyward. Doorify MLS
 - $365,0003 bd2 ba1k sqft2467 Milburnie Rd, Raleigh, NC 27610For Sale
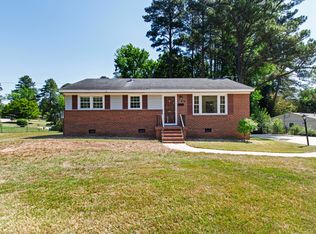 MLS ID #10168560, Annette Holt. Doorify MLS
 - $355,0003 bd2 ba1.4k sqft4124 Iverson St, Raleigh, NC 27604For SaleMLS ID #10181669, Pierre R LaPierre-Herrera. Doorify MLS
- $379,0003 bd2 ba1.3k sqft104 Deblyn Ct, Durham, NC 27713For SaleMLS ID #10126242, Shahla Rezvani. Doorify MLS
- $375,0003 bd2 ba1.4k sqft109 Blanchard St, Raleigh, NC 27603For SaleMLS ID #10176625, Alex Rivers. Doorify MLS
- $390,0003 bd2 ba1.4k sqft6641 Lynndale Dr, Raleigh, NC 27612For SaleMLS ID #10175863, Shaylan Good. Doorify MLS
- $360,0003 bd2 ba1.4k sqft5011 Old Stage Rd, Raleigh, NC 27603For SaleMLS ID #10155127, Charolette Whitaker. Doorify MLS
- $324,0003 bd1 ba1.1k sqft311 Woodland Dr, Fuquay Varina, NC 27526For SaleMLS ID #10179474, Cam McLean. Doorify MLS
- $335,0003 bd2 ba1.4k sqft3605 Ingram Dr, Raleigh, NC 27604For SaleMLS ID #10182432, John Merriman. Doorify MLS
- $469,0003 bd2 ba1.3k sqft321 Clarendon Cres, Raleigh, NC 27610For SaleMLS ID #10183512, Dana Shulman. Doorify MLS
- $349,5003 bd2 ba1.4k sqft8413 Fayetteville Rd, Raleigh, NC 27603For SaleMLS ID #10158151, Dennis Fowler. Doorify MLS
- $409,9003 bd2 ba1.5k sqft1321 Clermont Rd, Durham, NC 27713For SaleMLS ID #10167127, James Litton Howard. Doorify MLS
- $332,5003 bd3 ba1.4k sqft103 Bonnell Ct, Cary, NC 27511For SaleMLS ID #10165945, Angie Cole. Doorify MLS
- $399,9003 bd2 ba1k sqft404 Northside Dr, Chapel Hill, NC 27516For SaleMLS ID #10167370, Kelli Kaspar. Doorify MLS
- $399,0002 bd2 ba1.4k sqft12529 Norwood Rd, Raleigh, NC 27613For SaleMLS ID #10179118, Phillip Bradrick. Doorify MLS
- $345,0003 bd2 ba1k sqft117 Bertie Dr, Raleigh, NC 27610For SaleMLS ID #10162482, Marti Hampton. Doorify MLS
- $349,0003 bd2 ba1.3k sqft200 Lema Dr, Garner, NC 27529For SaleMLS ID #10173289, Annette Holt. Doorify MLS
- $324,0003 bd2 ba1.3k sqft3760 Wakefield Ln, Garner, NC 27529For SaleMLS ID #10176752, Steven Gunter. Doorify MLS
