Welcome home! This exceptionally spacious, ranch-style home delivers the perfect blend of modern luxury and effortless main-level living, boasting an impressive 6 bedrooms and 3 full bathrooms. The sprawling layout offers unparalleled flexibility—allowing plenty of space for a growing family, dedicated home offices, guest quarters, or a fitness studio. Conveniently situated across a single level, this home is built to accommodate every phase of life without compromising on style or scale.
At the heart of the home is a gorgeous, kitchen completely reimagined with premium quartz countertops. A generous sized central island serves as the ultimate gathering spot, beautifully finished with a warm butcher block counter that anchors the space. Designed with a seamless open-concept flow, the kitchen moves effortlessly into the main dining area, where a cozy, inviting fireplace sets the perfect ambiance for intimate family dinners or grand holiday hosting. You aren't just buying a house you are buying a home; where meals become memories, conversations turn into traditions, and family gathers for life’s big and small moments. Don't miss your chance to make this house your home!
Active
$349,000
909 E Main St, Harrisville, WV 26362
6beds
3,003sqft
Single Family Residence
Built in 1967
0.73 Acres Lot
$-- Zestimate®
$116/sqft
$-- HOA
What's special
Cozy inviting fireplacePremium quartz countertopsMain-level livingSprawling layoutSeamless open-concept flowGenerous sized central islandWarm butcher block counter
- 9 days
- 1,224
- 43
Likely to sell faster than
Zillow last checked:
Listing updated:
Listed by:
Vanessa Holtz 304-904-1034 vanessa@holtzhomez.com,
Holtz Homez LLC
Source: MLS Now,MLS#: 5250700 Originating MLS: Parkersburg Area Association of REALTORS
Facts & features
Interior
Bedrooms & bathrooms
- Bedrooms: 6
- Bathrooms: 3
- Full bathrooms: 3
- Main level bathrooms: 3
- Main level bedrooms: 6
Heating
- Forced Air
Cooling
- Central Air
Appliances
- Laundry: Main Level, Laundry Room
Features
- Double Vanity, Eat-in Kitchen, Kitchen Island
- Basement: Crawl Space
- Number of fireplaces: 2
- Fireplace features: Dining Room, Family Room
Interior area
- Total structure area: 3,003
- Total interior livable area: 3,003 sqft
- Finished area above ground: 3,003
- Finished area below ground: 0
Video & virtual tour
Property
Parking
- Total spaces: 2
- Parking features: Driveway, Detached, Garage, Off Street
- Garage spaces: 2
Features
- Levels: One
- Stories: 1
- Patio & porch: Front Porch
Lot
- Size: 0.73 Acres
- Features: Back Yard, Dead End, Front Yard
Details
- Parcel number: 06600400000
Construction
Type & style
- Home type: SingleFamily
- Architectural style: Ranch
- Property subtype: Single Family Residence
Materials
- Stone
- Roof: Asphalt,Fiberglass
Condition
- Updated/Remodeled
- Year built: 1967
Utilities & green energy
- Sewer: Public Sewer
- Water: Public
Community & HOA
HOA
- Has HOA: No
Location
- Region: Harrisville
Financial & listing details
- Price per square foot: $116/sqft
- Tax assessed value: $234,100
- Annual tax amount: $1,837
- Date on market: 10/9/2026
- Cumulative days on market: 11 days
- Listing terms: Cash,Conventional,FHA,USDA Loan,VA Loan
Estimated market value
Not available
Estimated sales range
Not available
Not available
Price history
| Date | Event | Price |
|---|---|---|
| 10/9/2026 | Listed for sale | $349,000$116/sqft |
Source:  MLS Now #5250700 Report a problem | ||
Public tax history
| Year | Property taxes | Tax assessment |
|---|---|---|
| 2024 | $1,756 +6.8% | $140,460 +4.3% |
| 2023 | $1,644 +1% | $134,700 +2.3% |
| 2022 | $1,628 | $131,640 +10.5% |
| 2021 | -- | $119,100 +2.6% |
| 2020 | -- | $116,100 +3.5% |
| 2019 | $1,651 +2.8% | $112,200 +2% |
| 2018 | $1,606 +1.6% | $109,980 +1.7% |
| 2017 | $1,581 +1.8% | $108,180 +1.8% |
| 2016 | $1,553 +1.7% | $106,260 +1.8% |
| 2015 | $1,527 +5.1% | $104,340 +5.7% |
| 2014 | $1,453 +17.5% | $98,700 +10.6% |
| 2013 | $1,237 | $89,280 +7% |
| 2012 | $1,237 +0.7% | $83,460 +0.9% |
| 2011 | $1,228 -1.8% | $82,740 -1.5% |
| 2010 | $1,251 +2.7% | $84,000 +2.3% |
| 2009 | $1,219 +1.7% | $82,140 +1.9% |
| 2008 | $1,198 +7.8% | $80,640 +8.1% |
| 2007 | $1,111 +0.5% | $74,580 +1.4% |
| 2006 | $1,105 +1.7% | $73,560 +2.4% |
| 2005 | $1,086 | $71,820 +4.1% |
| 2004 | -- | $69,000 +3.9% |
| 2003 | -- | $66,420 +20.6% |
| 2002 | -- | $55,080 +4.8% |
| 2001 | -- | $52,560 |
Find assessor info on the county website
Monthly payment
Est. payment
Payment breakdown
Explore the cost of this home by adjusting the details. Changes won't be saved.Climate risks
Neighborhood: 26362
Nearby schools
Schools provided by the listing agent
- District: Ritchie WVCSD
Source: MLS Now. This data may not be complete. We recommend contacting the local school district to confirm school assignments for this home.
Similar homes
- $337,5004 bd3 ba1.9k sqft613 S Court St, Harrisville, WV 26362For Sale
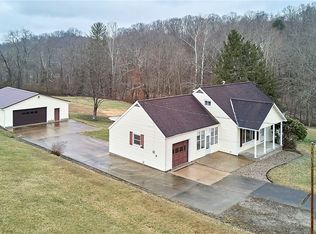 MLS ID #5191252, Ryan Henry, Better Homes and Gardens Real Estate Central. MLS Now
- $325,0007 bd4 ba2.9k sqft241 W North St, Harrisville, WV 26362For Sale
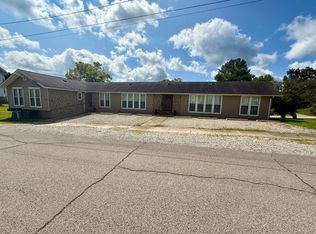 MLS ID #11948568, Mark Haught, Ritchie Realty Inc. My State MLS
- $389,0004 bd1 ba1.9k sqft5502 Chevaux De Frise Rd, Harrisville, WV 26362For Sale
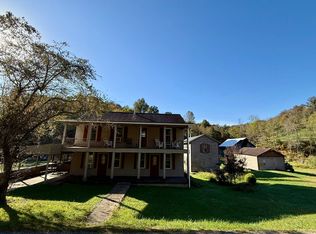 MLS ID #12025843, Mark Haught, Ritchie Realty Inc. My State MLS
- $189,9005 bd3 ba2.5k sqft516 E Main St, Harrisville, WV 26362For Sale
 MLS ID #11931270, Buddy Hodge, Small Town Realty, LLC. My State MLS
