Lovingly maintained and move-in ready, this spacious 3 bedroom, 2 bathroom home is a true testament to pride of ownership. Since purchasing the home just four years ago, the owner has thoughtfully transformed it into a warm, welcoming place to call home. Beautiful woodwork, pocket doors, an inviting foyer, a relaxing sun porch, a charming clawfoot tub, and a spacious eat-in kitchen give this home timeless appeal. A bonus room provides extra space for a home office, playroom, or hobbies. You’ll appreciate the updated HVAC and electrical, along with the roomy yet cozy layout. The detached 2 car garage offers plenty of storage and workspace. This well-cared-for home is priced to sell. Call today to schedule your private tour.
Pending
$109,900
909 S Central Ave, Paris, IL 61944
3beds
1,627sqft
:
Get pre-qualified$814/mo
Single Family Residence
Built in 1915
6,969 Square Feet Lot
$-- Zestimate®
$68/sqft
$-- HOA
What's special
Charming clawfoot tubRelaxing sun porchSpacious eat-in kitchenInviting foyerRoomy yet cozy layoutPocket doorsBeautiful woodwork
- 26 days |
- 395 |
- 34 |
Likely to sell faster than
Zillow last checked:
Listing updated:
Listed by:
Josh Andrews 217-466-1375,
Paris Realty
Source: CIBR,MLS#: 6259428 Originating MLS: Central Illinois Board Of REALTORS
Originating MLS: Central Illinois Board Of REALTORSFacts & features
Interior
Bedrooms & bathrooms
- Bedrooms: 3
- Bathrooms: 2
- Full bathrooms: 2
Bedroom
- Description: Flooring: Carpet
- Level: Main
- Dimensions: 14.3 x 12.7
Bedroom
- Description: Flooring: Carpet
- Level: Upper
- Dimensions: 14.8 x 12
Bedroom
- Description: Flooring: Carpet
- Level: Upper
- Dimensions: 13.6 x 13
Bonus room
- Level: Upper
- Dimensions: 9.6 x 6.3
Foyer
- Description: Flooring: Wood
- Level: Main
- Dimensions: 11.97 x 6.5
Other
- Description: Flooring: Vinyl
- Level: Main
- Dimensions: 6.8 x 5.7
Other
- Level: Upper
- Dimensions: 9.7 x 6.3
Kitchen
- Description: Flooring: Vinyl
- Level: Main
- Dimensions: 14.2 x 12.7
Laundry
- Description: Flooring: Carpet
- Level: Main
- Dimensions: 7.6 x 5
Living room
- Description: Flooring: Carpet
- Level: Main
- Dimensions: 11.97 x 6.5
Heating
- Gas
Cooling
- Central Air
Appliances
- Included: Gas Water Heater, Range, Refrigerator
- Laundry: Main Level
Features
- Main Level Primary
- Basement: Unfinished,Full
- Has fireplace: No
Interior area
- Total structure area: 1,627
- Total interior livable area: 1,627 sqft
- Finished area above ground: 1,627
- Finished area below ground: 0
Property
Parking
- Total spaces: 2
- Parking features: Detached, Garage
- Garage spaces: 2
Features
- Levels: One and One Half
- Patio & porch: Rear Porch, Front Porch
Lot
- Size: 6,969 Square Feet
Details
- Parcel number: 091812126009
- Zoning: RES
- Special conditions: None
Construction
Type & style
- Home type: SingleFamily
- Architectural style: Other
- Property subtype: Single Family Residence
Materials
- Other
- Foundation: Basement
- Roof: Shingle
Condition
- Year built: 1915
Utilities & green energy
- Sewer: Public Sewer
- Water: Public
Community & HOA
Location
- Region: Paris
Financial & listing details
- Price per square foot: $68/sqft
- Tax assessed value: $64,890
- Annual tax amount: $877
- Date on market: 6/27/2026
- Cumulative days on market: 26 days
- Road surface type: Gravel
Estimated market value
Not available
Estimated sales range
Not available
Not available
Price history
| Date | Event | Price |
|---|---|---|
| 7/14/2026 | Pending sale | $109,900$68/sqft |
Source:  CIBR #6259428 Report a problem CIBR #6259428 Report a problem | ||
| 6/30/2026 | Contingent | $109,900$68/sqft |
Source: CIBR #6259428 Report a problem | ||
| 6/27/2026 | Listed for sale | $109,900+77.3%$68/sqft |
Source: CIBR #6259428 Report a problem | ||
| 10/13/2023 | Sold | $62,000-4.6%$38/sqft |
Source: CIBR #6229267 Report a problem | ||
| 9/25/2023 | Pending sale | $65,000$40/sqft |
Source: CIBR #6229267 Report a problem | ||
| 9/15/2023 | Contingent | $65,000$40/sqft |
Source: CIBR #6229267 Report a problem | ||
| 9/12/2023 | Listed for sale | $65,000$40/sqft |
Source: CIBR #6229267 Report a problem | ||
Public tax history
| Year | Property taxes | Tax assessment |
|---|---|---|
| 2024 | $877 -16% | $21,630 +71.4% |
| 2023 | $1,044 -22.7% | $12,620 -18.3% |
| 2022 | $1,350 +0.3% | $15,440 |
| 2021 | $1,347 +4.2% | $15,440 +5% |
| 2020 | $1,293 -1.6% | $14,700 |
| 2019 | $1,314 +0.4% | $14,700 |
| 2017 | $1,309 | $14,700 -1.2% |
| 2016 | -- | $14,880 |
| 2015 | -- | $14,880 |
| 2013 | $748 +1.2% | $14,880 -1.2% |
| 2012 | $738 | $15,060 -1.8% |
| 2011 | -- | $15,340 -1.7% |
| 2010 | -- | $15,600 |
Find assessor info on the county website
Monthly payment
Est. payment
Payment breakdown
Explore the cost of this home by adjusting the details. Changes won't be saved.Climate risks
Neighborhood: 61944
Nearby schools
GreatSchools rating
- NAMemorial Elementary SchoolGrades: PK-2Distance: 0.5 mi
- 7/10Mayo Middle SchoolGrades: 6-8Distance: 0.7 mi
- NAParis Cooperative High School 95Grades: 9-12Distance: 2.8 mi
Schools provided by the listing agent
- District: Paris-Union Dist. 95
Source: CIBR. This data may not be complete. We recommend contacting the local school district to confirm school assignments for this home.
- $4,350-- bd-- ba-- sqft907 S Central Ave, Paris, IL 61944Off Market
- $72,3003 bd1 ba1.5k sqft911 S Central Ave, Paris, IL 61944Off Market
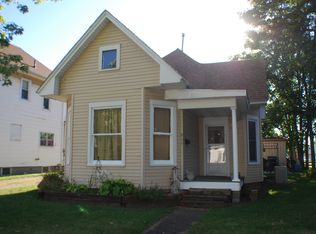
- $99,000-- bd-- ba-- sqft913 S Central Ave, Paris, IL 61944Off Market
- $45,930-- bd-- ba-- sqft905 S Central Ave, Paris, IL 61944Off Market
- $390-- bd-- ba-- sqft1101 1/2 S Central Ave, Paris, IL 61944Off Market
- $72,5003 bd1 ba1.5k sqft915 S Central, Paris, IL 61944Off Market
- $97,4003 bd1 ba1.5k sqft915 S Central Ave, Paris, IL 61944Off Market
- $84,300-- bd-- ba-- sqft903 S Central Ave, Paris, IL 61944Off Market
A local agent can set up tours, give advice and negotiate with sellers.
Similar homes
- $--3 bd1 ba1.5k sqft1405 S Central Ave, Paris, IL 61944Auction
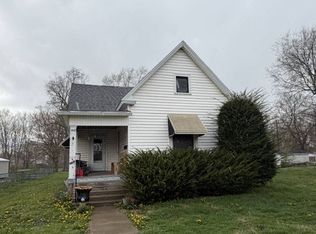 Auction.com 1
 - $99,9003 bd1 ba1.3k sqft405 Grandview St, Paris, IL 61944For Sale
 MLS ID #6259679, Melissa Jones. CIBR
 - $84,9004 bd1 ba1.7k sqft306 E Madison St, Paris, IL 61944For Sale
 MLS ID #6259449, Zack Janis. CIBR
 - $94,9002 bd1 ba999 sqft404 E Madison St, Paris, IL 61944For Sale
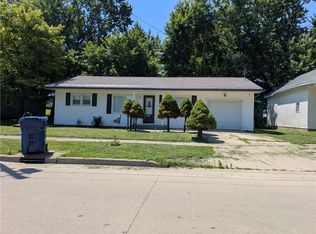 MLS ID #6259432, Chris Martin. CIBR
 - $79,9002 bd1 ba1.1k sqft716 E Wood St, Paris, IL 61944For SaleMLS ID #6259294, Zack Janis. CIBR
- $149,9004 bd2 ba1.6k sqft10 Regina Dr, Paris, IL 61944For SaleMLS ID #6256263, Josh Andrews. CIBR
- $98,0002 bd1 ba1.1k sqft515 N 2nd St, Marshall, IL 62441For SaleMLS ID #6259849, Mindi Milner. CIBR
- $59,9002 bd1 ba1k sqft912 N Main St, Paris, IL 61944For SaleMLS ID #6257805, Josh Andrews. CIBR
- $100,0002 bd1 ba924 sqft2330 N 12th St, Terre Haute, IN 47804For Sale
 MLS ID #109263, KELSEY RICH, THE REAL ESTATE CONNECTION. THAAR
 - $114,9002 bd2 ba1.4k sqft2212 N 23rd St, Terre Haute, IN 47804For SaleMLS ID #109749, JULIE WEIR, REMAX R.E.A.. THAAR
- $114,9993 bd1 ba1.5k sqft2130 Plum St, Terre Haute, IN 47804ActiveMLS ID #22112435, Guadalupe Ortiz, CENTURY 21 Scheetz. MIBOR as distributed by MLS GRID
- $113,5002 bd1 ba1.2k sqft311 W Riggy Ave, West Terre Haute, IN 47885For SaleMLS ID #109898, JEREMY LUCAS, Berkshire Hathaway HomeServices Newlin-Miller REALTORS®. THAAR
- $99,9004 bd2 ba2.3k sqft1362 4th Ave, Terre Haute, IN 47807For SaleMLS ID #109812, KELSEY RICH, THE REAL ESTATE CONNECTION. THAAR
- $125,0002 bd1 ba1.2k sqft1614 N 4th St, Terre Haute, IN 47804ActiveMLS ID #22114546, Christopher Skillern, F.C. Tucker Advantage, REALTOR. MIBOR as distributed by MLS GRID
- $92,0003 bd2 ba1.5k sqft319 N New York St, Chrisman, IL 61924For SaleMLS ID #6259230, Tyler Alexander. CIBR
- $83,0002 bd1 ba1.2k sqft15144 S 2nd Ave, Blanford, IN 47831ActiveMLS ID #22115606, Cy Marlow, L.J. Michaels, Inc.. MIBOR as distributed by MLS GRID
- $109,9003 bd1 ba1.1k sqft2431 N 15th St, Terre Haute, IN 47804For SaleMLS ID #109647, LISA TEGARDEN, THE REAL ESTATE CONNECTION. THAAR
- $--3 bd1 ba1.2k sqft1538 Barbour Ave, Terre Haute, IN 47804AuctionXome
- $89,9003 bd2 ba2k sqft415 W Miller Ave W, West Terre Haute, IN 47885For Sale By Owner
- $--2 bd2 ba1.2k sqft1058 S 3rd St, Clinton, IN 47842AuctionAuction.com 1
