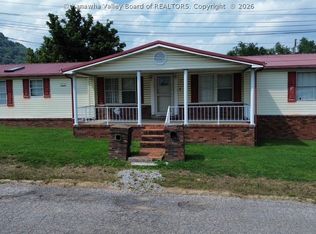
Fantastic investment opportunity! Whether you're looking to flip, add to your rental portfolio, or make it your own, this home offers endless potential. Conveniently located just seconds from Kanawha City and Downtown Charleston and only minutes from Kanawha State Forest, you'll enjoy easy access to shopping, dining, recreation, and more. Inside, you'll find a spacious upstairs ensuite, a charming kitchen, abundant natural light, and many other inviting features. Opportunities like this don't come around often—schedule your showing today before this one is gone!
Pending
$90,000
909 S Park Rd, Charleston, WV 25304
3beds
1,404sqft
Single Family Residence
Built in 1940
0.27 Acres Lot
$-- Zestimate®
$64/sqft
$-- HOA
What's special
- 120 days
- 19
- 0
Zillow last checked:
Listing updated:
Listed by:
Janet Amores,
Old Colony 304-344-2581,
Ashley Nicole Starcher,
Old Colony
Source: KVBR,MLS#: 284292 Originating MLS: Kanawha Valley Board of REALTORS
Facts & features
Interior
Bedrooms & bathrooms
- Bedrooms: 3
- Bathrooms: 2
- Full bathrooms: 1
- 1/2 bathrooms: 1
Primary bedroom
- Description: Primary Bedroom
- Level: Upper
- Dimensions: 11.07X11.06
Bedroom 2
- Description: Bedroom 2
- Level: Main
- Dimensions: 11.07X09.02
Bedroom 3
- Description: Bedroom 3
- Level: Main
- Dimensions: 17.06X11.06
Den
- Description: Den
- Level: Upper
- Dimensions: 11.06X11.06
Dining room
- Description: Dining Room
- Level: Main
- Dimensions: 10.05X09.04
Family room
- Description: Family Room
- Level: Main
- Dimensions: 19.06X11.09
Kitchen
- Description: Kitchen
- Level: Main
- Dimensions: 09.05X09.05
Living room
- Description: Living Room
- Level: Main
- Dimensions: 15.10X15.05
Utility room
- Description: Utility Room
- Level: Lower
- Dimensions: 01.09X09.10
Heating
- Forced Air, Gas
Cooling
- Central Air
Features
- Eat-in Kitchen
- Flooring: Carpet, Vinyl
- Windows: Insulated Windows
- Basement: Partial
- Has fireplace: No
Interior area
- Total interior livable area: 1,404 sqft
Property
Parking
- Parking features: Parking Pad
Lot
- Size: 0.27 Acres
Details
- Parcel number: 090053007600000000
Construction
Type & style
- Home type: SingleFamily
- Property subtype: Single Family Residence
Materials
- Drywall, Vinyl Siding
- Roof: Composition,Shingle
Condition
- Year built: 1940
Utilities & green energy
- Sewer: Public Sewer
- Water: Public
Community & HOA
Community
- Subdivision: Na
HOA
- Has HOA: No
Location
- Region: Charleston
Financial & listing details
- Price per square foot: $64/sqft
- Annual tax amount: $1,139
- Date on market: 7/1/2026
- Cumulative days on market: 121 days
Estimated market value
Not available
Estimated sales range
Not available
$1,455/mo
Price history
| Date | Event | Price |
|---|---|---|
| 9/24/2026 | Pending sale | $90,000$64/sqft |
Source:  KVBR #284292 Report a problem | ||
| 7/1/2026 | Listed for sale | $90,000$64/sqft |
Source: KVBR #284292 Report a problem | ||
Public tax history
Tax history is unavailable.
Monthly payment
Est. payment
Payment breakdown
Explore the cost of this home by adjusting the details. Changes won't be saved.Climate risks
Neighborhood: Kanawha City
Nearby schools
Schools provided by the listing agent
- Elementary: Kanawha City
- Middle: Horace Mann
- High: Capital
Source: KVBR. This data may not be complete. We recommend contacting the local school district to confirm school assignments for this home.

Similar homes
- $90,0003 bd2 ba1.3k sqft5416 Starling Dr, Charleston, WV 25306For Sale
 MLS ID #284761, Elishua Brown. KVBR
- $90,0004 bd2 ba948 sqft1 Cloverleaf Cir, Charleston, WV 25306For Sale
 MLS ID #285043, Carly Fragale. KVBR
- $--3 bd2 ba1.2k sqft3557 Falcon Dr, Charleston, WV 25312AuctionServiceLink Auction
- $97,5003 bd2 ba1.3k sqft2332 Mile Fork Rd, Charleston, WV 25312For Sale
 MLS ID #11841291, Keith Hare, Joe R. Pyle Complete Auction and Realty Service. My State MLS
- $99,9003 bd3 ba1.4k sqft517 Main St, Charleston, WV 25302For Sale
 MLS ID #183929, Ty Davis, Century 21 Homes And Land. HUNTMLS
