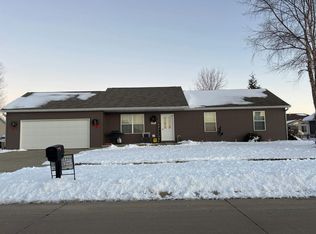
Enjoy easy, low-maintenance living in this charming and beautifully updated 3-bedroom, 2-bath home! Inside, you’ll find a bright and welcoming floor plan featuring a spacious eat-in kitchen filled with natural light from skylights overhead, creating an inviting space for everyday meals and entertaining. The primary bedroom offers an attached ensuite with an additional skylight that adds warmth and character, while convenient main-floor laundry makes everyday living simple. Additional features include central air, a 2-car garage, garden shed, and numerous updates throughout, making this home truly move-in ready. Conveniently located near shopping, dining, and recreational amenities, this property offers a wonderful combination of comfort, convenience, and low-maintenance living!
Pending
$189,900
909 W Marion St, Manchester, IA 52057
3beds
1,732sqft
Single Family Residence
Built in 1994
7,840 Square Feet Lot
$188,200 Zestimate®
$110/sqft
$-- HOA
What's special
Central airConvenient main-floor laundryNumerous updates throughoutGarden shedSpacious eat-in kitchen
- 12 days
- 537
- 44
Likely to sell faster than
Zillow last checked:
Listing updated:
Listed by:
Ron Besler 563-599-7582,
EXIT Unlimited
Source: East Central Iowa AOR as distributed by MLS GRID,MLS#: 155706
Facts & features
Interior
Bedrooms & bathrooms
- Bedrooms: 3
- Bathrooms: 2
- Full bathrooms: 2
- Main level bathrooms: 2
- Main level bedrooms: 3
Bedroom 1
- Level: Main
- Area: 162.53 Square Feet
- Dimensions: 12'7x12'11
Bedroom 2
- Level: Main
- Area: 110.08 Square Feet
- Dimensions: 10'11x10'1
Bedroom 3
- Level: Main
- Area: 104.62 Square Feet
- Dimensions: 10'11x9'7
Family room
- Level: Lower
- Area: 346.38 Square Feet
- Dimensions: 27'2x12'9
Kitchen
- Level: Main
- Area: 226.04 Square Feet
- Dimensions: 17'6x12'11
Living room
- Level: Main
- Area: 247.97 Square Feet
- Dimensions: 18'10x13'2
Heating
- Forced Air
Cooling
- Central Air
Appliances
- Included: Refrigerator, Range, Dishwasher, Microwave, Disposal, Washer, Dryer, Water Softener
- Laundry: Main Level
Features
- Basement: Full
- Has fireplace: No
- Fireplace features: None
Interior area
- Total interior livable area: 1,732 sqft
- Finished area above ground: 1,232
Video & virtual tour
Property
Parking
- Total spaces: 2
- Parking features: Detached
- Has garage: Yes
- Details: Cabinets, Electricity, Service Entry, Remote Garage Door Opener
Features
- Levels: One
- Stories: 1
- Exterior features: Sidewalk
Lot
- Size: 7,840 Square Feet
- Dimensions: 7590 sq ft
Details
- Additional structures: Shed(s)
- Parcel number: 630321004000
- Zoning: R
Construction
Type & style
- Home type: SingleFamily
- Property subtype: Single Family Residence
Materials
- Foundation: Concrete Perimeter
Condition
- New construction: No
- Year built: 1994
Utilities & green energy
- Sewer: Public Sewer
- Water: Public
Community & HOA
Community
- Subdivision: MANCH LT 616 VIN # NON AVAILABLE
Location
- Region: Manchester
Financial & listing details
- Price per square foot: $110/sqft
- Tax assessed value: $113,000
- Annual tax amount: $1,879
- Date on market: 9/11/2026
- Cumulative days on market: 12 days
- Listing terms: Cash
Estimated market value
$188,200
$179,000 - $198,000
$1,579/mo
Price history
| Date | Event | Price |
|---|---|---|
| 9/18/2026 | Pending sale | $189,900$110/sqft |
Source:  East Central Iowa AOR as distributed by MLS GRID #155706 Report a problem East Central Iowa AOR as distributed by MLS GRID #155706 Report a problem | ||
| 9/11/2026 | Listed for sale | $189,900+22.5%$110/sqft |
Source: East Central Iowa AOR as distributed by MLS GRID #155706 Report a problem | ||
| 8/30/2024 | Sold | $155,000+3.4%$89/sqft |
Source:  Northeast Iowa Regional BOR as distributed by MLS GRID #20243078 Report a problem Northeast Iowa Regional BOR as distributed by MLS GRID #20243078 Report a problem | ||
| 7/24/2024 | Pending sale | $149,900$87/sqft |
Source: Northeast Iowa Regional BOR as distributed by MLS GRID #20243078 Report a problem | ||
| 7/18/2024 | Listed for sale | $149,900$87/sqft |
Source: Northeast Iowa Regional BOR as distributed by MLS GRID #20243078 Report a problem | ||
Public tax history
| Year | Property taxes | Tax assessment |
|---|---|---|
| 2025 | $1,412 +2.3% | $113,000 +28.8% |
| 2024 | $1,380 -6.3% | $87,700 |
| 2023 | $1,472 +2.8% | $87,700 +9.6% |
| 2022 | $1,432 +38.5% | $80,000 |
| 2021 | $1,034 +5.5% | $80,000 +37.7% |
| 2020 | $980 -12.7% | $58,100 |
| 2019 | $1,122 +5.3% | $58,100 -7.2% |
| 2018 | $1,066 -3.3% | $62,600 +4.7% |
| 2017 | $1,102 +6.8% | $59,800 |
| 2016 | $1,032 | $59,800 -3.7% |
| 2015 | $1,032 -7.7% | $62,100 |
| 2014 | $1,118 -8.5% | $62,100 |
| 2012 | $1,222 +0.8% | -- |
| 2011 | $1,212 +21% | -- |
| 2010 | $1,002 +3.9% | -- |
| 2009 | $964 +6.2% | -- |
| 2008 | $908 +1.6% | -- |
| 2007 | $894 | -- |
Find assessor info on the county website
Monthly payment
Est. payment
Payment breakdown
Explore the cost of this home by adjusting the details. Changes won't be saved.Climate risks
Neighborhood: 52057
Nearby schools
Schools provided by the listing agent
- Elementary: West Delaware
- Middle: West Delaware
- High: West Delaware
Source: East Central Iowa AOR as distributed by MLS GRID. This data may not be complete. We recommend contacting the local school district to confirm school assignments for this home.


Similar homes
- $--3 bd2 ba1.1k sqft204 Fairview Dr, Manchester, IA 52057Auction
 Auction.com 2
 - $189,5004 bd2 ba1.6k sqft409 S Brewer St, Manchester, IA 52057For Sale
 MLS ID #20264211, Jake (William) Blumer, Cedar Valley Property Solutions- Charles City. Northeast Iowa Regional BOR as distributed by MLS GRID
 - $192,5003 bd2 ba1.2k sqft812 Sherman Ave, Manchester, IA 52057For Sale
 MLS ID #20262953, Teresa J Turnis, Keller Williams - Manchester. Northeast Iowa Regional BOR as distributed by MLS GRID
 - $189,0004 bd3 ba2.3k sqft312 N Franklin St, Manchester, IA 52057For Sale
 MLS ID #20260595, Patricia A Coleman, F and G Realty. Northeast Iowa Regional BOR as distributed by MLS GRID
 - $132,0003 bd1 ba1.2k sqft600 E Fayette St, Manchester, IA 52057For Sale
 MLS ID #155610, Jerry Elbert, EXIT Unlimited. East Central Iowa AOR as distributed by MLS GRID
 - $200,0003 bd2 ba1.6k sqft2468 290th St, Delhi, IA 52223For SaleMLS ID #154320, Kayla Aulwes, EXIT Realty Driftless Group. East Central Iowa AOR as distributed by MLS GRID
- $189,9003 bd2 ba1.3k sqft527 2nd Ave SW, Dyersville, IA 52040For SaleMLS ID #154481, Cathy Blanchard, Remax Advantage. East Central Iowa AOR as distributed by MLS GRID
- $199,0003 bd2 ba1.7k sqft618 3rd St SE, Dyersville, IA 52040For SaleMLS ID #155581, Joan Deppe, EXIT Realty Driftless Group. East Central Iowa AOR as distributed by MLS GRID
- $210,0003 bd3 ba1.8k sqft303 5th Ave S #E, Dyersville, IA 52040For SaleMLS ID #154553, Jamie Blake, Remax Advantage. East Central Iowa AOR as distributed by MLS GRID
- $140,0004 bd1 ba1.8k sqft109 S Front St, Greeley, IA 52050For SaleMLS ID #155646, Kristine Baldwin, Skogman - Manchester. East Central Iowa AOR as distributed by MLS GRID
