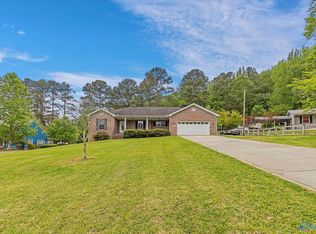
Situated on an inviting and spacious 1 acre lot, this 1274 sq ft home has 2 beds and 2 baths, with the potential to turn the bonus room with parquet floors into a 3rd bedroom. Fun and functional kitchen, large laundry/mud room, and updated tile bathrooms wait for you. Beautifully refinished original hardwoods throughout den and bedrooms. Carport and shed which could be used as detached garage. Main water line replaced 2022, roof 10 yr. Very near main roads, lot and home give peace and quiet.
Under contract
$190,000
909 Woodruff Rd SW, Decatur, AL 35603
2beds
1,274sqft
Single Family Residence
Built in 1968
1 Acres Lot
$-- Zestimate®
$149/sqft
$-- HOA
What's special
Updated tile bathroomsFun and functional kitchen
- 53 days
- 335
- 14
Zillow last checked:
Listing updated:
Listed by:
Rachel Wiley 256-654-8190,
RE/MAX Unlimited
Source: ValleyMLS,MLS#: 21924589
Facts & features
Interior
Bedrooms & bathrooms
- Bedrooms: 2
- Bathrooms: 2
- Full bathrooms: 2
Rooms
- Room types: Master Bedroom, Living Room, Bedroom 2, Kitchen, Bonus Room, Laundry
Primary bedroom
- Features: Wood Floor
- Level: First
- Area: 210
- Dimensions: 14 x 15
Bedroom 2
- Features: Wood Floor
- Level: First
- Area: 120
- Dimensions: 10 x 12
Kitchen
- Features: Laminate Floor
- Level: First
- Area: 170
- Dimensions: 10 x 17
Living room
- Features: Crown Molding, Wood Floor
- Level: First
- Area: 180
- Dimensions: 10 x 18
Bonus room
- Area: 180
- Dimensions: 12 x 15
Laundry room
- Features: Laminate Floor
- Level: First
- Area: 70
- Dimensions: 7 x 10
Heating
- Central 1
Cooling
- Central 1
Features
- Basement: Crawl Space
- Has fireplace: No
- Fireplace features: None
Interior area
- Total interior livable area: 1,274 sqft
Video & virtual tour
Property
Parking
- Total spaces: 1
- Parking features: Carport
- Carport spaces: 1
Features
- Levels: One
- Stories: 1
Lot
- Size: 1 Acres
Details
- Parcel number: 1306130000026.000
Construction
Type & style
- Home type: SingleFamily
- Architectural style: Ranch
- Property subtype: Single Family Residence
Condition
- New construction: No
- Year built: 1968
Utilities & green energy
- Sewer: Septic Tank
Community & HOA
Community
- Subdivision: Metes And Bounds
HOA
- Has HOA: No
Location
- Region: Decatur
Financial & listing details
- Price per square foot: $149/sqft
- Tax assessed value: $120,500
- Date on market: 7/23/2026
Estimated market value
Not available
Estimated sales range
Not available
Not available
Price history
| Date | Event | Price |
|---|---|---|
| 9/6/2026 | Contingent | $190,000$149/sqft |
Source:  ValleyMLS #21924589 Report a problem ValleyMLS #21924589 Report a problem | ||
| 7/23/2026 | Listed for sale | $190,000+67.4%$149/sqft |
Source: ValleyMLS #21924589 Report a problem | ||
| 10/23/2019 | Sold | $113,500+3.3%$89/sqft |
Source: ValleyMLS #1126003 Report a problem | ||
| 9/12/2019 | Listed for sale | $109,900$86/sqft |
Source: Re/Max Platinum #1126003 Report a problem | ||
| 9/12/2019 | Pending sale | $109,900$86/sqft |
Source: Re/Max Platinum #1126003 Report a problem | ||
| 8/23/2019 | Listed for sale | $109,900$86/sqft |
Source: Re/Max Platinum #1126003 Report a problem | ||
| 8/23/2019 | Pending sale | $109,900$86/sqft |
Source: Re/Max Platinum #1126003 Report a problem | ||
| 8/16/2019 | Listed for sale | $109,900+815.8%$86/sqft |
Source: Re/Max Platinum #1126003 Report a problem | ||
| 10/28/2009 | Sold | $12,000$9/sqft |
Source: Public Record Report a problem | ||
Public tax history
| Year | Property taxes | Tax assessment |
|---|---|---|
| 2025 | -- | $11,080 +6.9% |
| 2024 | -- | $10,360 |
| 2023 | -- | $10,360 |
| 2022 | -- | $10,360 +4.9% |
| 2021 | -- | $9,880 +50.2% |
| 2020 | $250 | $6,580 |
| 2019 | $250 | $6,580 +11.1% |
| 2015 | $250 +13.6% | $5,920 |
| 2014 | $221 | $5,920 +11.7% |
| 2013 | $221 +14.6% | $5,300 |
| 2012 | $192 | $5,300 -2.9% |
| 2010 | -- | $5,460 |
Find assessor info on the county website
Monthly payment
Est. payment
Payment breakdown
Explore the cost of this home by adjusting the details. Changes won't be saved.Climate risks
Neighborhood: 35603
Nearby schools
Schools provided by the listing agent
- Elementary: Chestnut Grove Elementary
- Middle: Austin Middle
- High: Austin
Source: ValleyMLS. This data may not be complete. We recommend contacting the local school district to confirm school assignments for this home.
Similar homes
- $199,9003 bd2 ba1.5k sqft2210 Westmeade Dr SW, Decatur, AL 35603For Sale
 MLS ID #21928793, Morgan Jones. ValleyMLS
 - $189,0003 bd2 ba1.2k sqft603 Denise Dr SW, Decatur, AL 35603For Sale
 MLS ID #21922147, YeVonne Brown. ValleyMLS
 - $190,0003 bd2 ba1.5k sqft1514 Douthit St SW, Decatur, AL 35601For Sale
 MLS ID #21928088, Brandon Hardiman. ValleyMLS
 - $190,0002 bd1 ba1.3k sqft2004 Shady Grove Ln SW, Decatur, AL 35603For Sale
 MLS ID #21920986, Sarah Jordan. ValleyMLS
