OPEN HOUSE: AUGUST 30th 2:30PM-3:30PM. Feast your eyes on this modern, completely-professionally renovated beauty. A cozy house with just enough space to make daily maintenance a breeze, you will fall in love with this rural community. Want to homestead? Perfect! This house sits on a little over 1/2 an acre. It offers NEW everything from top to bottom! City water (new water lines!) w/ a recently cleaned and inspected septic. This home has a New roof, gutters and soffit. The soffit has LED color changing lights. Built to last, this home has new drywall throughout. There is a new commercial grade hot water tank and energy efficient furnace. There is a new up pump installed for the washing machine making laundry maintenance free. Do you like well-built? The new kitchen cabinetry is American-Amish made. Make mealtime enjoyable in this brand new kitchen with modern fixtures and LED color changing lights. Each room in the house is equated with a modern light switch and fan that has an individual remote with dimming control. Concerned about the rising cost of energy? This home is very well insulated with new double pane; single hung windows and insulation. This house is energy efficient! Mastercraft energy efficient storm doors. New carpet and flooring throughout. Every light, fixture, and plug outlet is new. Dry! On a slab. Sealed foundation with new sock tile and metal wrapped foundation. The 2.5 car garage gas a workshop, attic, and wood burner. This home qualifies for the ZERO Down USDA Loan. Call us today for more information or to schedule a showing. Room sizes are estimated.
For sale
Price cut: $15K (9/17)
$170,000
9095 East Rd, Burt, MI 48417
3beds
936sqft
Single Family Residence
Built in ----
0.57 Acres Lot
$168,500 Zestimate®
$182/sqft
$-- HOA
What's special
New drywall throughoutEnergy efficientEnergy efficient furnaceModern completely-professionally renovated
- 66 days
- 475
- 37
Zillow last checked:
Listing updated:
Listed by:
Brittany A Walls 989-297-7033,
Pinnacle Realty 989-295-3900
Source: MiRealSource,MLS#: 50215106 Originating MLS: Saginaw Board of REALTORS
Originating MLS: Saginaw Board of REALTORSFacts & features
Interior
Bedrooms & bathrooms
- Bedrooms: 3
- Bathrooms: 1
- Full bathrooms: 1
Bedroom 1
- Level: Entry
- Area: 99
- Dimensions: 9 x 11
Bedroom 2
- Level: Entry
- Area: 99
- Dimensions: 9 x 11
Bedroom 3
- Level: Entry
- Area: 117
- Dimensions: 9 x 13
Bathroom 1
- Level: Entry
- Area: 56
- Dimensions: 8 x 7
Kitchen
- Area: 192
- Dimensions: 12 x 16
Heating
- Forced Air, Natural Gas
Cooling
- Ceiling Fan(s)
Features
- Has basement: No
- Has fireplace: No
Interior area
- Total structure area: 936
- Total interior livable area: 936 sqft
- Finished area above ground: 936
- Finished area below ground: 0
Property
Parking
- Total spaces: 2.5
- Parking features: Detached
- Garage spaces: 2.5
Features
- Levels: One
- Stories: 1
- Frontage type: Road
- Frontage length: 100
Lot
- Size: 0.57 Acres
- Dimensions: 100 x 250
Details
- Parcel number: 04104122024000
- Special conditions: Private
Construction
Type & style
- Home type: SingleFamily
- Architectural style: Ranch
- Property subtype: Single Family Residence
Materials
- Vinyl Siding
- Foundation: Slab
Condition
- New construction: No
Utilities & green energy
- Sewer: Septic Tank
- Water: None
Community & HOA
Community
- Subdivision: Rural
HOA
- Has HOA: No
Location
- Region: Burt
Financial & listing details
- Price per square foot: $182/sqft
- Tax assessed value: $107,800
- Annual tax amount: $1,904
- Date on market: 7/16/2026
- Cumulative days on market: 67 days
- Listing agreement: Exclusive Right To Sell
- Listing terms: Cash,Conventional,FHA,USDA Loan,VA Loan
Estimated market value
$168,500
$160,000 - $177,000
$1,274/mo
Price history
| Date | Event | Price |
|---|---|---|
| 9/17/2026 | Price change | $170,000-8.1%$182/sqft |
Source:  MiRealSource #50215106 Report a problem MiRealSource #50215106 Report a problem | ||
| 8/29/2026 | Price change | $185,000-7.5%$198/sqft |
Source: MiRealSource #50215106 Report a problem | ||
| 8/19/2026 | Price change | $199,900-4.8%$214/sqft |
Source: MiRealSource #50215106 Report a problem | ||
| 8/2/2026 | Price change | $209,999-4.5%$224/sqft |
Source: MiRealSource #50215106 Report a problem | ||
| 7/16/2026 | Listed for sale | $220,000+816.7%$235/sqft |
Source: MiRealSource #50215106 Report a problem | ||
| 9/10/1996 | Sold | $24,000$26/sqft |
Source: Agent Provided Report a problem | ||
Public tax history
| Year | Property taxes | Tax assessment |
|---|---|---|
| 2026 | $1,039 +3.4% | $53,900 +10.9% |
| 2025 | $1,005 +5.9% | $48,600 -2.2% |
| 2024 | $949 -43.6% | $49,700 +10.7% |
| 2023 | $1,683 | $44,900 +24.4% |
| 2022 | -- | $36,100 +3.4% |
| 2021 | $815 | $34,900 +2% |
| 2020 | $815 -44.4% | $34,200 +23% |
| 2018 | $1,464 +70.6% | $27,800 +0.4% |
| 2017 | $858 | $27,700 +6.5% |
| 2016 | $858 | $26,000 -4.1% |
| 2014 | $858 | $27,100 +10.2% |
| 2013 | -- | $24,600 -8.9% |
| 2012 | -- | $27,000 -6.9% |
| 2011 | -- | $29,000 -7.9% |
| 2010 | -- | $31,500 -0.3% |
| 2009 | -- | $31,600 -8.7% |
| 2008 | -- | $34,600 +1.5% |
| 2007 | -- | $34,100 +4.9% |
| 2006 | -- | $32,500 |
| 2005 | -- | $32,500 +26% |
| 2003 | -- | $25,800 +0.8% |
| 2002 | -- | $25,600 +5.8% |
| 2001 | -- | $24,200 +14.2% |
| 2000 | -- | $21,200 |
Find assessor info on the county website
Monthly payment
Est. payment
Payment breakdown
Explore the cost of this home by adjusting the details. Changes won't be saved.Climate risks
Neighborhood: 48417
Nearby schools
Schools provided by the listing agent
- District: Chesaning Union Schools
Source: MiRealSource. This data may not be complete. We recommend contacting the local school district to confirm school assignments for this home.
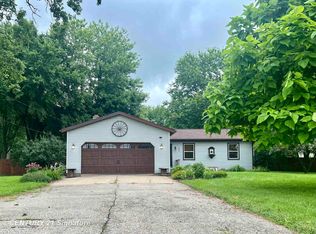
Similar homes
- $199,9003 bd1 ba1k sqft1365 E Burt Rd, Burt, MI 48417For Sale

 MLS ID #50217995, Lucinda M Dewar, REMAX Right Choice. MiRealSource
 - $249,9003 bd2 ba1.3k sqft9360 Sheridan Rd, Burt, MI 48417For Sale
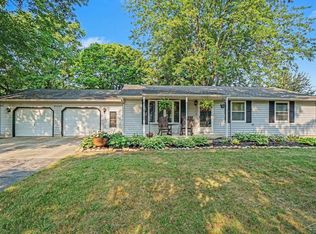 MLS ID #50218670, Christopher Parker, EXP Realty. MiRealSource
 - $169,0003 bd1 ba1.2k sqft8764 Washington St, Birch Run, MI 48415For Sale
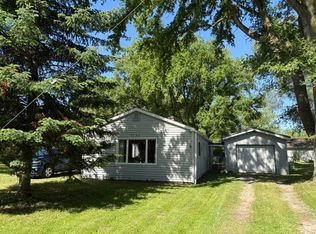 MLS ID #50209597, Connie L Yeaster, Independent Realty Inc.. MiRealSource
 - $164,9003 bd1 ba1k sqft2643 S Center Rd, Saginaw, MI 48609For Sale
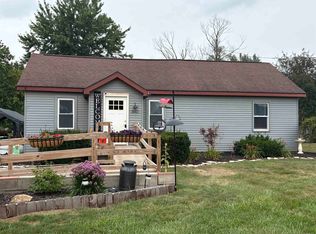 MLS ID #50217704, Carol Perry, Michigan Homes & Real Estate LLC. MiRealSource
 - $179,9003 bd2 ba1.2k sqft2904 Clayburn Rd, Saginaw, MI 48603For SaleMLS ID #50220129, Ashley Baynham, Berkshire Hathaway HomeServices. MiRealSource
- $169,9003 bd1 ba1.1k sqft2835 Clayburn Rd, Saginaw, MI 48603For SaleMLS ID #50212040, Jeff Adler, EXP Realty. MiRealSource
- $144,9003 bd2 ba1.2k sqft5802 Morganport Dr, Saginaw, MI 48601For Sale
 MLS ID #20261060894, Tim Elder, Real Estate For A CAUSE. Realcomp II
 - $160,0003 bd2 ba1.1k sqft13148 N Saginaw Rd, Clio, MI 48420For SaleMLS ID #50201438, Kelsi V Long, Century 21 Signature Realty - Bay City. MiRealSource
- $183,4003 bd1 ba1.2k sqft13080 N Saginaw Rd, Clio, MI 48420For SaleMLS ID #20261062610, Alisha Stanton, The Sedlarik Group Realty LLC. Realcomp II
- $169,9002 bd3 ba1.3k sqft2309 Mayfield Rd, Saginaw, MI 48602For Sale
 MLS ID #26045160, Steven D Lott, Lott Realty. MichRIC
 - $189,9003 bd1 ba1.3k sqft5660 Tittabawassee Rd, Saginaw, MI 48604For SaleMLS ID #20261036798, Nathan D Gross, Real Estate For A CAUSE. Realcomp II
- $229,9003 bd2 ba1k sqft5959 Busch Rd, Birch Run, MI 48415For SaleMLS ID #50218253, Kelly Gust, New Beginnings. MiRealSource
- $160,0003 bd1 ba1.2k sqft2789 Wellesley Dr, Saginaw, MI 48603For SaleMLS ID #20261062823, Nicholas Blalock, Epique Realty. Realcomp II
- $154,0003 bd1 ba1k sqft8053 Leadley Ave, Mount Morris, MI 48458For SaleMLS ID #20261036608, Antanas G Viskantas, Keller Williams First. Realcomp II
- $219,9003 bd1 ba1.1k sqft3934 Grotto Rd, Bridgeport, MI 48722For SaleMLS ID #50220912, Bob Smith, BOMIC Real Estate. MiRealSource
- $175,0004 bd2 ba1.3k sqft3825 Boeing Dr, Saginaw, MI 48604For SaleMLS ID #50206779, Nonkhane Nonnie Saycosie, Century 21 Signature Realty. MiRealSource
