Pride of ownership is evident at every turn in this exceptionally well-maintained, three-bedroom ranch, lovingly cared for by the same family since 1964. Tucked away at the end of a quiet dead-end street, this is truly one of the cleanest and most meticulously maintained homes you'll find. Offering comfortable single-level living, the property features new Andersen windows throughout, a recently painted shingle exterior, central air conditioning, gas-fired forced hot air heating, a roof approximately seven years old, and beautifully maintained interiors. Additional conveniences include public water, public sewer, and 100-amp electrical service. Set on a generous 10,000-square-foot corner lot, the outdoor spaces include attractive hardscaping, a screened-in porch, and an inviting patio and underground sprinklers! An oversized two-car garage and spacious walkout basement offer plenty of storage and excellent potential for additional finished living space. Conveniently located in an established Warwick neighborhood with easy highway access, this is a wonderful opportunity to own a home that has been exceptionally well cared for across generations.
Active
$635,000
91 Duchess St, Warwick, RI 02886
3beds
2,453sqft
Single Family Residence
Built in 1964
10,497 Square Feet Lot
$622,200 Zestimate®
$259/sqft
$-- HOA
What's special
Screened-in porchThree-bedroom ranchOversized two-car garageRecently painted shingle exteriorCentral air conditioningInviting patioSpacious walkout basement
- 2 days
- 398
- 11
Zillow last checked:
Listing updated:
Listed by:
Alexander Fraioli 401-255-9109,
Edge Realty RI
Source: StateWide MLS RI,MLS#: 1427241
Facts & features
Interior
Bedrooms & bathrooms
- Bedrooms: 3
- Bathrooms: 1
- Full bathrooms: 1
Heating
- Natural Gas, Forced Air
Cooling
- Central Air
Appliances
- Included: Electric Water Heater, Gas Water Heater
Features
- Wall (Dry Wall)
- Flooring: Hardwood, Carpet
- Windows: Storm Window(s)
- Basement: Full,Interior and Exterior,Unfinished
- Has fireplace: No
- Fireplace features: None
Interior area
- Total structure area: 1,243
- Total interior livable area: 2,453 sqft
- Finished area above ground: 1,243
- Finished area below ground: 1,210
Video & virtual tour
Property
Parking
- Total spaces: 6
- Parking features: Detached
- Garage spaces: 2
Features
- Patio & porch: Screened
Lot
- Size: 10,497 Square Feet
Details
- Parcel number: WARWM237B0078L0000
- Zoning: A10
Construction
Type & style
- Home type: SingleFamily
- Architectural style: Ranch
- Property subtype: Single Family Residence
Materials
- Dry Wall, Shingles
- Foundation: Concrete Perimeter
Condition
- New construction: No
- Year built: 1964
Utilities & green energy
- Electric: 100 Amp Service
- Utilities for property: Sewer Connected, Water Connected
Community & HOA
Community
- Subdivision: Diamond Hill
HOA
- Has HOA: No
Location
- Region: Warwick
Financial & listing details
- Price per square foot: $259/sqft
- Tax assessed value: $313,700
- Annual tax amount: $4,570
- Date on market: 10/28/2026
Estimated market value
$622,200
$591,000 - $653,000
$3,217/mo
Price history
| Date | Event | Price |
|---|---|---|
| 10/28/2026 | Listed for sale | $635,000$259/sqft |
Source:  StateWide MLS RI #1427241 Report a problem | ||
Public tax history
| Year | Property taxes | Tax assessment |
|---|---|---|
| 2025 | $4,539 | $313,700 |
| 2024 | $4,539 +2% | $313,700 |
| 2023 | $4,451 +2.6% | $313,700 +35.4% |
| 2022 | $4,340 | $231,700 |
| 2021 | $4,340 | $231,700 |
| 2020 | $4,340 | $231,700 |
| 2019 | $4,340 +6.9% | $231,700 +18.7% |
| 2018 | $4,060 +2.8% | $195,200 |
| 2017 | $3,951 | $195,200 |
| 2016 | $3,951 +12.6% | $195,200 +15.4% |
| 2015 | $3,509 +3.4% | $169,100 |
| 2014 | $3,392 +1.4% | $169,100 |
| 2013 | $3,346 +1.1% | $169,100 -9.6% |
| 2011 | $3,308 +1.2% | $187,000 |
| 2010 | $3,269 -11% | $187,000 -28% |
| 2009 | $3,675 +5.5% | $259,900 |
| 2008 | $3,485 +7.3% | $259,900 +23.7% |
| 2007 | $3,248 | $210,100 |
| 2006 | $3,248 +4.4% | $210,100 |
| 2004 | $3,112 -3.4% | $210,100 +81.5% |
| 2003 | $3,222 | $115,760 |
Find assessor info on the county website
Monthly payment
Est. payment
Payment breakdown
Explore the cost of this home by adjusting the details. Changes won't be saved.Climate risks
Neighborhood: 02886
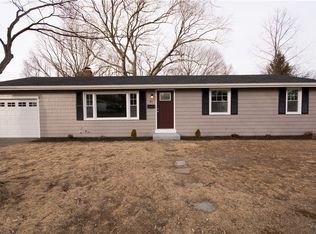


Similar homes
- $499,0003 bd2 ba1.8k sqft1 Sturbridge Dr, Warwick, RI 02886For Sale
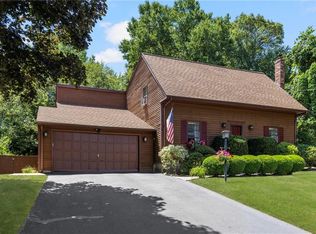
 MLS ID #1424379, Steven Miller Group, Coldwell Banker Realty. StateWide MLS RI
- $399,9003 bd2 ba1.5k sqft74 Cindy Ln, Warwick, RI 02886For Sale
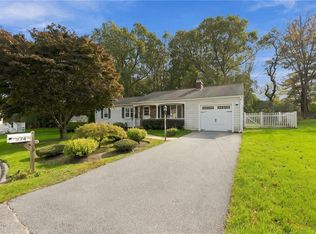 MLS ID #1426620, The Peter Izzi Team, REMAX Revolution. StateWide MLS RI
- $600,0003 bd2 ba2.5k sqft872 Main Ave, Warwick, RI 02886For Sale
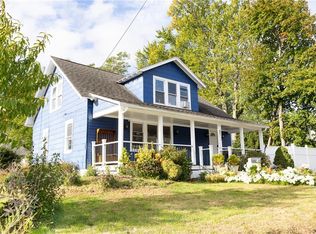 MLS ID #1426722, Delmy Recinos, Hemekedeal Realty, LLC. StateWide MLS RI
- $549,9003 bd3 ba2k sqft151 Myrtle Ave, Warwick, RI 02886For Sale
 MLS ID #1426765, Robert Rinn, RE/MAX Professionals. StateWide MLS RI
- $549,9004 bd2 ba1.3k sqft157 Shenandoah Rd, Warwick, RI 02886For SaleMLS ID #1425819, The Peter Izzi Team, REMAX Revolution. StateWide MLS RI
- $750,0003 bd2 ba1.9k sqft804 Love Ln, Warwick, RI 02818For SaleMLS ID #1427231, Jack Silberman, Blue Star Properties. StateWide MLS RI
- $549,9003 bd2 ba2.4k sqft327 Shamrock Dr, Warwick, RI 02886For SaleMLS ID #1425533, Melanie Ruiz, Keller Williams Leading Edge. StateWide MLS RI
- $599,0003 bd2 ba1.9k sqft1089 Greenwich Ave, Warwick, RI 02886For SaleMLS ID #1416010, Ann Carroccia, Start Realty. StateWide MLS RI
- $739,9003 bd2 ba2.5k sqft29 Valentine Cir, Warwick, RI 02886For SaleMLS ID #1423154, Greg Dantas, RI Real Estate Services. StateWide MLS RI
- $499,9003 bd2 ba1.8k sqft291 Nausauket Rd, Warwick, RI 02886For SaleMLS ID #1425718, John Kidd, Blackstone/Ocean Properties. StateWide MLS RI
- $750,0004 bd3 ba2.9k sqft465 Red Chimney Dr, Warwick, RI 02886For SaleMLS ID #1420458, Kathleen Odell, Abbott Properties, LLC. StateWide MLS RI
- $524,9003 bd3 ba1.8k sqft31 Tucker St, Warwick, RI 02886For SaleMLS ID #1427284, Mary Fernandez, SHAWOMET REALTY COMPANY. StateWide MLS RI
- $409,0003 bd2 ba1.3k sqft30 Parade Rd, Warwick, RI 02886For SaleMLS ID #1427272, Skyla Gagnon, Re/Max Bell Park. StateWide MLS RI
- $599,9002 bd2 ba1.3k sqft148 Grand View Dr, Warwick, RI 02886For SaleMLS ID #1423672, Bill Gilbert, Bill Gilbert Homes. StateWide MLS RI
- $499,0003 bd2 ba2.1k sqft159 Hanover St, Warwick, RI 02886For SaleMLS ID #1424517, Kate DeSimone, Williams & Stuart Real Estate. StateWide MLS RI
- $589,9003 bd3 ba1.9k sqftWaterside Condominiums, Warwick, RI 02886For SaleMLS ID #1426009, Tyler Gammons, BHHS Commonwealth Real Estate. StateWide MLS RI
- $499,0003 bd2 ba1.4k sqft85 Shattock Ave, Warwick, RI 02886For SaleMLS ID #1423581, Arthur Yatsko, Salisbury Agency. StateWide MLS RI
- $899,9993 bd3 ba3k sqft67 Love Ln, Warwick, RI 02886For SaleMLS ID #1421284, Jennifer Cosgrove O'Leary, Greenwich Bay Brokers. StateWide MLS RI
- $699,0003 bd2 ba1.7k sqft154 Spring Valley Dr, East Greenwich, RI 02818For SaleMLS ID #1426497, Nick Delafano, Century 21 Limitless. StateWide MLS RI
