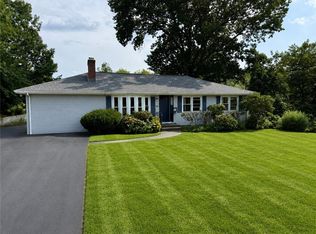
Welcome home to this beautifully maintained raised ranch situated on a corner lot with driveway and garage access from the side street, offering convenient access to nearby amenities and major routes. The home features a comfortable and versatile layout with two bedrooms on the main level and additional finished lower-level space. The main level includes a large kitchen that opens into a spacious dining room and living room, a full bath and beautiful hardwood flooring throughout. The lower level provides additional living space, with carpeting, including a third bedroom, a family room and a second full bathroom. A great opportunity to own a home with plenty of space and a convenient location. Sale subject to seller finding suitable housing.
For sale
$599,000
1089 Greenwich Ave, Warwick, RI 02886
3beds
1,990sqft
Single Family Residence
Built in 1998
7,840 Square Feet Lot
$592,400 Zestimate®
$301/sqft
$-- HOA
What's special
- 114 days
- 472
- 17
Zillow last checked:
Listing updated:
Listed by:
Ann Carroccia 401-256-9557,
Start Realty
Source: StateWide MLS RI,MLS#: 1416010
Facts & features
Interior
Bedrooms & bathrooms
- Bedrooms: 3
- Bathrooms: 2
- Full bathrooms: 2
Bedroom 1
- Level: First
Bedroom 2
- Level: First
Bedroom 3
- Level: Lower
Bathroom
- Level: First
Bathroom
- Level: Lower
Dining room
- Level: First
Family room
- Level: Lower
Kitchen
- Level: First
Living room
- Level: First
Heating
- Natural Gas, Forced Air
Cooling
- Central Air
Appliances
- Included: Gas Water Heater, Dishwasher, Dryer, Microwave, Oven/Range, Refrigerator, Washer
Features
- Wall (Dry Wall), Cathedral Ceiling(s), Plumbing (Copper), Plumbing (Mixed), Insulation (Walls), Ceiling Fan(s)
- Flooring: Ceramic Tile, Hardwood, Carpet
- Doors: Storm Door(s)
- Windows: Insulated Windows
- Basement: Full,Walk-Out Access,Finished,Bath/Stubbed,Bedroom(s),Family Room
- Has fireplace: No
- Fireplace features: None
Interior area
- Total structure area: 1,030
- Total interior livable area: 1,990 sqft
- Finished area above ground: 1,030
- Finished area below ground: 960
Property
Parking
- Total spaces: 4
- Parking features: Integral
- Attached garage spaces: 1
Features
- Patio & porch: Deck
- Has view: Yes
- View description: Water
- Has water view: Yes
- Water view: Water
- Waterfront features: Walk To Water
Lot
- Size: 7,840 Square Feet
Details
- Parcel number: WARWM257B0272L0000
- Zoning: A7
- Other equipment: Cable TV
Construction
Type & style
- Home type: SingleFamily
- Architectural style: Raised Ranch
- Property subtype: Single Family Residence
Materials
- Dry Wall, Vinyl Siding
- Foundation: Concrete Perimeter
Condition
- New construction: No
- Year built: 1998
Utilities & green energy
- Electric: Circuit Breakers
- Sewer: Septic Tank
- Utilities for property: Water Connected
Community & HOA
Community
- Features: Near Public Transport, Highway Access, Public School, Recreational Facilities, Restaurants, Near Shopping
HOA
- Has HOA: No
Location
- Region: Warwick
Financial & listing details
- Price per square foot: $301/sqft
- Tax assessed value: $370,500
- Annual tax amount: $5,284
- Date on market: 6/22/2026
Estimated market value
$592,400
$563,000 - $622,000
$3,680/mo
Price history
| Date | Event | Price |
|---|---|---|
| 7/22/2026 | Listed for sale | $599,000+185.2%$301/sqft |
Source:  StateWide MLS RI #1416010 Report a problem StateWide MLS RI #1416010 Report a problem | ||
| 3/1/2013 | Sold | $210,000+5%$106/sqft |
Source: Public Record Report a problem | ||
| 1/16/2013 | Listed for sale | $200,000+70.2%$101/sqft |
Source: Coldwell Banker Res. Brokerage #1032126 Report a problem | ||
| 10/30/1998 | Sold | $117,500$59/sqft |
Source: Public Record Report a problem | ||
Public tax history
| Year | Property taxes | Tax assessment |
|---|---|---|
| 2025 | $5,361 | $370,500 |
| 2024 | $5,361 +2% | $370,500 |
| 2023 | $5,257 +3.5% | $370,500 +36.6% |
| 2022 | $5,080 | $271,200 |
| 2021 | $5,080 | $271,200 |
| 2020 | $5,080 | $271,200 |
| 2019 | $5,080 +14.2% | $271,200 +26.8% |
| 2018 | $4,447 +2.8% | $213,800 |
| 2017 | $4,327 | $213,800 |
| 2016 | $4,327 +15.1% | $213,800 +18% |
| 2015 | $3,760 +3.4% | $181,200 |
| 2014 | $3,635 +1.4% | $181,200 |
| 2013 | $3,586 +5.2% | $181,200 -6% |
| 2011 | $3,409 +1.2% | $192,700 |
| 2010 | $3,368 -21% | $192,700 -36.1% |
| 2009 | $4,263 +5.4% | $301,500 |
| 2008 | $4,043 +13.9% | $301,500 +31.3% |
| 2007 | $3,551 | $229,700 |
| 2006 | $3,551 +4.4% | $229,700 |
| 2004 | $3,402 +1.6% | $229,700 +90.9% |
| 2003 | $3,348 | $120,300 |
Find assessor info on the county website
Monthly payment
Est. payment
Payment breakdown
Explore the cost of this home by adjusting the details. Changes won't be saved.Climate risks
Neighborhood: 02886
Similar homes
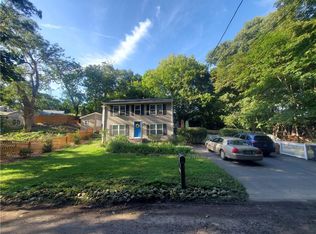
- $499,0003 bd2 ba1.4k sqft85 Shattock Ave, Warwick, RI 02886For Sale
 MLS ID #1423581, Arthur Yatsko, Salisbury Agency. StateWide MLS RI
 - $620,0004 bd2 ba1.9k sqft85 Pleasant View Rd, Warwick, RI 02888For Sale
 MLS ID #1425076, Susan Schultz, SERHANT.. StateWide MLS RI
 - $475,0004 bd2 ba2.4k sqft230 Airport Rd, Warwick, RI 02889For Sale
 MLS ID #1420531, The Janikies Group, Keller Williams Coastal. StateWide MLS RI
 - $--4 bd1 ba1.5k sqft2 Lemoine Ct, West Warwick, RI 02893Auction
 Auction.com 2
 - $559,9003 bd2 ba2k sqft21 Janet Dr, Johnston, RI 02919For SaleMLS ID #1425050, The Jarrod Lewis Group, J. Christopher Real Estate Grp. StateWide MLS RI
- $695,0006 bd3 ba2.8k sqft78 Blackburn St, Warwick, RI 02886For SaleMLS ID #1416660, The Fooks Team, Coldwell Banker Realty. StateWide MLS RI
- $439,0003 bd2 ba1.6k sqft456 Elm St, Warwick, RI 02888For SaleMLS ID #1424482, Jason Corsini, Northeast Realty Asssociates. StateWide MLS RI
- $475,0004 bd2 ba2.1k sqft27 Lydick Ave, Warwick, RI 02888For SaleMLS ID #1420746, Slocum Home Team, eXp Realty. StateWide MLS RI
- $625,0003 bd2 ba2k sqft15 Washington Rd, Barrington, RI 02806For SaleMLS ID #1425467, Olivia Ma, Maxwell Realty. StateWide MLS RI
- $529,9003 bd2 ba1.3k sqft15 Baneberry Dr, Cranston, RI 02921For SaleMLS ID #1420708, Jermaine Hurley, Cameron Prestige, LLC. StateWide MLS RI
- $578,0003 bd3 ba1.9k sqft21 Primrose Ln, Johnston, RI 02919For SaleMLS ID #1423474, Yamileth Sosa Ruiz, D'Empire Real Estate LLC. StateWide MLS RI
- $774,9503 bd3 ba1.6k sqft28 Hill Top Dr, Warwick, RI 02818For SaleMLS ID #1423029, Clifford Ponte, Keller Williams South Watuppa. StateWide MLS RI
- $399,9002 bd1 ba1.2k sqft60 Page St, Warwick, RI 02889For SaleMLS ID #1425093, Jeffrey Mateus, Mateus Realty. StateWide MLS RI
- $489,9003 bd1 ba1.6k sqft35 Sycamore Dr, Cranston, RI 02921For SaleMLS ID #1415882, Mike Behm, RE/MAX ONE. StateWide MLS RI
- $549,9003 bd2 ba2.4k sqft6 Balsam Ct, Johnston, RI 02919For SaleMLS ID #1423906, Donna Powers, CENTURY 21 Gonsalves - Pastore. StateWide MLS RI
- $480,0002 bd1 ba1k sqft80 Carder Rd, Warwick, RI 02889For SaleMLS ID #1424347, Donna Sabitoni, Flagship Real Estate Advisors. StateWide MLS RI
- $569,9003 bd2 ba2k sqft1264 Chopmist Hill Rd, Scituate, RI 02857For SaleMLS ID #1414112, Amanda Gruslin, Kazantzis Real Estate, LLC. StateWide MLS RI
- $500,0003 bd2 ba1.7k sqft9 Eastgate Dr, Coventry, RI 02816For SaleMLS ID #1422883, Brian Greene, Keller Williams Leading Edge. StateWide MLS RI
