Enjoy the Best of Country Living—Just 30 Minutes from Greenville and Spartanburg! Looking for peaceful country living without giving up access to the city? This beautifully renovated 3-bedroom, 2-bath home offers the perfect blend of charm and convenience—nestled on 2 acres of open land and located just a short drive from both Greenville and Spartanburg, SC. Step inside to a fully updated interior that’s been thoughtfully renovated throughout. Move-in ready and fully furnished, this home allows you to settle in and start enjoying your new space immediately. The spacious back deck overlooks a wide-open yard—perfect for relaxing, entertaining, or even future projects. The property also includes a second septic system located at the rear of the lot, offering great potential for an additional home—ideal for extended family, a guest house, or rental income. If a spacious yard and modern comfort are what you’re looking for, this one checks all the boxes. Furniture is included with an acceptable offer. Schedule your showing today!
Pending
$191,000
91 Halloween Dr, Laurens, SC 29360
3beds
1,000sqft
Mobile Home, Residential
Built in ----
-- sqft lot
$125,400 Zestimate®
$191/sqft
$-- HOA
What's special
Spacious back deckFully updated interiorModern comfortWide-open yard
- 459 days
- 25
- 0
Zillow last checked:
Listing updated:
Listed by:
Sherry Davis 864-631-5023,
New Level Realty,
Felicia Simpson,
New Level Realty
Source: Greater Greenville AOR,MLS#: 1561625
Facts & features
Interior
Bedrooms & bathrooms
- Bedrooms: 3
- Bathrooms: 2
- Full bathrooms: 2
- Main level bathrooms: 2
- Main level bedrooms: 3
Primary bedroom
- Area: 120
- Dimensions: 10 x 12
Bedroom 2
- Area: 81
- Dimensions: 9 x 9
Bedroom 3
- Area: 168
- Dimensions: 12 x 14
Primary bathroom
- Features: Full Bath, Tub/Shower
Kitchen
- Area: 120
- Dimensions: 12 x 10
Living room
- Area: 224
- Dimensions: 14 x 16
Heating
- Electric
Cooling
- Electric
Appliances
- Included: Refrigerator, Free-Standing Electric Range, Electric Water Heater
- Laundry: Electric Dryer Hookup, Washer Hookup
Features
- Granite Counters, Split Floor Plan
- Flooring: Carpet, Laminate
- Basement: None
- Has fireplace: No
- Fireplace features: None
Interior area
- Total interior livable area: 1,000 sqft
Property
Parking
- Parking features: None, Gravel, Unpaved
- Has uncovered spaces: Yes
Features
- Levels: One
- Stories: 1
- Patio & porch: Patio, Front Porch
Lot
- Dimensions: 205 x 298 x 703 x 59 x 357 x 160
- Features: Few Trees, 2 - 5 Acres
- Topography: Level
Details
- Parcel number: 4690000019
Construction
Type & style
- Home type: MobileManufactured
- Architectural style: Mobile-Perm. Foundation,Patio
- Property subtype: Mobile Home, Residential
Materials
- Vinyl Siding
- Foundation: Crawl Space
- Roof: Composition
Utilities & green energy
- Sewer: Septic Tank
- Water: Public
Community & HOA
Community
- Features: None
- Subdivision: None
HOA
- Has HOA: No
- Services included: None
Location
- Region: Laurens
Financial & listing details
- Price per square foot: $191/sqft
- Tax assessed value: $2,500
- Annual tax amount: $116
- Date on market: 6/26/2025
- Body type: Single Wide
Estimated market value
$125,400
$93,000 - $159,000
Not available
Price history
| Date | Event | Price |
|---|---|---|
| 12/3/2025 | Pending sale | $191,000$191/sqft |
Source:  Greater Greenville AOR #1561625 Report a problem Greater Greenville AOR #1561625 Report a problem | ||
| 7/22/2025 | Price change | $191,000-3.8%$191/sqft |
Source: Greater Greenville AOR #1561625 Report a problem | ||
| 6/26/2025 | Listed for sale | $198,600$199/sqft |
Source: Greater Greenville AOR #1561625 Report a problem | ||
Public tax history
| Year | Property taxes | Tax assessment |
|---|---|---|
| 2025 | $116 +0.8% | $150 |
| 2024 | $115 | $150 |
Find assessor info on the county website
Monthly payment
Climate risks
Neighborhood: 29360
Nearby schools
Schools provided by the listing agent
- Middle: Sanders
- High: Laurens Dist 55
Source: Greater Greenville AOR. This data may not be complete. We recommend contacting the local school district to confirm school assignments for this home.
Similar homes
- $179,9003 bd2 ba1.1k sqft202 Hilldale Ave, Laurens, SC 29360For Sale
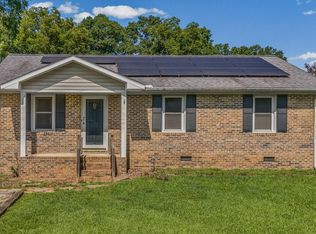 MLS ID #1601125, Melissa Faulkner, Bluefield Realty Group. Greater Greenville AOR
 - $199,0002 bd1 ba946 sqft115 Milliken St, Laurens, SC 29360For Sale
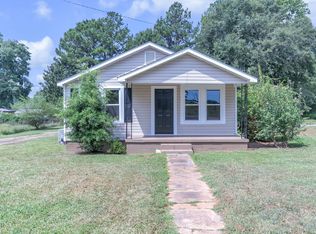 MLS ID #1602662, Deborah Simpson, Simpson Land and Home. Greater Greenville AOR
 - $189,0002 bd1 ba900 sqft214 Jones St, Laurens, SC 29360For Sale
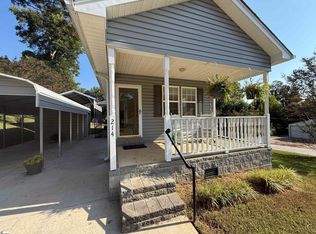 MLS ID #1603041, Susan Tallman, BHHS C Dan Joyner - Midtown. Greater Greenville AOR
 - $168,0003 bd2 ba1.1k sqft210 E Hampton St, Laurens, SC 29360For Sale
 MLS ID #338927, Maegan Watson, Keller Williams on Main. SAR as distributed by MLS GRID
