Pride of ownership is evident throughout this beautifully maintained Maywood home offering three levels of finished living space and a great backyard for outdoor enjoyment. Manicured landscaping and a welcoming covered entry create an inviting first impression. Inside, the bright living room features a large picture window, crown molding and wood-look flooring and opens to the spacious eat-in kitchen with abundant cabinetry, stainless steel appliances, gas cooking and recessed lighting. Just off the kitchen, a half bath and conveniently located laundry complete the main level. Upstairs, the primary bedroom and an additional bedroom share a full hall bath. The finished third level offers a versatile third bedroom, home office or flex space along with access to substantial attic storage. The basement provides additional recreation and storage space. Outside, a fully fenced backyard with a paver patio, above-ground pool, storage shed and plenty of lawn for play and entertaining. An attached one-car garage and expanded driveway provide ample parking. Additional highlights include 2017 roof, 2-zone central air, public water and sewer and 150-amp electric. Conveniently located near shopping, dining, NYC transportation and major roadways.
For sale
Price cut: $14K (10/7)
$625,000
91 Maywood Avenue, Maywood, NJ 07607
3beds
--sqft
Single Family Residence
Built in ----
-- sqft lot
$-- Zestimate®
$--/sqft
$-- HOA
What's special
Spacious eat-in kitchenAbove-ground poolRecessed lightingGas cookingHalf bathCrown moldingManicured landscaping
- 16 days
- 2,076
- 177
Likely to sell faster than
Zillow last checked:
Listing updated:
Listed by:
Jon Paul Molfetta 201-560-7768,
Keller Williams Valley Realty,
Timothy Buccigrossi 201-376-3824,
Keller Williams Valley Realty
Source: NJMLS,MLS#: 26035853
Facts & features
Interior
Bedrooms & bathrooms
- Bedrooms: 3
- Bathrooms: 2
- Full bathrooms: 1
- 1/2 bathrooms: 1
Heating
- Natural Gas, Forced Air
Cooling
- Attic Fan, Central Air
Features
- Flooring: Hardwood, Carpet
- Basement: Full,Partially Finished
- Has fireplace: No
- Fireplace features: None
Video & virtual tour
Property
Parking
- Total spaces: 5
- Parking features: Garage
- Garage spaces: 1
- Details: Attached, Park Space
Features
- Levels: Split Level
- Patio & porch: Deck / Patio
- Pool features: Above Ground
- View description: None
- Waterfront features: None
Lot
- Features: Regular
Details
- Parcel number: 3400124000000020
Construction
Type & style
- Home type: SingleFamily
- Property subtype: Single Family Residence
Materials
- Vinyl Siding
Community & HOA
Community
- Features: Close/Parks, Close/School, Close/Shopg, Close/Trans, Close/Wrshp
Location
- Region: Maywood
Financial & listing details
- Tax assessed value: $453,500
- Annual tax amount: $9,124
- Date on market: 9/22/2026
- Listing agreement: Exclusive Right To Sell
- Ownership: Private
Estimated market value
Not available
Estimated sales range
Not available
Not available
Price history
| Date | Event | Price |
|---|---|---|
| 10/7/2026 | Price change | $625,000-2.2% |
Source:  NJMLS #26035853 Report a problem NJMLS #26035853 Report a problem | ||
| 9/22/2026 | Listed for sale | $639,000+89.6% |
Source: NJMLS #26035853 Report a problem | ||
| 4/19/2005 | Sold | $337,000+154.3% |
Source: Public Record Report a problem | ||
| 10/2/1997 | Sold | $132,500 |
Source: Public Record Report a problem | ||
Public tax history
| Year | Property taxes | Tax assessment |
|---|---|---|
| 2026 | $9,124 +0.2% | $453,500 +7.2% |
| 2025 | $9,107 +6.9% | $423,200 +6.9% |
| 2024 | $8,515 +3.7% | $395,700 +3.7% |
| 2023 | $8,212 | $381,400 +11.3% |
| 2022 | -- | $342,800 +8.3% |
| 2021 | $7,704 +4.2% | $316,500 +33.2% |
| 2020 | $7,394 +2.3% | $237,600 |
| 2019 | $7,230 | $237,600 |
| 2018 | $7,230 +4.9% | $237,600 |
| 2017 | $6,895 +2.8% | $237,600 |
| 2016 | $6,705 +1.4% | $237,600 |
| 2015 | $6,610 +1.4% | $237,600 |
| 2014 | $6,520 -3.7% | $237,600 |
| 2013 | $6,769 | $237,600 |
| 2012 | $6,769 +5.4% | $237,600 -24.3% |
| 2011 | $6,423 +5.4% | $313,800 |
| 2010 | $6,097 +3.8% | $313,800 |
| 2009 | $5,871 | $313,800 +117.6% |
| 2007 | -- | $144,200 |
| 2006 | -- | $144,200 +1.3% |
| 2005 | -- | $142,300 |
| 2004 | -- | $142,300 |
| 2003 | -- | $142,300 |
| 2002 | -- | $142,300 |
| 2001 | -- | $142,300 |
Find assessor info on the county website
Monthly payment
Est. payment
Payment breakdown
Explore the cost of this home by adjusting the details. Changes won't be saved.Climate risks
Neighborhood: 07607
Nearby schools
Schools provided by the listing agent
- Elementary: Memorial
- Middle: Maywood Ave School
- High: Beckton Regional HS
Source: NJMLS. This data may not be complete. We recommend contacting the local school district to confirm school assignments for this home.

Similar homes
- $669,0002 bd2 ba-- sqft137 E Magnolia Avenue, Maywood, NJ 07607For Sale
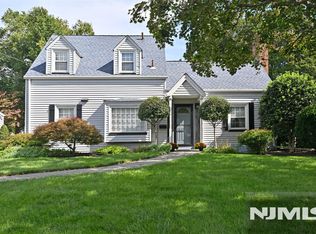
 MLS ID #26036173, Sheldon Neal, RE/MAX Real Estate Limited. NJMLS
 - $729,0003 bd2 ba-- sqft41 Woodland Avenue, Maywood, NJ 07607For Sale
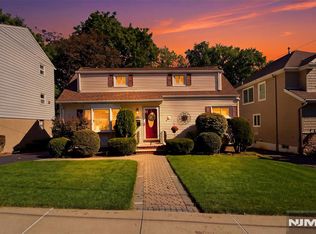 MLS ID #26038192, Dominie Healey, Vikki Healey Properties, LLC. NJMLS
 - $674,9994 bd2 ba-- sqft161 Brookdale Street, Maywood, NJ 07607For Sale
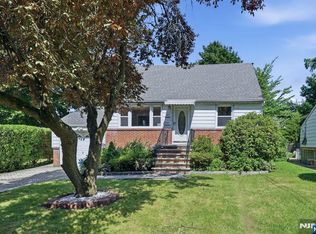 MLS ID #26027207, Roberto Alvarez, Prominent Properties Sotheby's International Realty-Edgewater. NJMLS
 - $450,0003 bd1 ba-- sqft55 Maywood Avenue, Maywood, NJ 07607For Sale
 MLS ID #26037377, Sheldon Neal, RE/MAX Real Estate Limited. NJMLS
 - $625,0003 bd2 ba-- sqft85 Catherine Avenue, Saddle Brook, NJ 07663For SaleMLS ID #26036719, Kristine Kehoe, United Real Estate. NJMLS
- $675,0003 bd2 ba-- sqft112 Garibaldi Avenue, Lodi, NJ 07644For SaleMLS ID #26037952, Michael Wilches, Real. NJMLS
- $574,0002 bd2 ba1.1k sqft168 E Spring Valley Ave, Maywood, NJ 07607For Sale
 MLS ID #2702957R, DEBRA J. BRUS. All Jersey MLS
 - $699,0004 bd2 ba-- sqft751 Lincoln Avenue, Maywood, NJ 07607For SaleMLS ID #26035862, Christina Gibbons, Christie's International Real Estate New Jersey. NJMLS
- $699,0004 bd3 ba-- sqft63 Washington Avenue, Maywood, NJ 07607For SaleMLS ID #26033890, Jill Biggs, Coldwell Banker, Hoboken. NJMLS
- $649,0004 bd2 ba-- sqft110 Summit Avenue, Hackensack, NJ 07601For SaleMLS ID #26031980, Grazyna Ziarko, The Agency One Rock-Franklin Lakes. NJMLS
- $595,0003 bd3 ba-- sqft135 Ricardo Place, Hackensack, NJ 07601For SaleMLS ID #26035029, Melissa Sobers, Realtyline - Teaneck. NJMLS
- $625,0003 bd2 ba-- sqft78 Herman Street, Hackensack, NJ 07601For SaleMLS ID #26020311, William Inglima, Realtyline - Teaneck. NJMLS
- $629,0002 bd2 ba-- sqft245 Prospect Avenue #16A, Hackensack, NJ 07601For SaleMLS ID #26034914, Cathy Denis, Coldwell Banker, Hillsdale. NJMLS
