Elegant Arts & Crafts Colonial with Timeless Character! Welcome to this elegant and beautifully maintained Arts & Crafts-style Colonial, where timeless charm meets thoughtful updates. From the moment you arrive, the inviting front porch sets the tone for the warmth and character found throughout this exceptional home. Step inside the spacious formal entry foyer, featuring striking oak paneled walls, a beautifully detailed staircase, and original stained-glass accents flanking the impressive entry door. The gracious first floor offers a formal living room with fireplace, a classic formal dining room, and eat-in kitchen with convenient access to the 150-foot-deep yard. A half bath completes the main level. Upstairs, you'll find three bedrooms with ample storage, along with an updated full bathroom featuring a separate soaking tub and stall shower. The full basement includes a finished room and a second full bathroom. Original moldings/doors/hardware, beautiful hardwood floors, and distinctive architectural details throughout showcase the craftsmanship and character of this special home. Additional highlights include a two-car detached garage, charming masonry stucco exterior, new front retaining wall, and a new roof. Ideal commuter location, just steps from express transportation to NYC. This beautiful Colonial is a rare opportunity not to be missed!
Active
$649,000
85 Spring Valley Ave, Hackensack City, NJ 07601
3beds
--sqft
Single Family Residence
Built in 1936
7,405 Square Feet Lot
$-- Zestimate®
$--/sqft
$-- HOA
What's special
Eat-in kitchenTwo-car detached garageCharming masonry stucco exteriorDistinctive architectural details throughoutBeautiful hardwood floorsBeautifully detailed staircaseInviting front porch
- 6 days
- 1,517
- 167
Likely to sell faster than
Zillow last checked:
Listing updated:
Listed by:
Dominie Healey 201-881-7900,
Vikki Healey Properties Llc
Source: GSMLS,MLS#: 4052515
Facts & features
Interior
Bedrooms & bathrooms
- Bedrooms: 3
- Bathrooms: 3
- Full bathrooms: 2
- 1/2 bathrooms: 1
Bedroom 1
- Level: Second
Bedroom 2
- Level: Second
Bedroom 3
- Level: Second
Dining room
- Features: Formal Dining Room
- Level: First
Family room
- Level: Basement
Kitchen
- Features: Eat-in Kitchen
- Level: First
Living room
- Level: First
Basement
- Features: Bath(s) Other, Rec Room
Heating
- 1 Unit, Radiators - Steam, Natural Gas
Cooling
- Window Unit(s)
Appliances
- Included: Carbon Monoxide Detector, Dryer, Range/Oven-Gas, Refrigerator, Washer, Gas Water Heater
Features
- Flooring: Wood
- Basement: Yes,Bilco-Style Door,Partially Finished,Full
- Number of fireplaces: 1
- Fireplace features: Living Room, Wood Burning
Property
Parking
- Total spaces: 2
- Parking features: Shared Driveway, Detached Garage
- Garage spaces: 2
- Uncovered spaces: 2
Features
- Patio & porch: Patio
Lot
- Size: 7,405 Square Feet
- Dimensions: 50 x 150 3LT
- Features: Level
Details
- Parcel number: 1123005650000000220000
Construction
Type & style
- Home type: SingleFamily
- Architectural style: Colonial
- Property subtype: Single Family Residence
Materials
- Stucco
- Roof: Asphalt Shingle
Condition
- Year built: 1936
Utilities & green energy
- Gas: Gas-Natural
- Sewer: Public Sewer
- Water: Public
- Utilities for property: Natural Gas Connected, Garbage Included
Community & HOA
Community
- Security: Carbon Monoxide Detector
Location
- Region: Hackensack
Financial & listing details
- Tax assessed value: $405,100
- Annual tax amount: $12,999
- Date on market: 9/14/2026
- Ownership type: Fee Simple
Estimated market value
Not available
Estimated sales range
Not available
Not available
Price history
| Date | Event | Price |
|---|---|---|
| 9/14/2026 | Listed for sale | $649,000+80.3% |
Source:  NJMLS #26034706 Report a problem NJMLS #26034706 Report a problem | ||
| 2/20/2009 | Sold | $360,000-24.2% |
Source: Public Record Report a problem | ||
| 6/12/2008 | Listing removed | $475,000 |
Source: NCI #2810430 Report a problem | ||
| 5/7/2008 | Listed for sale | $475,000-1% |
Source: NCI #2810430 Report a problem | ||
| 11/10/2005 | Sold | $480,000 |
Source: Public Record Report a problem | ||
Public tax history
| Year | Property taxes | Tax assessment |
|---|---|---|
| 2026 | $13,000 +5% | $405,100 |
| 2025 | $12,380 | $405,100 |
| 2024 | $12,380 +6.1% | $405,100 |
| 2023 | $11,663 +5.6% | $405,100 +2.5% |
| 2022 | $11,047 +1.9% | $395,100 +22.4% |
| 2021 | $10,843 +1.5% | $322,900 |
| 2020 | $10,679 +3.4% | $322,900 +1.5% |
| 2019 | $10,327 | $318,100 +1.5% |
| 2018 | $10,327 +5% | $313,500 +1.6% |
| 2017 | $9,840 +4.9% | $308,600 +5.9% |
| 2016 | $9,384 +5.4% | $291,300 +8.7% |
| 2015 | $8,906 +3.3% | $268,100 |
| 2014 | $8,625 +9% | $268,100 |
| 2013 | $7,912 | $268,100 |
| 2012 | $7,912 -12% | $268,100 |
| 2011 | $8,991 +5.1% | $268,100 -30.6% |
| 2010 | $8,554 +5.6% | $386,200 |
| 2009 | $8,099 | $386,200 |
| 2007 | -- | $386,200 +159.7% |
| 2006 | -- | $148,700 |
| 2005 | -- | $148,700 |
| 2004 | -- | $148,700 |
| 2003 | -- | $148,700 |
| 2002 | -- | $148,700 |
| 2001 | -- | $148,700 |
Find assessor info on the county website
Monthly payment
Est. payment
Payment breakdown
Explore the cost of this home by adjusting the details. Changes won't be saved.Climate risks
Neighborhood: 07601
Nearby schools
Schools provided by the listing agent
- Elementary: Fairmount
- Middle: Hackensack
- High: Hackensack
Source: GSMLS. This data may not be complete. We recommend contacting the local school district to confirm school assignments for this home.
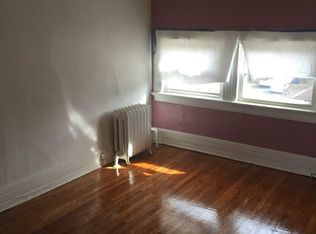
- $622,4001 bd1 ba1.9k sqft86 Spring Valley Ave, Hackensack, NJ 07601Off Market
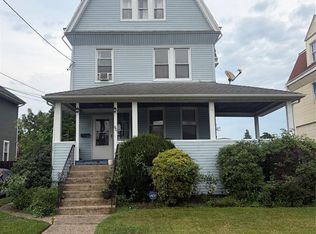
- $695,0005 bd3 ba-- sqft90 Spring Valley Ave, Hackensack, NJ 07601Pending
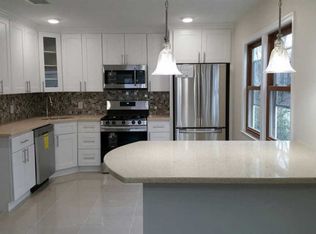
- $708,4004 bd2 ba1.9k sqft81 Spring Valley Ave, Hackensack, NJ 07601Off Market
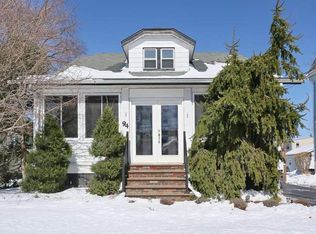
- $742,3003 bd4 ba2.1k sqft94 Spring Valley Ave, Hackensack, NJ 07601Off Market
Similar homes
- $649,0003 bd3 ba-- sqft159 Brook Ave, Passaic City, NJ 07055For Sale
 MLS ID #4053284, Heri Calcano, Prestige Property Group Montclair. GSMLS
 - $739,0005 bd3 ba-- sqft308 Ross Avenue, Hackensack, NJ 07601For Sale

 MLS ID #26024580, Dominie Healey, Vikki Healey Properties, LLC. NJMLS
 - $649,9003 bd2 ba-- sqft140 Francisco Ave, Rutherford Boro, NJ 07070For Sale
 MLS ID #4053233, Alain Beade, Re/Max Professionals I. GSMLS
 - $625,0003 bd2 ba-- sqft246 Cypress Avenue, Bogota, NJ 07603For Sale
 MLS ID #26033240, Christopher Kelemen, Reggo & Kelemen Real Estate. NJMLS
 - $649,0004 bd3 ba-- sqft12-17 Roosevelt Place, Fair Lawn, NJ 07410For SaleMLS ID #26033514, Zohar Zamir, Keller Williams Village Square Realty. NJMLS
- $650,0003 bd3 ba-- sqft12 Columbus Avenue, Little Ferry, NJ 07643For SaleMLS ID #26026971, Andrea Gizzo, Keller Williams City Views Realty. NJMLS
- $699,9004 bd2 ba-- sqft65 Vreeland Avenue, Hackensack, NJ 07601For SaleMLS ID #26027484, Ryan Sunden, Your Home Sold Guaranteed Realty-The Sunden Group. NJMLS
- $599,9994 bd3 ba-- sqft1481 Endicott Terrace, Teaneck, NJ 07666For SaleMLS ID #26034582, Michelle Hernandez, Real. NJMLS
- $767,0004 bd3 ba-- sqft141 Henry Street, Hasbrouck Heights, NJ 07604For SaleMLS ID #26035108, Christine Parente, RE/MAX Trading Places LLC - Hasbrouck Heights. NJMLS
- $660,0003 bd2 ba-- sqft12 Margaret Court, Fair Lawn, NJ 07410For SaleMLS ID #26033409, Rita Nulman, Keller Williams Valley Realty. NJMLS
- $649,0003 bd2 ba-- sqft185 E Palisade Avenue #B1B, Englewood, NJ 07631For SaleMLS ID #26034593, Kathy Platt, Terrie O'Connor Realtors-Saddle River. NJMLS
- $599,9992 bd2 ba-- sqft81 Locust Avenue, Emerson, NJ 07630For SaleMLS ID #26034196, Kelly Weber, Keller Williams Valley Realty. NJMLS
- $659,9994 bd3 ba-- sqft39-18 Jasper Road, Fair Lawn, NJ 07410For SaleMLS ID #26033193, Kelly Weber, Keller Williams Valley Realty. NJMLS
- $595,0003 bd2 ba-- sqft141 South Street, Bogota, NJ 07603For SaleMLS ID #26024575, Maureen McSpirit, McSpirit & Beckett Real Estate. NJMLS
- $669,0002 bd2 ba-- sqft1016 Grace Terrace, Teaneck, NJ 07666For SaleMLS ID #26032349, Anthony Villavizar, Compass New Jersey, LLC-Jersey City. NJMLS
- $649,0003 bd2 ba-- sqft79 Westend Avenue, Westwood, NJ 07675For SaleMLS ID #26028351, Sheldon Neal, RE/MAX Real Estate Limited. NJMLS
- $679,9003 bd2 ba-- sqft527 Brandon Place, Cliffside Park, NJ 07010For SaleMLS ID #26034686, Corrado Belgiovine, KW Commercial. NJMLS
- $599,9993 bd2 ba-- sqft9-06 6th Street, Fair Lawn, NJ 07410For SaleMLS ID #26033964, Mina Lee, Real. NJMLS
- $729,9003 bd2 ba-- sqft442 Central Park Drive, New Milford, NJ 07646For SaleMLS ID #26033268, Jason Levine, Coldwell Banker, Ridgewood. NJMLS
- $699,0003 bd2 ba-- sqft27 Grayson Place, Teaneck, NJ 07666For SaleMLS ID #26030511, Aharon Cohen, Keller Williams Town Life. NJMLS
