Welcome to 91 Nicholas Dr E in the highly desirable Buckingham Place community! This beautifully maintained, south-facing, 3-bedroom, 2.5-bath townhome built in 2018 in Buckingham Place, offers over 2,000 sq. ft. of finished living space, abundant natural light, and a thoughtfully designed open floor plan. The spacious main level features a bright living room, dining area, modern kitchen with a center island, and a private balcony perfect for relaxing or entertaining. Upstairs, the generous primary suite offers a private bathroom and walk-in closet, along with two additional bedrooms and convenient upper-level laundry. The finished lower level provides flexible space for a family room, home office, or recreation area, plus an attached two-car garage. Enjoy low-maintenance living with HOA-covered exterior maintenance, trash, lawn care, and snow removal. Community amenities include a private park, playground, dog park, and sports courts-something for everyone! Investor friendly. A short walk to the Cumberland Metra station, with easy access to downtown Des Plaines, O'Hare Airport, I-294 and I-90, and Costco, Mariano's, shopping. Served by Cumberland Elementary, a 2026 Illinois Governor's Blue Ribbon School. Move-in ready, exceptionally well cared for, and perfectly located for homeowners and investors alike! Don't miss this fantastic opportunity!
New
$439,900
91 Nicholas Dr E, Des Plaines, IL 60016
3beds
1,702sqft
Townhouse, Single Family Residence
Built in 2018
-- sqft lot
$-- Zestimate®
$258/sqft
$239/mo HOA
What's special
Two additional bedroomsPrivate bathroomAbundant natural lightGenerous primary suiteAttached two-car garageDining areaSpacious main level
- 1 day
- 411
- 55
Zillow last checked:
Listing updated:
Listed by:
Kelly Jin 979-587-3357,
Kale Realty
Source: MRED as distributed by MLS GRID,MLS#: 12808752
Facts & features
Interior
Bedrooms & bathrooms
- Bedrooms: 3
- Bathrooms: 3
- Full bathrooms: 2
- 1/2 bathrooms: 1
Rooms
- Room types: Bonus Room
Primary bedroom
- Features: Bathroom (Full)
- Level: Second
- Area: 208 Square Feet
- Dimensions: 16X13
Bedroom 2
- Level: Second
- Area: 121 Square Feet
- Dimensions: 11X11
Bedroom 3
- Level: Second
- Area: 121 Square Feet
- Dimensions: 11X11
Bonus room
- Level: Main
- Area: 195 Square Feet
- Dimensions: 15X13
Dining room
- Level: Main
- Area: 176 Square Feet
- Dimensions: 16X11
Family room
- Level: Main
- Area: 252 Square Feet
- Dimensions: 18X14
Kitchen
- Level: Main
- Area: 176 Square Feet
- Dimensions: 16X11
Laundry
- Level: Second
- Area: 24 Square Feet
- Dimensions: 3X8
Living room
- Level: Main
- Area: 252 Square Feet
- Dimensions: 18X14
Heating
- Has Heating (Unspecified Type)
Cooling
- Central Air
Features
- Basement: Finished,Walk-Out Access
Interior area
- Total structure area: 2,067
- Total interior livable area: 1,702 sqft
Property
Parking
- Total spaces: 4
- Parking features: Asphalt, Yes, Garage Owned, Attached, Garage
- Attached garage spaces: 2
Accessibility
- Accessibility features: No Disability Access
Details
- Parcel number: 09171070620000
- Special conditions: None
Construction
Type & style
- Home type: Townhouse
- Property subtype: Townhouse, Single Family Residence
Materials
- Vinyl Siding, Brick
Condition
- New construction: No
- Year built: 2018
Utilities & green energy
- Sewer: Public Sewer
- Water: Public
Community & HOA
HOA
- Has HOA: Yes
- Services included: Insurance, Exterior Maintenance, Lawn Care, Scavenger, Snow Removal, Other
- HOA fee: $239 monthly
Location
- Region: Des Plaines
Financial & listing details
- Price per square foot: $258/sqft
- Annual tax amount: $9,394
- Date on market: 11/14/2026
- Ownership: Fee Simple w/ HO Assn.
Estimated market value
Not available
Estimated sales range
Not available
Not available
Price history
| Date | Event | Price |
|---|---|---|
| 11/14/2026 | Listed for sale | $439,900$258/sqft |
Source: MRED as distributed by MLS GRID #12808752 Report a problem | ||
Public tax history
Tax history is unavailable.
Monthly payment
Est. payment
Payment breakdown
Explore the cost of this home by adjusting the details. Changes won't be saved.Climate risks
Neighborhood: 60016
Nearby schools
Schools provided by the listing agent
- Elementary: Cumberland Elementary School
- Middle: Chippewa Middle School
- High: Maine West High School
- District: 62
Source: MRED as distributed by MLS GRID. This data may not be complete. We recommend contacting the local school district to confirm school assignments for this home.
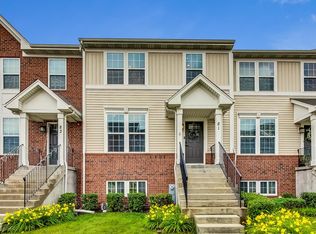
Similar homes
- $429,9003 bd2 ba1.6k sqft320 Ardmore Rd, Des Plaines, IL 60016New
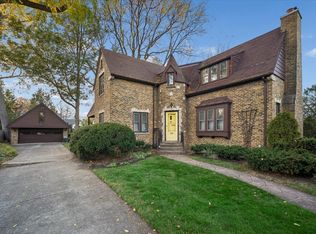 MLS ID #12804129, Heidii Smith-Bond, Baird & Warner. MRED as distributed by MLS GRID
- $419,9003 bd3 ba1.7k sqft736 Hanbury Dr, Des Plaines, IL 60016Active
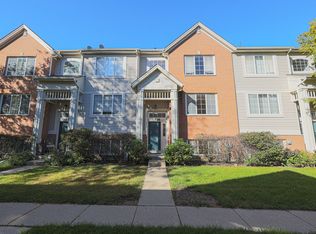 MLS ID #12775975, Stiby Abraham, Achieve Real Estate Group Inc. MRED as distributed by MLS GRID
- $464,9993 bd3 ba1.6k sqft1150 Evergreen Ave, Des Plaines, IL 60016Active
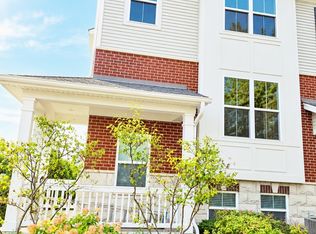 MLS ID #12778450, Shreejung Rai, Century 21 Universal. MRED as distributed by MLS GRID
- $440,0003 bd3 ba1.7k sqft69 Nicholas Dr W, Des Plaines, IL 60016Active
 MLS ID #12782107, Barbara O'Connor, Baird & Warner. MRED as distributed by MLS GRID
