Well maintained, 3-bedroom, 2 full bathroom, end unit located in Pawleys Place in the heart of Pawleys Island, SC. You will recognize the pride of ownership immediately as you enter. Large great room with vaulted ceilings and a large mounted flat screen television (that will convey with the property transfer). Kitchen with granite countertops, stainless steel appliances (refrigerator replaced in 2025 and microwave in 2026), pantry, and eat-in area. Downstairs master bedroom with vaulted ceilings and a large walk-in closet. Other features to include ceiling fans with lights throughout, granite countertops in both bathrooms, walk-in closets in the 2 additional bedrooms, and a one car garage. Screened-in porch off of great room with fantastic views of the water. Pawleys Place offers a community pool and walking paths for owners, renters, and guests. Pawleys Place is close to area shopping, dining, night life, minutes from area beaches and multiple championship golf courses. Pawleys Island is 3 miles to Murrells Inlet, 8 miles to Georgetown, 18 miles to Myrtle Beach and 75 miles to Historic Charleston. Make your appointment today to make 91 Palisade Loop your primary home, second home, or long-term rental investment property. Remaining furniture is negotiable.
Under contract
$339,000
91 Palisade Loop #91, Pawleys Island, SC 29585
3beds
1,525sqft
Townhouse, Condominium
Built in 2004
-- sqft lot
$331,000 Zestimate®
$222/sqft
$430/mo HOA
What's special
One car garageEat-in areaStainless steel appliancesKitchen with granite countertopsLarge walk-in closet
- 21 days
- 436
- 48
Likely to sell faster than
Zillow last checked:
Listing updated:
Listed by:
The Griggs Team Office:843-237-2813,
The Dieter Company,
Jon Griggs 843-241-7069,
The Dieter Company
Source: CCAR,MLS#: 2623413 Originating MLS: Coastal Carolinas Association of Realtors
Originating MLS: Coastal Carolinas Association of RealtorsFacts & features
Interior
Bedrooms & bathrooms
- Bedrooms: 3
- Bathrooms: 2
- Full bathrooms: 2
Rooms
- Room types: Foyer, Screened Porch
Primary bedroom
- Features: Ceiling Fan(s), Main Level Primary, Walk-In Closet(s)
- Level: Main
- Dimensions: 11 x 14
Bedroom 1
- Level: Second
- Dimensions: 13 x 14
Bedroom 2
- Level: Second
- Dimensions: 11 x 12
Primary bathroom
- Features: Dual Sinks, Separate Shower
Dining room
- Features: Family/Dining Room
- Dimensions: 10 x 14
Family room
- Features: Ceiling Fan(s), Vaulted Ceiling(s)
Great room
- Dimensions: 12 x 16
Kitchen
- Features: Breakfast Bar, Breakfast Area, Dishwasher, Pantry, Stainless Steel Appliances, Solid Surface Counters
- Dimensions: 12 x 14
Other
- Features: Bedroom on Main Level, Entrance Foyer
Heating
- Central, Electric
Cooling
- Central Air
Appliances
- Included: Dishwasher, Disposal, Microwave, Oven, Range, Refrigerator, Dryer, Washer
- Laundry: Washer Hookup
Features
- Ceiling Fan(s), Dual Sinks, Main Level Primary, Separate Shower, Walk-In Closet(s), Window Treatments, Breakfast Bar, Bedroom on Main Level, Breakfast Area, Entrance Foyer, Stainless Steel Appliances, Solid Surface Counters
- Flooring: Carpet, Luxury Vinyl, Luxury VinylPlank, Tile
- Common walls with other units/homes: End Unit
Interior area
- Total structure area: 1,825
- Total interior livable area: 1,525 sqft
Property
Parking
- Total spaces: 1
- Parking features: One Car Garage, Private, Garage Door Opener
- Garage spaces: 1
Features
- Levels: Two
- Stories: 2
- Patio & porch: Rear Porch, Porch, Screened
- Exterior features: Porch
- On waterfront: Yes
- Waterfront features: Pond
Lot
- Features: Corner Lot, Irregular Lot, Lake Front, Outside City Limits, Pond on Lot
Details
- Additional parcels included: ,
- Parcel number: 0401530023201
- Zoning: covcom
- Special conditions: None
Construction
Type & style
- Home type: Townhouse
- Architectural style: Low Rise
- Property subtype: Townhouse, Condominium
- Attached to another structure: Yes
Materials
- Vinyl Siding
- Foundation: Slab
Condition
- Resale
- Year built: 2004
Utilities & green energy
- Water: Public
- Utilities for property: Cable Available, Electricity Available, Phone Available, Sewer Available, Water Available
Community & HOA
Community
- Security: Smoke Detector(s)
- Subdivision: PAWLEYS PLACE
HOA
- Has HOA: Yes
- Services included: Association Management, Common Areas, Insurance, Internet, Legal/Accounting, Maintenance Grounds, Pest Control, Pool(s), Recreation Facilities, Sewer, Trash, Water
- HOA fee: $430 monthly
Location
- Region: Pawleys Island
Financial & listing details
- Price per square foot: $222/sqft
- Date on market: 9/22/2026
- Listing terms: Cash,Conventional
- Electric utility on property: Yes
Estimated market value
$331,000
$314,000 - $348,000
$2,252/mo
Price history
| Date | Event | Price |
|---|---|---|
| 10/13/2026 | Contingent | $339,000$222/sqft |
Source:  CCAR #2623413 Report a problem CCAR #2623413 Report a problem | ||
| 9/22/2026 | Listed for sale | $339,000+9.4%$222/sqft |
Source: CCAR #2623413 Report a problem | ||
| 3/3/2023 | Sold | $310,000-2.8%$203/sqft |
Source: CCAR #2300148 Report a problem | ||
| 1/22/2023 | Pending sale | $319,000$209/sqft |
Source: CCAR #2300148 Report a problem | ||
| 1/3/2023 | Listed for sale | $319,000$209/sqft |
Source: CCAR #2300148 Report a problem | ||
Public tax history
Tax history is unavailable.
Monthly payment
Est. payment
Payment breakdown
Explore the cost of this home by adjusting the details. Changes won't be saved.Climate risks
Neighborhood: Litchfield Beach
Nearby schools
Schools provided by the listing agent
- Elementary: Waccamaw Elementary School
- Middle: Waccamaw Middle School
- High: Waccamaw High School
Source: CCAR. This data may not be complete. We recommend contacting the local school district to confirm school assignments for this home.
- $311,9003 bd2 ba-- sqft91 Palisade Loop, Pawleys Island, SC 29585Off Market
- $286,3003 bd3 ba1.6k sqft93 Palisade Loop #93, Pawleys Island, SC 29585Off Market
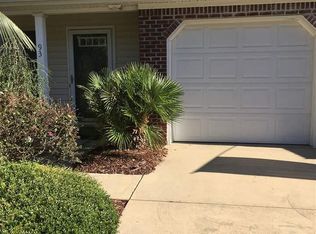
- $288,600-- bd-- ba-- sqft93 Palisade Loop, Pawleys Island, SC 29585Off Market
- $277,2003 bd2 ba1.6k sqft95 Palisade Loop, Pawleys Island, SC 29585Off Market
Similar homes
- $319,0003 bd2 ba1.6k sqft21 Pond View Dr. #21, Pawleys Island, SC 29585For Sale
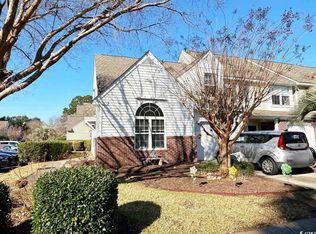
 MLS ID #2625112, Paul Schindler, REMAX Results. CCAR
 - $314,5003 bd2 ba1.7k sqft110 Palisade Loop #110, Pawleys Island, SC 29585For Sale
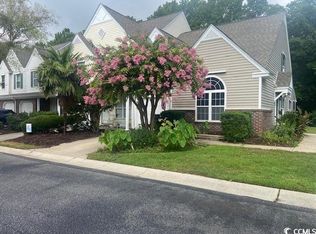 MLS ID #2516464, Tom K Luc, Tom Luc Realty & Rentals. CCAR
 - $315,0003 bd3 ba1.5k sqft314 Red Rose Blvd. #3, Pawleys Island, SC 29585For Sale
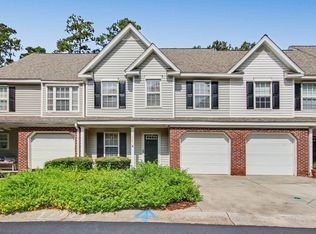 MLS ID #2621298, Robert Cobb, Peace Sotheby's Intl Realty PI. CCAR
 - $339,5003 bd2 ba1.1k sqft70 Seagrove Ct. #104, Pawleys Island, SC 29585For Sale
 MLS ID #2610599, Johnny J Weaver III, The Litchfield Company Real Estate Gtwn. CCAR
 - $369,0002 bd2 ba1.4k sqft196-1 Red Rose Blvd. #196-1, Pawleys Island, SC 29585For SaleMLS ID #2618903, Henry L Roberts Jr, Litchfield Real Estate. CCAR
- $398,0002 bd2 ba1k sqft449 Sherman Dr., Pawleys Island, SC 29585For SaleMLS ID #2625078, Steven T Koleno, Beycome Brokerage Realty LLC. CCAR
- $375,0003 bd2 ba1.3k sqftThe Village at Mingo, Pawleys Island, SC 29585For SaleMLS ID #2625133, The Mills Group Team, Century 21 Barefoot Realty. CCAR
- $335,0003 bd4 ba1.3k sqft23 Graybo Ln #7, Pawleys Island, SC 29585New ConstructionMLS ID #2624554, Kyle Hawley, Dunes Realty Sales. CCAR
- $337,9993 bd3 ba1.3k sqft504 Pinehurst Ln. #18E, Pawleys Island, SC 29585For SaleMLS ID #2619666, Judy Connaughton, BHHS Myrtle Beach Real Estate. CCAR
- $314,9003 bd2 ba1.3k sqftBdng 20, Pawleys Island, SC 29585For SaleMLS ID #2623801, Julia Heinlein, Starfish Realty. CCAR
- $339,0003 bd2 ba1.2k sqft549 Blue Stem Dr. #79A, Pawleys Island, SC 29585For SaleMLS ID #2621731, The Griggs Team, The Dieter Company. CCAR
- $339,9003 bd2 ba1.9k sqft287 Kings River Rd., Pawleys Island, SC 29585For SaleMLS ID #2621663, The Greg Sisson Team, The Ocean Forest Company. CCAR
- $359,9003 bd3 ba1.4k sqft21 Graybo Ln #8, Pawleys Island, SC 29585New ConstructionMLS ID #2624556, Kyle Hawley, Dunes Realty Sales. CCAR
- $347,5003 bd2 ba1.2k sqft34 Mingo Dr. #3C, Pawleys Island, SC 29585For SaleMLS ID #2623466, Billy Nichols, Dunes Realty Sales. CCAR
- $335,0003 bd4 ba1.3k sqft16 Graybo Ln #10, Pawleys Island, SC 29585New ConstructionMLS ID #2620455, Kyle Hawley, Dunes Realty Sales. CCAR
- $405,0003 bd2 ba1.2k sqft40 Wallys Way #9, Pawleys Island, SC 29585For SaleMLS ID #2623457, Jerry D String, Realty ONE Group DocksideSouth. CCAR
- $315,0003 bd2 ba1.3k sqft1125 Blue Stem Dr. #29C, Pawleys Island, SC 29585For SaleMLS ID #2607412, Nancy A Johnson, Realty ONE Group DocksideSouth. CCAR
- $299,9002 bd2 ba1.1k sqft135 Tanglewood Dr. #4, Pawleys Island, SC 29585For SaleMLS ID #2624845, Kimberly P Conner, Realty ONE Group DocksideSouth. CCAR
- $369,9003 bd3 ba1.5k sqftKings River, Pawleys Island, SC 29585For SaleMLS ID #2614034, Julia K Ryan, Keller Williams Pawleys Island. CCAR
- $419,0003 bd2 ba1.4k sqft12 Black Pearl Court, Pawleys Island, SC 29585For SaleMLS ID #2621391, Julia K Ryan, Keller Williams Pawleys Island. CCAR
