Less than one mile from the beach, this fully furnished 3-bedroom, 2-bath raised-style beach home offers an easy way to enjoy the Pawleys Island lifestyle. Nestled within Crooked Oak Cottages, a quiet community of just 21 residential units, this home is well suited for full-time living or use as a second home at the beach. The ground level features a large screened-in porch that creates an inviting additional space for relaxing or entertaining. Three separate storage areas provide plenty of room for bicycles, beach gear, golf cart accessories, and more. Laundry hookups are available on both levels, giving you the flexibility to place a washer and dryer upstairs, downstairs, or in both locations. Upstairs, you’ll find three bedrooms and two full bathrooms, along with all-new LVP flooring throughout, a recently repainted interior, and plantation shutters that add a classic coastal touch. Hop on the golf cart for an easy ride to the beach, nearby restaurants, shopping, and local favorites. With its convenient location, quiet community setting, and thoughtful updates, this Crooked Oak Cottages home is a great opportunity to enjoy coastal living in Pawleys Island.
For sale
$405,000
40 Wallys Way #9, Pawleys Island, SC 29585
3beds
1,250sqft
Townhouse, Condominium
Built in 2006
-- sqft lot
$394,200 Zestimate®
$324/sqft
$200/mo HOA
What's special
Recently repainted interiorAll-new lvp flooring throughoutLarge screened-in porchThree separate storage areas
- 31 days
- 737
- 45
Likely to sell faster than
Zillow last checked:
Listing updated:
Listed by:
Jerry D String 609-602-5097,
Realty ONE Group DocksideSouth
Source: CCAR,MLS#: 2623457 Originating MLS: Coastal Carolinas Association of Realtors
Facts & features
Interior
Bedrooms & bathrooms
- Bedrooms: 3
- Bathrooms: 2
- Full bathrooms: 2
Rooms
- Room types: Screened Porch
Kitchen
- Features: Breakfast Bar, Dishwasher, Stainless Steel Appliances, Solid Surface Counters
Heating
- Central, Electric
Cooling
- Central Air
Appliances
- Included: Dishwasher, Disposal, Range, Refrigerator
- Laundry: Washer Hookup
Features
- Ceiling Fan(s), Dual Sinks, Split Bedrooms, Separate Shower, Window Treatments, Breakfast Bar, Stainless Steel Appliances, Solid Surface Counters
- Flooring: Luxury Vinyl, Luxury VinylPlank, Tile
- Furnished: Yes
- Common walls with other units/homes: End Unit
Interior area
- Total structure area: 2,425
- Total interior livable area: 1,250 sqft
Property
Parking
- Parking features: Underground
Features
- Levels: Two
- Stories: 2
- Patio & porch: Front Porch, Porch, Screened
- Exterior features: Storage
Details
- Additional parcels included: ,
- Parcel number: 0401830011800
- Zoning: MF
- Special conditions: None
Construction
Type & style
- Home type: Townhouse
- Architectural style: Low Rise
- Property subtype: Townhouse, Condominium
- Attached to another structure: Yes
Materials
- HardiPlank Type
- Foundation: Raised
Condition
- Resale
- Year built: 2006
Utilities & green energy
- Water: Public
- Utilities for property: Electricity Available, Sewer Available, Water Available
Community & HOA
Community
- Features: Golf Carts OK, Long Term Rental Allowed
- Subdivision: Crooked Oak Cottages
HOA
- Has HOA: Yes
- Amenities included: Owner Allowed Golf Cart
- Services included: Association Management, Common Areas, Legal/Accounting, Maintenance Grounds, Trash
- HOA fee: $200 monthly
Location
- Region: Pawleys Island
Financial & listing details
- Price per square foot: $324/sqft
- Tax assessed value: $335,000
- Annual tax amount: $4,797
- Date on market: 9/23/2026
- Listing terms: Cash,Conventional
- Electric utility on property: Yes
Estimated market value
$394,200
$374,000 - $414,000
$1,894/mo
Price history
| Date | Event | Price |
|---|---|---|
| 9/23/2026 | Listed for sale | $405,000+5.2%$324/sqft |
Source:  CCAR #2623457 Report a problem | ||
| 7/16/2024 | Sold | $385,000-2.5%$308/sqft |
Source: CCAR #2412222 Report a problem | ||
| 6/7/2024 | Contingent | $394,995$316/sqft |
Source: CCAR #2412222 Report a problem | ||
| 6/4/2024 | Price change | $394,9950%$316/sqft |
Source: CCAR #2412222 Report a problem | ||
| 5/24/2024 | Price change | $394,9980%$316/sqft |
Source: CCAR #2412222 Report a problem | ||
| 5/20/2024 | Listed for sale | $394,999+71.7%$316/sqft |
Source: CCAR #2412222 Report a problem | ||
| 2/14/2022 | Sold | $230,000+33%$184/sqft |
Source: Public Record Report a problem | ||
| 7/27/2015 | Listing removed | $172,900$138/sqft |
Source: The Lachicotte Company Report a problem | ||
| 6/1/2015 | Price change | $172,900-1.1%$138/sqft |
Source: The Lachicotte Company Report a problem | ||
| 4/13/2015 | Listed for sale | $174,900-2.8%$140/sqft |
Source: The Lachicotte Company Report a problem | ||
| 2/20/2015 | Listing removed | $179,900$144/sqft |
Source: The Lachicotte Company of SC, LLC #1501856 Report a problem | ||
| 1/28/2015 | Listed for sale | $179,900$144/sqft |
Source: The Lachicotte Company of SC, LLC #1501856 Report a problem | ||
| 8/3/2014 | Listing removed | $179,900$144/sqft |
Source: The Lachicotte Company of SC, LLC #1400784 Report a problem | ||
| 8/2/2014 | Listed for sale | $179,900$144/sqft |
Source: The Lachicotte Company of SC, LLC #1400784 Report a problem | ||
| 6/23/2014 | Listing removed | $179,900$144/sqft |
Source: The Lachicotte Company of SC, LLC #1400784 Report a problem | ||
| 4/25/2014 | Price change | $179,900-4.8%$144/sqft |
Source: The Lachicotte Company of SC, LLC #1400784 Report a problem | ||
| 1/14/2014 | Listed for sale | $189,000+9.7%$151/sqft |
Source: The Lachicotte Company of SC, LLC #1400784 Report a problem | ||
| 6/16/2006 | Sold | $172,270$138/sqft |
Source: Public Record Report a problem | ||
Public tax history
| Year | Property taxes | Tax assessment |
|---|---|---|
| 2025 | $4,797 +318.9% | $20,100 +139.3% |
| 2024 | $1,145 +0.9% | $8,400 |
| 2023 | $1,135 +24% | $8,400 +5% |
| 2022 | $915 +3.4% | $8,000 |
| 2021 | $885 +0.3% | $8,000 |
| 2020 | $882 | $8,000 +11.1% |
| 2019 | -- | $7,200 |
| 2018 | $882 +1.8% | -- |
| 2017 | $866 +4.2% | $7,200 |
| 2016 | $832 | $7,200 |
| 2015 | $832 | -- |
| 2014 | $832 +5.5% | $180,000 |
| 2012 | $789 | $180,000 |
| 2011 | -- | $180,000 |
| 2010 | -- | $180,000 |
| 2009 | -- | $180,000 |
| 2008 | -- | $180,000 |
| 2007 | -- | $180,000 |
Find assessor info on the county website
Monthly payment
Est. payment
Payment breakdown
Explore the cost of this home by adjusting the details. Changes won't be saved.Climate risks
Neighborhood: Litchfield Beach
Nearby schools
Schools provided by the listing agent
- Elementary: Waccamaw Elementary School
- Middle: Waccamaw Middle School
- High: Waccamaw High School
Source: CCAR. This data may not be complete. We recommend contacting the local school district to confirm school assignments for this home.


Similar homes
- $424,0003 bd3 ba1.6k sqft170 Lumbee Circle #14, Pawleys Island, SC 29585For Sale

 MLS ID #2611570, Jamie Beard Team, The Litchfield Company Real Estate. CCAR
- $375,0003 bd2 ba1.3k sqftThe Village at Mingo, Pawleys Island, SC 29585For Sale
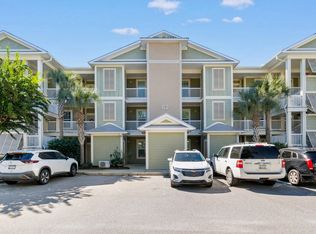 MLS ID #2625133, The Mills Group Team, Century 21 Barefoot Realty. CCAR
- $398,0002 bd2 ba1k sqft449 Sherman Dr., Pawleys Island, SC 29585For Sale
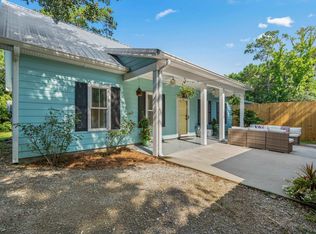 MLS ID #2625078, Steven T Koleno, Beycome Brokerage Realty LLC. CCAR
- $347,5003 bd2 ba1.2k sqft34 Mingo Dr. #3C, Pawleys Island, SC 29585For Sale
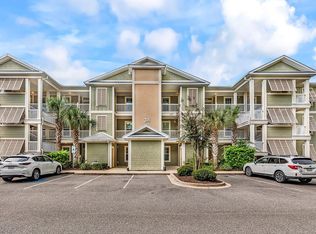 MLS ID #2623466, Billy Nichols, Dunes Realty Sales. CCAR
- $339,5003 bd2 ba1.1k sqft70 Seagrove Ct. #104, Pawleys Island, SC 29585For SaleMLS ID #2610599, Johnny J Weaver III, The Litchfield Company Real Estate Gtwn. CCAR
- $424,9003 bd2 ba1.2k sqftTall Pines, Pawleys Island, SC 29585For SaleMLS ID #2621960, Lucy Schneider, S.H. June & Associates, LLC. CCAR
- $319,0003 bd2 ba1.6k sqft21 Pond View Dr. #21, Pawleys Island, SC 29585For SaleMLS ID #2625112, Paul Schindler, REMAX Results. CCAR
- $429,9993 bd2 ba1.6k sqft724 Pinehurst Ln. #83D, Pawleys Island, SC 29585For SaleMLS ID #2618443, Hannah D Cassady, Keller Williams Innovate South. CCAR
- $430,0004 bd3 ba1.8k sqft30 Parkland Ct., Pawleys Island, SC 29585For SaleMLS ID #2623998, Neil M Giesler, Keller Williams Pawleys Island. CCAR
- $225,0003 bd2 ba1.2k sqft752 Algonquin Dr. #B, Pawleys Island, SC 29585For SaleMLS ID #2625779, Kat M Loftus, Peace Sotheby's Intl Realty PI. CCAR
- $515,0003 bd2 ba1.5k sqft87 Low Country Ln., Pawleys Island, SC 29585For SaleMLS ID #2614354, Donna Saguto, RE/MAX Executive. CCAR
- $369,9003 bd3 ba1.5k sqftKings River, Pawleys Island, SC 29585For SaleMLS ID #2614034, Julia K Ryan, Keller Williams Pawleys Island. CCAR
- $369,0002 bd2 ba1.4k sqft196-1 Red Rose Blvd. #196-1, Pawleys Island, SC 29585For SaleMLS ID #2618903, Henry L Roberts Jr, Litchfield Real Estate. CCAR
- $375,0002 bd2 ba1.3k sqftSeaside Inn, Pawleys Island, SC 29585For SaleMLS ID #2616261, Tom Santopietro, Pawleys Island Realty Co. CCAR
- $385,0003 bd2 ba1.3k sqftMagnolia Run, Pawleys Island, SC 29585For SaleMLS ID #2609210, Donna Saguto, RE/MAX Executive. CCAR
- $314,5003 bd2 ba1.7k sqft110 Palisade Loop #110, Pawleys Island, SC 29585For SaleMLS ID #2516464, Tom K Luc, Tom Luc Realty & Rentals. CCAR
- $422,9993 bd2 ba1.2k sqft194 Tall Pines Way #6-21, Pawleys Island, SC 29585For SaleMLS ID #2611910, Nancy Deagan, Magnolias Elite Realty. CCAR
- $349,0003 bd2 ba1.2k sqft987 Blue Stem Dr. #40F, Pawleys Island, SC 29585For SaleMLS ID #2625360, Maddie C Lee, The Litchfield Company Real Estate. CCAR
- $375,0003 bd3 ba1.7k sqftTall Pines, Pawleys Island, SC 29585For SaleMLS ID #2619997, Trey Lee, CB Sea Coast Advantage PI. CCAR
- $438,0004 bd3 ba1.6k sqft344 Clearwater Dr., Pawleys Island, SC 29585For SaleMLS ID #2619935, Jerry D String, Realty ONE Group DocksideSouth. CCAR
