First offering of this well-maintained ranch perfect for one level living, convenient to all amenities Route 2 has to offer. Hardwood floors throughout, large kitchen with plenty of cabinetry leads to a generous family room and basement with expansion possibilities. Maintenance free vinyl siding and a large, fenced yard for your outdoor enjoyment. Basement includes a half bath with full shower ready to finish, workshop and plenty of room for expansion and whole house natural gas generator. Close to highway, shopping restaurants and all recreational amenities. Being sold to settle an Estate, as is some photos virtually staged. First showing Sunday at open house.
Under contract
$399,900
91 Pepin St, West Warwick, RI 02893
3beds
2,400sqft
:
Get pre-qualified$2,684/mo
Single Family Residence
Built in 1964
9,147 Square Feet Lot
$-- Zestimate®
$167/sqft
$-- HOA
What's special
- 30 days |
- 1,614 |
- 59 |
Likely to sell faster than
Zillow last checked:
Listing updated:
Listed by:
Brenda Holmes 401-206-6212,
RE/MAX ADVANTAGE GROUP
Source: StateWide MLS RI,MLS#: 1416459
Facts & features
Interior
Bedrooms & bathrooms
- Bedrooms: 3
- Bathrooms: 2
- Full bathrooms: 1
- 1/2 bathrooms: 1
Bedroom 1
- Level: First
Bedroom 2
- Level: First
Bedroom 3
- Level: First
Bathroom
- Level: First
Bathroom
- Level: Lower
Dining area
- Level: First
Kitchen
- Level: First
Living room
- Level: First
Workshop
- Level: Lower
Heating
- Natural Gas, Forced Air, Gas Connected, Gas on Gas, Hot Air
Cooling
- None
Appliances
- Included: Gas Water Heater, Dishwasher, Oven/Range, Refrigerator
Features
- Wall (Paneled), Wall (Plaster), Internal Expansion, Rough Bath, Stairs, Plumbing (Copper), Plumbing (Mixed), Insulation (Unknown), Insulation (Walls), Ceiling Fan(s)
- Flooring: Hardwood, Vinyl, Carpet
- Doors: Storm Door(s)
- Basement: Full,Interior and Exterior,Partially Finished,Bath/Stubbed,Work Shop
- Attic: Attic Stairs, Attic Storage
- Has fireplace: No
- Fireplace features: None
Interior area
- Total structure area: 1,400
- Total interior livable area: 2,400 sqft
- Finished area above ground: 1,400
- Finished area below ground: 1,000
Video & virtual tour
Property
Parking
- Parking features: No Garage
Accessibility
- Accessibility features: Flat Thresholds, One Level
Features
- Fencing: Fenced
Lot
- Size: 9,147 Square Feet
Details
- Parcel number: WWAR02804330000
- Other equipment: Cable TV
Construction
Type & style
- Home type: SingleFamily
- Architectural style: Ranch
- Property subtype: Single Family Residence
Materials
- Paneled, Plaster, Vinyl Siding
- Foundation: Concrete Perimeter
Condition
- New construction: No
- Year built: 1964
Utilities & green energy
- Electric: 100 Amp Service
- Sewer: Public Sewer
- Water: Municipal, Public
- Utilities for property: Sewer Connected, Water Connected
Community & HOA
Community
- Features: Near Public Transport, Highway Access, Interstate, Public School, Recreational Facilities, Near Shopping, Tennis
- Subdivision: Quaker Lane/Cowesett
HOA
- Has HOA: No
Location
- Region: West Warwick
Financial & listing details
- Price per square foot: $167/sqft
- Tax assessed value: $345,600
- Annual tax amount: $4,939
- Date on market: 6/26/2026
- Inclusions: Selling to settle Estate
Estimated market value
Not available
Estimated sales range
Not available
Not available
Price history
| Date | Event | Price |
|---|---|---|
| 7/17/2026 | Contingent | $399,900$167/sqft |
Source:  StateWide MLS RI #1416459 Report a problem StateWide MLS RI #1416459 Report a problem | ||
| 6/26/2026 | Listed for sale | $399,900$167/sqft |
Source: StateWide MLS RI #1416459 Report a problem | ||
Public tax history
| Year | Property taxes | Tax assessment |
|---|---|---|
| 2025 | $4,939 +1.1% | $345,600 +32.2% |
| 2024 | $4,887 +2% | $261,500 |
| 2023 | $4,791 +1.6% | $261,500 |
| 2022 | $4,717 +9.6% | $261,500 +39.8% |
| 2021 | $4,303 | $187,100 |
| 2020 | $4,303 -21.6% | $187,100 |
| 2019 | $5,486 +53.8% | $187,100 +27.3% |
| 2018 | $3,567 -7.8% | $147,000 |
| 2017 | $3,868 +1.8% | $147,000 |
| 2016 | $3,798 +4.9% | $147,000 +5.4% |
| 2015 | $3,621 +352.3% | $139,500 |
| 2014 | $801 -76.7% | $139,500 |
| 2013 | $3,441 -8.2% | $139,500 -20.3% |
| 2011 | $3,747 | $175,100 |
| 2010 | $3,747 -2.8% | $175,100 -23.6% |
| 2009 | $3,855 +5.6% | $229,200 |
| 2008 | $3,649 +4.3% | $229,200 |
| 2007 | $3,498 +6.5% | $229,200 +23.8% |
| 2006 | $3,285 +92.2% | $185,200 |
| 2004 | $1,709 -44.6% | $185,200 +87.6% |
| 2003 | $3,083 | $98,700 |
Find assessor info on the county website
Monthly payment
Est. payment
Payment breakdown
Explore the cost of this home by adjusting the details. Changes won't be saved.Climate risks
Neighborhood: 02893
Nearby schools
GreatSchools rating
- 4/10John F. Deering Middle SchoolGrades: 5-8Distance: 1.5 mi
- 3/10West Warwick High SchoolGrades: 9-12Distance: 1.5 mi
- $490,5003 bd2 ba1.8k sqft97 Pepin St, West Warwick, RI 02893Off Market

- $22,000-- bd-- ba-- sqft97 Pepin St, West Warwick, RI 02893Off Market
- $1,8904 bd2 ba1k sqft85 Pepin St, West Warwick, RI 02893Sold

- $413,7003 bd2 ba2.2k sqft98 Pepin St, West Warwick, RI 02893Off Market

- $436,2003 bd1 ba1.4k sqft104 Pepin St, West Warwick, RI 02893Off Market
- $445,6002 bd2 ba1k sqft73 Pepin St, West Warwick, RI 02893Off Market
- $405,0002 bd1 ba1k sqft94 Pepin St, West Warwick, RI 02893Off Market
- $436,8003 bd1 ba1.4k sqft101 Pepin St, West Warwick, RI 02893Off Market
A local agent can set up tours, give advice and negotiate with sellers.
A local lender can help you make sure your offer is ready when you are.
Similar homes
- $374,9003 bd1 ba1.2k sqft47 Revere Ave, West Warwick, RI 02893For Sale
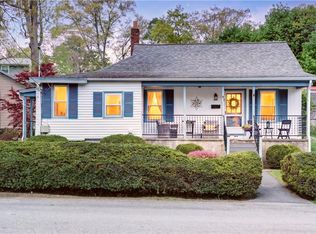
 MLS ID #1417078, Andrew Hogan, JPAR Prime Real Estate. StateWide MLS RI
 - $415,0003 bd2 ba1.6k sqft64 1/2 Tiogue Ave, West Warwick, RI 02893For Sale
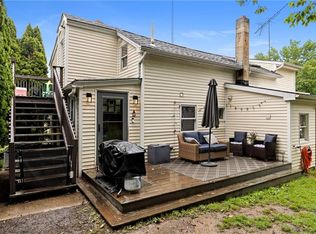 MLS ID #1417364, Michelle Mulholland, REMAX Revolution. StateWide MLS RI
 - $450,0004 bd4 ba2.9k sqft177 Cowesett Ave, West Warwick, RI 02893For Sale
 MLS ID #1412529, Eddie Lopez, RE/MAX Vantage. StateWide MLS RI
 - $429,9003 bd2 ba1.7k sqft52 Exchange Rd, West Warwick, RI 02893For Sale
 MLS ID #1417739, Denise Leonard, BHHS Commonwealth Real Estate. StateWide MLS RI
 - $400,0003 bd1 ba1.9k sqft46 Sunapee Ct, Coventry, RI 02816For SaleMLS ID #1418674, Jamie Rebello, HomeSmart First Class Realty. StateWide MLS RI
- $499,9003 bd3 ba2k sqft68 Leaf St, West Warwick, RI 02893For SaleMLS ID #1406246, Yvonne Sousa, RISE REC. StateWide MLS RI
- $489,0003 bd2 ba1.7k sqft74 Youngs Ave, West Warwick, RI 02893For SaleMLS ID #1417512, Jessica Ribeiro, Real Broker, LLC. StateWide MLS RI
- $459,9003 bd2 ba1.8k sqft69 Douglas Rd, Warwick, RI 02886For SaleMLS ID #1418493, Susan Lamendola, BHHS Commonwealth Real Estate. StateWide MLS RI
- $475,0004 bd2 ba2k sqft265 Asylum Rd, Warwick, RI 02886For SaleMLS ID #1418724, The Phipps Team, Compass. StateWide MLS RI
- $449,0003 bd1 ba1.4k sqft333 Greenwood Ave, Warwick, RI 02886For SaleMLS ID #1410922, Beth DeSista, Residential Properties Ltd.. StateWide MLS RI
- $449,9993 bd1 ba1.3k sqft162 Princeton Ave, Coventry, RI 02816For SaleMLS ID #1417149, Lorena Childress, REMAX Revolution. StateWide MLS RI
- $359,0002 bd2 ba1.9k sqftRiverbend Condominiums, West Warwick, RI 02893For SaleMLS ID #1417206, Missie Rose, RE/MAX River's Edge. StateWide MLS RI
- $499,9004 bd2 ba2.1k sqft262 Pequot Ave, Warwick, RI 02889For SaleMLS ID #1418427, Michael Miele, White Swan Realty. StateWide MLS RI
- $399,9003 bd1 ba2.1k sqft8 Henry St, East Providence, RI 02914For SaleMLS ID #1418563, Corey Rodrigues, Cynthia Cabana Realty, Inc. StateWide MLS RI
- $439,0003 bd2 ba2.8k sqft54 Burnett St, Johnston, RI 02919For SaleMLS ID #1418589, Smith & Oak Rhode Island Group, Smith and Oak Real Estate Co.. StateWide MLS RI
- $444,9003 bd2 ba1.3k sqft12 Hazard St, Coventry, RI 02816For SaleMLS ID #1417847, Andrew Hogan, JPAR Prime Real Estate. StateWide MLS RI
- $409,9004 bd3 ba3.5k sqft2654 Harkney Hill Rd, Coventry, RI 02816For SaleMLS ID #1415039, The DiSpirito Team, Engel & Volkers Oceanside. StateWide MLS RI
- $435,0002 bd3 ba1.7k sqftGreenview, West Warwick, RI 02893For SaleMLS ID #1416810, Samuel Albert, Innovations Realty. StateWide MLS RI
- $490,0003 bd2 ba2.5k sqft172 Knotty Oak Rd, Coventry, RI 02816For SaleMLS ID #1416723, Zachary Midwood, Divine Real Estate. StateWide MLS RI
- $479,0003 bd3 ba1.6k sqft84 Harvard St, Cranston, RI 02920For SaleMLS ID #1418555, Greg Coupe, Long Realty, Inc.. StateWide MLS RI
