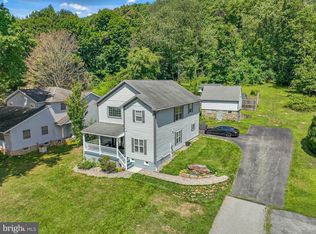
Space, Flexibility & Endless Possibilities! Situated on a generous 0.72-acre lot at the edge of the borough, this large single home offers a wonderful blend of character, versatility and abundant storage. A welcoming wrap-around front porch sets the stage for this distinctive property, while a covered rear patio & inviting 3-seasons room provide wonderful spaces to relax and enjoy the outdoors. The main level features a spacious eat-in kitchen that opens directly to the 3-seasons room, a convenient mudroom, formal dining room & expansive living room. Beautiful hardwood floors add warmth & charm, while French doors allow the dining & living areas to be enjoyed separately or opened together for entertaining. One of the home's most unique features is the extended-family apartment (which has never been lived in) and offers tremendous versatility. It can also serve as an impressive main-level primary suite, complete with private bath, bedroom & kitchenette/living area, with access to the 3-seasons room. The second floor offers 3 bedrooms and full bath, while the attic provides plenty of storage & possibilities. The full basement includes a semi-finished recreation room w/ small bar, laundry area & a gardener's shower. Outside, the property continues with access to a built-in oversize 1+car garage plus 2 detached garages with auto openers, providing exceptional parking & storage options. A very long driveway offers convenient access, while the storage shed provides even more room for tools & equipment. Whether you're looking for a spacious family home, room for extended family, a main-level living option, or abundant garage & storage space, this property offers possibilities rarely found in one package. Come see all that this special property has to offer!! Schedule your appointment today!!
Coming soon 08/17
$294,700
91 Tuscarora St, Palo Alto, PA 17901
4beds
2,045sqft
Single Family Residence
Built in 1913
0.72 Acres Lot
$-- Zestimate®
$144/sqft
$-- HOA
What's special
- 1 day |
- 212 |
- 9 |
Zillow last checked:
Listing updated:
Listed by:
Diana Gabardi 570-449-3647,
BHHS Homesale Realty - Schuylkill Haven 8003833535
Source: Bright MLS,MLS#: PASK2028908
Facts & features
Interior
Bedrooms & bathrooms
- Bedrooms: 4
- Bathrooms: 2
- Full bathrooms: 2
- Main level bathrooms: 1
- Main level bedrooms: 1
Rooms
- Room types: Living Room, Dining Room, Bedroom 2, Bedroom 3, Bedroom 4, Kitchen, Bedroom 1, Sun/Florida Room, Efficiency (Additional), Bathroom 1, Bathroom 2, Attic
Bedroom 1
- Features: Flooring - Carpet
- Level: Main
- Area: 132 Square Feet
- Dimensions: 11 X 12
Bedroom 2
- Features: Flooring - Carpet
- Level: Upper
- Area: 192 Square Feet
- Dimensions: 12 X 16
Bedroom 3
- Features: Flooring - Carpet
- Level: Upper
- Area: 100 Square Feet
- Dimensions: 10 X 10
Bedroom 4
- Features: Flooring - Carpet
- Level: Upper
- Area: 120 Square Feet
- Dimensions: 10 X 12
Bathroom 1
- Features: Bathroom - Tub Shower
- Level: Main
- Area: 63 Square Feet
- Dimensions: 7 X 9
Bathroom 2
- Level: Upper
- Area: 45 Square Feet
- Dimensions: 5 X 9
Other
- Features: Attic - Walk-Up, Attic - Floored
- Level: Upper
Dining room
- Features: Formal Dining Room, Flooring - HardWood
- Level: Main
- Area: 156 Square Feet
- Dimensions: 12 X 13
Other
- Features: Flooring - Carpet, Primary Bedroom - Sitting Area
- Level: Main
- Area: 216 Square Feet
- Dimensions: 12 X 18
Kitchen
- Features: Ceiling Fan(s), Double Sink, Breakfast Bar, Eat-in Kitchen, Kitchen - Electric Cooking
- Level: Main
- Area: 224 Square Feet
- Dimensions: 14 X 16
Living room
- Features: Flooring - HardWood
- Level: Main
- Area: 192 Square Feet
- Dimensions: 12 X 16
Mud room
- Features: Flooring - Carpet
- Level: Main
- Area: 84 Square Feet
- Dimensions: 6 X 14
Other
- Level: Main
- Area: 220 Square Feet
- Dimensions: 11 X 20
Heating
- Hot Water, Oil
Cooling
- Ceiling Fan(s), Wall Unit(s), Window Unit(s), Electric
Appliances
- Included: Microwave, Dishwasher, Oven/Range - Electric, Washer, Dryer, Water Heater
- Laundry: In Basement, Mud Room
Features
- Attic, Bar, Entry Level Bedroom, Floor Plan - Traditional, Formal/Separate Dining Room, Eat-in Kitchen
- Basement: Full,Heated
- Has fireplace: No
Interior area
- Total structure area: 2,045
- Total interior livable area: 2,045 sqft
- Finished area above ground: 2,045
Video & virtual tour
Property
Parking
- Total spaces: 4
- Parking features: Garage Faces Rear, Garage Faces Front, Garage Door Opener, Driveway, Detached, Attached
- Attached garage spaces: 4
- Has uncovered spaces: Yes
Accessibility
- Accessibility features: None
Features
- Levels: Two and One Half
- Stories: 2.5
- Patio & porch: Patio, Porch, Wrap Around
- Pool features: None
Lot
- Size: 0.72 Acres
Details
- Additional structures: Above Grade
- Parcel number: 57030015
- Zoning: R3
- Special conditions: Standard
Construction
Type & style
- Home type: SingleFamily
- Architectural style: Traditional
- Property subtype: Single Family Residence
Materials
- Mixed
- Foundation: Permanent
- Roof: Shingle
Condition
- New construction: No
- Year built: 1913
Utilities & green energy
- Sewer: Public Sewer
- Water: Public
Community & HOA
Community
- Subdivision: Palo Alto
HOA
- Has HOA: No
Location
- Region: Palo Alto
- Municipality: PALO ALTO BORO
Financial & listing details
- Price per square foot: $144/sqft
- Tax assessed value: $211,800
- Annual tax amount: $3,324
- Date on market: 8/17/2026
- Listing agreement: Exclusive Right To Sell
- Inclusions: Stove, Refrigerator, Dishwasher, Built-in Microwave
- Ownership: Fee Simple
Estimated market value
Not available
Estimated sales range
Not available
$1,425/mo
Price history
Price history is unavailable.
Public tax history
| Year | Property taxes | Tax assessment |
|---|---|---|
| 2019 | $1,041 -59.4% | $40,085 |
| 2018 | $2,564 | $40,085 |
| 2017 | -- | $40,085 +3.3% |
| 2015 | -- | $38,790 |
| 2011 | -- | $38,790 |
| 2010 | -- | $38,790 |
| 2009 | -- | $38,790 |
| 2007 | -- | $38,790 |
| 2004 | -- | $38,790 |
Find assessor info on the county website
Monthly payment
Est. payment
Payment breakdown
Explore the cost of this home by adjusting the details. Changes won't be saved.Climate risks
Neighborhood: 17901
Nearby schools
GreatSchools rating
- 5/10Lengel Middle SchoolGrades: 5-8Distance: 3 mi
- 3/10Pottsville Area High SchoolGrades: 9-12Distance: 3.2 mi
- 6/10Clarke El CenterGrades: K-4Distance: 3.3 mi
Schools provided by the listing agent
- District: Pottsville Area
Source: Bright MLS. This data may not be complete. We recommend contacting the local school district to confirm school assignments for this home.
- $4,5709,583 sqft91 Tuscarora St, Palo alto, PA 17901Off Market
- $135,3002 bd1 ba792 sqft90 Conrad St, Pottsville, PA 17901Off Market
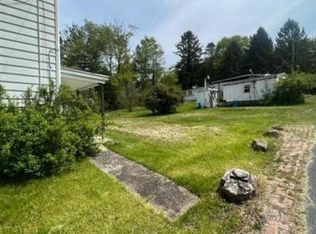
- $131,0003 bd1 ba1.3k sqft90 Tuscarora St, Pottsville, PA 17901Off Market
- $211,3003 bd1 ba1.1k sqft86 Tuscarora St, Pottsville, PA 17901Off Market
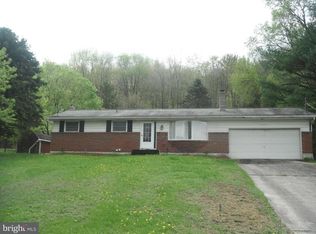
- $258,0003 bd2 ba1.3k sqft79 Tuscarora St, Pottsville, PA 17901Off Market
- $3,7900.58 acres79 Tuscarora St, Pottsville, PA 17901Off Market
- $13,6003 bd1 ba924 sqft581 E Bacon St, Pottsville, PA 17901Off Market
- $126,5003 bd1 ba1.3k sqft78 Tuscarora St, Palo Alto, PA 17901Off Market
A local agent can set up tours, give advice and negotiate with sellers.
A local lender can help you make sure your offer is ready when you are.
Similar homes
- $274,9003 bd3 ba2.5k sqft1323 Mahantongo St, Pottsville, PA 17901For Sale

 MLS ID #PASK2028916, Tara Furer-Romig, BHHS Homesale Realty - Schuylkill Haven. Bright MLS
 - $209,9003 bd2 ba1.9k sqft999 E Norwegian St, Pottsville, PA 17901For Sale
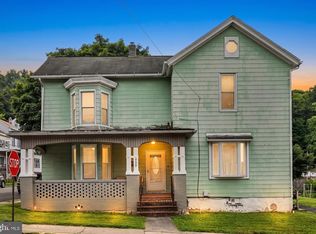 MLS ID #PASK2028944, Tracey Kreiser, Saunders Real Estate. Bright MLS
 - $329,9003 bd2 ba1.7k sqft515 Maple St, Pottsville, PA 17901For Sale
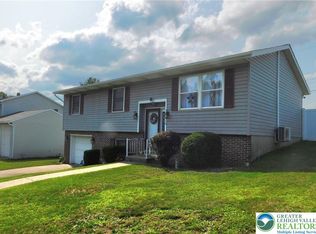 MLS ID #782397, Tiffanie Wirth, Coldwell Banker Hearthside. GLVR
 - $309,0003 bd3 ba1.9k sqft14 Hillside Rd, Pottsville, PA 17901For Sale
 MLS ID #PASK2028806, Michael A. Becker, KW Empower. Bright MLS
 - $300,0003 bd2 ba2.1k sqft1004 Maple St, Pottsville, PA 17901For SaleMLS ID #781976, Emily C. Schock, Bear Rock Realty LLC. GLVR
- $299,9004 bd3 ba2.4k sqft225 Morea Rd, Frackville, PA 17931For SaleMLS ID #PASK2028820, Brad Mullen, Mullen Realty Associates. Bright MLS
- $313,0003 bd2 ba1.4k sqft266 Forest Rd, Pottsville, PA 17901For SaleMLS ID #PASK2028204, Heather DiRenzo, BHHS Homesale Realty - Schuylkill Haven. Bright MLS
- $299,0005 bd3 ba1.9k sqft809 5th St, Pt Carbon, PA 17965For SaleMLS ID #PASK2028458, Kelly Unger, Keller Williams of Central PA. Bright MLS
- $245,0003 bd4 ba2.3k sqft32 E Bacon St, Pottsville, PA 17901For SaleMLS ID #PASK2028100, Lynn Wetzel, Lehigh Valley Just Listed, LLC. Bright MLS
- $265,0003 bd1 ba1.6k sqft127 Mahantongo Dr, Pottsville, PA 17901For SaleMLS ID #PASK2028596, Tara Grochowski, BHHS Homesale Realty - Schuylkill Haven. Bright MLS
- $199,9004 bd2 ba2.2k sqft621 Schuylkill Ave, Pottsville, PA 17901For SaleMLS ID #PASK2028882, Jeffrey Torchia, Preferred Properties Plus. Bright MLS
- $299,0004 bd2 ba1.9k sqft1800 Crazy Horse Dr, Auburn, PA 17922For SaleMLS ID #PASK2028808, Jill Saunders, Saunders Real Estate. Bright MLS
- $279,9006 bd2 ba2.5k sqft403 Harrison St, Pottsville, PA 17901For SaleMLS ID #26-3117, Roberto Jose Cabrera Pena, Pecora Realtor, P.C.. Luzerne County AOR
- $225,0005 bd2 ba1.9k sqft344 E Bacon St, Pottsville, PA 17901For SaleMLS ID #PASK2024016, Kathy McBride, Mullen Realty Associates. Bright MLS
- $197,0005 bd2 ba1.6k sqft216 W Bacon St, Palo Alto, PA 17901For SaleMLS ID #PASK2028674, Jessica Watson, Mullen Realty Associates. Bright MLS
- $149,9005 bd1 ba1.8k sqft18 Mary St, Pottsville, PA 17901For SaleMLS ID #PASK2028824, Tiffany Youst, Mullen Realty Associates. Bright MLS
- $219,0003 bd2 ba1.2k sqft1 7th St, Port Carbon, PA 17965For Sale By Owner
- $179,9004 bd2 ba1.8k sqft702 Port Carbon Saint Clair Hwy, Pottsville, PA 17901For SaleMLS ID #PASK2028354, Tracey Kreiser, Saunders Real Estate. Bright MLS
- $150,0005 bd2 ba2.5k sqft507 E Norwegian St, Pottsville, PA 17901For SaleMLS ID #C-1867, Vincent Anthony DiBrico, EXP Realty, LLC. CSVBOR
- $170,0004 bd2 ba1.6k sqft212 Walnut St, Pottsville, PA 17901For SaleMLS ID #781238, Shawn A. Leadbetter, Coldwell Banker Hearthside. GLVR
