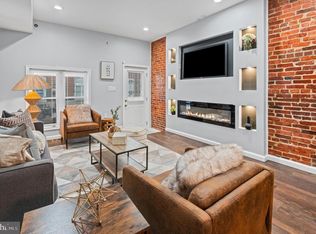
Modern, updated rowhome conveniently located just moments from Johns Hopkins and major city amenities. This stylish residence offers wood flooring throughout and an open floor plan highlighted by an inviting living room featuring an electric fireplace, floating shelves, and abundant natural light. A separate dining area leads to the Gourmet kitchen, complete with a wall oven, cooktop, stainless steel appliances, Quartz countertops, and ample cabinet space. The upper level hosts three well-proportioned bedrooms and a beautifully appointed full bath showcasing a vessel sink and classic clawfoot tub. The rear patio provides an ideal outdoor space for relaxing or entertaining. Move-in ready and perfectly situated—don’t miss this exceptional home. Eligible for 17K Live Near Your Work Grant!
For sale
$219,900
910 N Montford Ave, Baltimore, MD 21205
3beds
--sqft
:
Get pre-qualified$1,625/mo
Townhouse
Built in 1920
-- sqft lot
$-- Zestimate®
$--/sqft
$-- HOA
What's special
Electric fireplaceRear patioFloating shelvesClassic clawfoot tubStainless steel appliancesAbundant natural lightQuartz countertops
- 245 days |
- 21 |
- 1 |
Zillow last checked:
Listing updated:
Listed by:
Chris Cooke 443-802-2728,
Berkshire Hathaway HomeServices Homesale Realty (800) 383-3535,
Listing Team: The Chris Cooke Team
Source: Bright MLS,MLS#: MDBA2191374
Facts & features
Interior
Bedrooms & bathrooms
- Bedrooms: 3
- Bathrooms: 1
- Full bathrooms: 1
Rooms
- Room types: Living Room, Dining Room, Bedroom 2, Bedroom 3, Kitchen, Bedroom 1
Bedroom 1
- Level: Upper
- Area: 168 Square Feet
- Dimensions: 12 X 14
Bedroom 2
- Level: Upper
- Area: 112 Square Feet
- Dimensions: 8 X 14
Bedroom 3
- Level: Upper
- Area: 72 Square Feet
- Dimensions: 6 X 12
Dining room
- Level: Main
- Area: 100 Square Feet
- Dimensions: 10 X 10
Kitchen
- Level: Main
- Area: 169 Square Feet
- Dimensions: 13 X 13
Living room
- Features: Fireplace - Electric
- Level: Main
- Area: 216 Square Feet
- Dimensions: 12 X 18
Heating
- Wall Unit, Electric
Cooling
- Ductless, Ceiling Fan(s), Electric
Appliances
- Included: Refrigerator, Stainless Steel Appliance(s), Dishwasher, Disposal, Cooktop, Oven, Dryer, Washer, Gas Water Heater
Features
- Bathroom - Tub Shower, Ceiling Fan(s), Combination Dining/Living, Dining Area, Open Floorplan, Upgraded Countertops
- Flooring: Wood
- Basement: Unfinished
- Number of fireplaces: 1
- Fireplace features: Electric
Interior area
- Total structure area: 0
- Finished area above ground: 0
- Finished area below ground: 0
Property
Parking
- Parking features: On Street
- Has uncovered spaces: Yes
Accessibility
- Accessibility features: None
Features
- Levels: Three
- Stories: 3
- Pool features: None
Details
- Additional structures: Above Grade, Below Grade
- Parcel number: 0307021590 054
- Zoning: R-8
- Special conditions: Standard
Construction
Type & style
- Home type: Townhouse
- Architectural style: Federal
- Property subtype: Townhouse
Materials
- Brick
- Foundation: Other
Condition
- New construction: No
- Year built: 1920
Utilities & green energy
- Sewer: Public Sewer
- Water: Public
Community & HOA
Community
- Subdivision: None Available
HOA
- Has HOA: No
Location
- Region: Baltimore
- Municipality: Baltimore City
Financial & listing details
- Tax assessed value: $75,000
- Annual tax amount: $1,770
- Date on market: 11/20/2025
- Listing agreement: Exclusive Right To Sell
- Ownership: Ground Rent
Estimated market value
Not available
Estimated sales range
Not available
$1,723/mo
Price history
| Date | Event | Price |
|---|---|---|
| 11/20/2025 | Listed for sale | $219,900+856.1% |
Source:  Bright MLS #MDBA2191374 Report a problem Bright MLS #MDBA2191374 Report a problem | ||
| 7/31/2015 | Sold | $23,000-23.1% |
Source: Agent Provided Report a problem | ||
| 6/13/2015 | Pending sale | $29,900 |
Source: RE/MAX Sails-Commercial Division #BA8157857 Report a problem | ||
| 6/8/2015 | Listed for sale | $29,900 |
Source: RE/MAX Sails-Commercial Division #BA8157857 Report a problem | ||
| 11/8/2014 | Pending sale | $29,900 |
Source: RE/MAX SAILS #BA8157857 Report a problem | ||
| 1/26/2014 | Price change | $29,900-25.1% |
Source: RE/MAX SAILS #BA8157857 Report a problem | ||
| 8/14/2013 | Listed for sale | $39,900+1895% |
Source: RE/MAX SAILS #BA8157857 Report a problem | ||
| 2/29/2008 | Sold | $2,000-98.9% |
Source: Public Record Report a problem | ||
| 9/22/2005 | Sold | $185,821+402.2% |
Source: Public Record Report a problem | ||
| 5/23/2005 | Sold | $37,000 |
Source: Public Record Report a problem | ||
Public tax history
| Year | Property taxes | Tax assessment |
|---|---|---|
| 2025 | -- | $75,000 +14.8% |
| 2024 | $1,542 +17.4% | $65,333 +17.4% |
| 2023 | $1,314 +21% | $55,667 +21% |
| 2022 | $1,086 +17.9% | $46,000 +17.9% |
| 2021 | $920 +21.9% | $39,000 +21.9% |
| 2020 | $755 +28% | $32,000 +28% |
| 2019 | $590 | $25,000 |
| 2018 | $590 | $25,000 |
| 2017 | $590 -0.4% | $25,000 |
| 2016 | $592 | $25,000 |
| 2015 | $592 | $25,000 |
| 2014 | $592 | $25,000 |
| 2013 | -- | $25,000 |
| 2012 | -- | $25,000 |
| 2011 | -- | $25,000 -50.1% |
| 2010 | -- | $50,100 +45.6% |
| 2009 | -- | $34,400 +1046.7% |
| 2005 | -- | $3,000 |
| 2004 | -- | $3,000 |
| 2003 | -- | $3,000 |
| 2002 | -- | $3,000 -25% |
| 2001 | -- | $4,000 |
Find assessor info on the county website
Monthly payment
Est. payment
Payment breakdown
Explore the cost of this home by adjusting the details. Changes won't be saved.Climate risks
Neighborhood: Milton - Montford
Nearby schools
GreatSchools rating
- 4/10Fort Worthington Elementary SchoolGrades: K-8Distance: 0.5 mi
- 1/10National Academy FoundationGrades: 6-12Distance: 0.8 mi
- 3/10Paul Laurence Dunbar High SchoolGrades: 9-12Distance: 0.9 mi
Schools provided by the listing agent
- District: Baltimore City Public Schools
Source: Bright MLS. This data may not be complete. We recommend contacting the local school district to confirm school assignments for this home.
- $240,0003 bd4 ba1.4k sqft908 N Montford Ave, Baltimore, MD 21205Sold

- $220,500-- bd2 ba546 sqft912 N Montford Ave, Baltimore, MD 21205Off Market
- $245,3002 bd3 ba1.1k sqft906 North Montford Avenue, Baltimore, Md 21205, Baltimore, MD 21205Off Market
- $252,9002 bd3 ba1.4k sqft906 N Montford Ave, Baltimore, MD 21205Off Market
- $260,9003 bd2 ba1.3k sqft914 N Montford Ave, Baltimore, MD 21205Off Market
- $161,500-- bd2 ba546 sqft904 N Montford Ave, Baltimore, MD 21205Off Market
- $65,0002 bd1 ba1.2k sqft916 N Montford Ave, Baltimore, MD 21205Auction
- $225,5003 bd2 ba1.7k sqft902 N Montford Ave, Baltimore, MD 21205Off Market
A local agent can set up tours, give advice and negotiate with sellers.
Similar homes
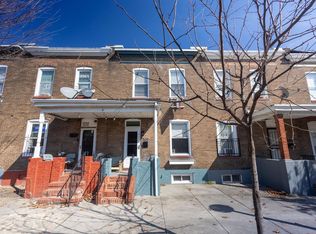
- $213,8003 bd2 ba-- sqft605 N Belnord Ave, Baltimore, MD 21205For Sale
 MLS ID #MDBA2222280, Lauren DiMartino, EXP Realty, LLC. Bright MLS
 - $189,9003 bd2 ba976 sqft509 N East Ave, Baltimore, MD 21205For Sale
 MLS ID #MDBA2209236, Katrina Meistering, Keller Williams Gateway LLC. Bright MLS
 - $215,0003 bd1 ba1.5k sqft116 N Milton Ave, Baltimore, MD 21224For Sale
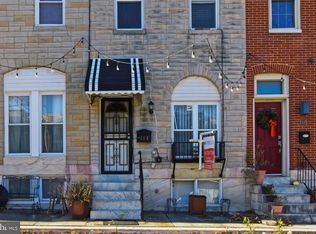 MLS ID #MDBA2194338, John Kaburopulos, Keller Williams Flagship. Bright MLS
 - $179,0002 bd3 ba-- sqft2538 E Eager St, Baltimore, MD 21205For Sale
 MLS ID #MDBA2167418, Jacqueline Capecci, Cummings & Co. Realtors. Bright MLS
 - $250,0003 bd2 ba1.6k sqft3832 Monterey Rd, Baltimore, MD 21218For SaleMLS ID #MDBA2224436, LA Benn, Douglas Realty, LLC. Bright MLS
- $215,0004 bd3 ba1.7k sqft3104 Lawnview Ave, Baltimore, MD 21213For SaleMLS ID #MDBA2216882, Paul W Johnson, Redfin Corp. Bright MLS
- $195,0003 bd2 ba1k sqft234 N Chester St, Baltimore, MD 21231For SaleMLS ID #MDBA2221120, Rodney Hicks, Cummings & Co. Realtors. Bright MLS
- $209,9004 bd2 ba1.2k sqft3113 Cliftmont Ave, Baltimore, MD 21213For SaleMLS ID #MDBA2217896, Ashok Shah, Globex Realty Inc.. Bright MLS
- $230,0003 bd3 ba1.8k sqft135 N Highland Ave, Baltimore, MD 21224For SaleMLS ID #MDBA2215008, Hamid Echane, Taylor Properties. Bright MLS
- $210,0004 bd2 ba1.6k sqft3065 Mayfield Ave, Baltimore, MD 21213For SaleMLS ID #MDBA2208640, Jamil Lee, Regal Realty. Bright MLS
- $199,0003 bd2 ba1.4k sqft3522 E Baltimore St, Baltimore, MD 21224For SaleMLS ID #MDBA2220622, Kim Lally, EXP Realty, LLC. Bright MLS
- $219,9004 bd2 ba-- sqft2225 Homewood Ave, Baltimore, MD 21218For SaleMLS ID #MDBA2186280, Evelyn Wilson, Prestige Property Group L.L.C.. Bright MLS
- $225,0003 bd2 ba1.5k sqft514 Umbra St, Baltimore, MD 21224For SaleMLS ID #MDBA2204702, Heather Crawford, Redfin Corp. Bright MLS
- $207,9003 bd2 ba2.4k sqft1903 Heathfield Rd, Baltimore, MD 21239For SaleMLS ID #MDBA2216594, Roger Hughes, D. E. Hughes Realty Company. Bright MLS
- $248,5003 bd1 ba1.3k sqft512 S Curley St, Baltimore, MD 21224For SaleMLS ID #MDBA2210630, Cole Bishop, Cummings & Co. Realtors. Bright MLS
- $219,9002 bd1 ba1k sqft1208 Battery Ave, Baltimore, MD 21230For SaleMLS ID #MDBA2219872, Eric Figurelle, Cummings & Co. Realtors. Bright MLS
- $260,0003 bd3 ba1.6k sqft210 N Ellwood Ave, Baltimore, MD 21224For SaleMLS ID #MDBA2212280, Andy Jang, Corner House Realty. Bright MLS
- $179,9993 bd2 ba2.4k sqft2517 Robb St, Baltimore, MD 21218For SaleMLS ID #MDBA2217538, Mike Frank, EXP Realty, LLC. Bright MLS
- $170,0003 bd2 ba-- sqft1422 N Eden St, Baltimore, MD 21213For SaleMLS ID #MDBA2221490, RAYNALE BELL, RLAH @properties. Bright MLS
- $213,0003 bd3 ba1.3k sqft1160 Carroll St, Baltimore, MD 21230For SaleMLS ID #MDBA2218756, Daniel Demers, Sell Your Home Services. Bright MLS
