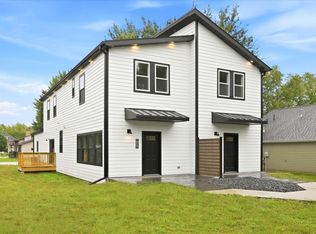
You really have to see this one in person to appreciate just how roomy it is~ it's much bigger than it looks! Brand new & ready for its first owner! This 3BR 2.5BA duplex has a fresh, modern feel w/an open layout, tall ceilings & plenty of natural light. The spacious LR opens right into the kitch & DR, making it easy to entertain. The kitch is a standout w/quartz countertops, a farmhouse sink, breakfast bar, brand-new appliances & lots of thoughtful touches throughout. The dining area has plenty of room for a large table, plus patio doors leading out to the deck. Main-floor laundry keeps everything convenient. Upstairs you'll find all 3 BR's including a roomy primary suite w/private bath, along w/2 additional BR's & another full bath. The finished garage offers great space & easy access. right into the kitchen and dining area. A stylish, functional home with everything feeling fresh and new!
New construction
$299,000
910 Normal St #B, South Woodbine, IA 51579
3beds
3baths
1,590sqft
Townhouse
Built in 2026
-- sqft lot
$296,800 Zestimate®
$188/sqft
$-- HOA
What's special
Open layoutFresh modern feelMain-floor laundryTall ceilingsPlenty of natural lightBrand-new appliancesFarmhouse sink
- 11 days
- 150
- 8
Zillow last checked:
Listing updated:
Listed by:
Patricia Joan Reisz 712-592-0223,
Realty One Group Sterling-Woodbine
Source: SWIAR,MLS#: 26-2113
Facts & features
Interior
Bedrooms & bathrooms
- Bedrooms: 3
- Bathrooms: 3
Heating
- Natural Gas
Cooling
- Central Air
Appliances
- Laundry: Washer Hookup, Electric Dryer Hookup
Features
- Ceiling Fan(s)
Interior area
- Total structure area: 1,590
- Total interior livable area: 1,590 sqft
- Finished area above ground: 1,590
- Finished area below ground: 0
Property
Parking
- Parking features: Garage Door Opener
- Has garage: Yes
Features
- Levels: Two
- Patio & porch: Deck
Lot
- Dimensions: approx 30x90
- Features: Corner Lot
Details
- Parcel number: 620002515902000 B
- Zoning: RES
Construction
Type & style
- Home type: Townhouse
- Property subtype: Townhouse
Materials
- Frame
- Foundation: Slab
- Roof: Composition
Condition
- New construction: Yes
- Year built: 2026
Details
- Builder name: Janbur, LLC
Utilities & green energy
- Sewer: Public Sewer
- Utilities for property: Electricity Available, Natural Gas Available
Community & HOA
Community
- Security: Smoke Detector(s)
HOA
- Has HOA: No
Location
- Region: South Woodbine
Financial & listing details
- Price per square foot: $188/sqft
- Date on market: 9/25/2026
- Listing terms: Cash,Conventional,FHA,VA Loan,USDA Loan
Estimated market value
$296,800
$282,000 - $312,000
Not available
Price history
| Date | Event | Price |
|---|---|---|
| 9/25/2026 | Listed for sale | $299,000$188/sqft |
Source: SWIAR #26-2113 Report a problem | ||
Public tax history
Tax history is unavailable.
Monthly payment
Est. payment
Payment breakdown
Explore the cost of this home by adjusting the details. Changes won't be saved.Climate risks
Neighborhood: 51579
Nearby schools
Schools provided by the listing agent
- Elementary: Woodbine
- Middle: Woodbine
- High: Woodbine
Source: SWIAR. This data may not be complete. We recommend contacting the local school district to confirm school assignments for this home.
Similar homes
- $299,0003 bd3 ba1.5k sqft910 Normal St #A, North Woodbine, IA 51579New Construction
 MLS ID #26-2112, Patricia Joan Reisz, Realty One Group Sterling-Woodbine. SWIAR
 - $325,0003 bd2 ba1.3k sqft210 Harvest Hills Dr, Woodbine, IA 51579New Construction
 MLS ID #26-1354, Patricia Joan Reisz, Realty One Group Sterling-Woodbine. SWIAR
 - $405,0003 bd2 ba1.5k sqft606 Harvest Hills Dr, Woodbine, IA 51579New Construction
 MLS ID #26-648, Patricia Joan Reisz, Realty One Group Sterling-Woodbine. SWIAR
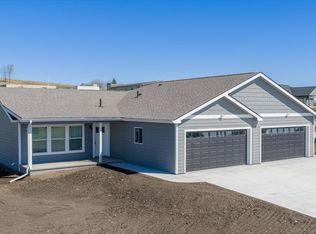
 - $253,0002 bd2 ba1.1k sqft113 W 6th St #A, West Side Woodbine, IA 51579New Construction
 MLS ID #26-710, Patricia Joan Reisz, Realty One Group Sterling-Woodbine. SWIAR
