3.875% Assumable FHA, with Qualified Buyer. Move-in ready and full of thoughtful updates, this charming home is located in the established Northlake Estates neighborhood of Garland, offering convenient access to shopping, dining, entertainment and major thoroughfares throughout North Dallas. The inviting floor plan provides comfortable everyday living, while the large backyard offers plenty of space for outdoor entertaining, gardening, pets or play. Numerous recent improvements add comfort, efficiency and peace of mind, including new kitchen appliances in 2022 with stove-oven, refrigerator and dishwasher, complete window and exterior door replacement in 2022, and a new water heater in 2023. Energy-efficient upgrades continue with a new 15 SEER 2 condenser and coil and R60 attic insulation, both added in 2026. The attached tandem garage accommodates two vehicles and features an overhead garage door opener installed in 2022. Situated in a quiet community with minimal through traffic, this well-maintained home offers a wonderful opportunity for first-time buyers, downsizers or anyone looking for a move-in ready home with a spacious yard. Schedule your private showing today!
For sale
$230,000
910 Quebec Dr, Garland, TX 75040
3beds
1,031sqft
Single Family Residence
Built in 1970
7,492 Square Feet Lot
$-- Zestimate®
$223/sqft
$-- HOA
What's special
Spacious yardInviting floor plan
- 40 days
- 418
- 51
Likely to sell faster than
Zillow last checked:
Listing updated:
Listed by:
Laura Macon 0645928 972-954-4791,
Redfin Corporation 972-954-4791
Source: NTREIS,MLS#: 21390641
Facts & features
Interior
Bedrooms & bathrooms
- Bedrooms: 3
- Bathrooms: 2
- Full bathrooms: 1
- 1/2 bathrooms: 1
Primary bedroom
- Features: Ceiling Fan(s), En Suite Bathroom, Walk-In Closet(s)
- Level: First
- Dimensions: 12 x 10
Bedroom
- Features: Ceiling Fan(s)
- Level: First
- Dimensions: 11 x 10
Bedroom
- Features: Ceiling Fan(s)
- Level: First
- Dimensions: 11 x 9
Primary bathroom
- Features: Built-in Features, En Suite Bathroom, Solid Surface Counters
- Level: First
- Dimensions: 6 x 5
Other
- Features: Built-in Features, Solid Surface Counters
- Level: First
- Dimensions: 8 x 6
Kitchen
- Features: Built-in Features, Galley Kitchen, Pantry, Solid Surface Counters
- Level: First
- Dimensions: 9 x 8
Living room
- Features: Ceiling Fan(s)
- Level: First
- Dimensions: 19 x 16
Heating
- Central, Electric
Cooling
- Central Air, Ceiling Fan(s), Electric
Appliances
- Included: Dishwasher, Gas Cooktop, Disposal, Gas Oven, Gas Water Heater
Features
- High Speed Internet, Other, Cable TV
- Flooring: Carpet, Laminate
- Windows: Window Coverings
- Has basement: No
- Number of fireplaces: 1
- Fireplace features: Family Room
Interior area
- Total interior livable area: 1,031 sqft
Video & virtual tour
Property
Parking
- Total spaces: 2
- Parking features: Driveway, Garage Faces Front, Garage, Private, Secured, Storage, Tandem
- Attached garage spaces: 2
Features
- Levels: One
- Stories: 1
- Patio & porch: Patio
- Pool features: None
- Fencing: Back Yard,Chain Link,None
Lot
- Size: 7,492 Square Feet
- Features: Back Yard, Interior Lot, Lawn, Landscaped, Level, Few Trees
- Residential vegetation: Cleared, Grassed
Details
- Parcel number: 26396500120130000
Construction
Type & style
- Home type: SingleFamily
- Architectural style: Traditional,Detached
- Property subtype: Single Family Residence
Materials
- Brick
- Foundation: Slab
- Roof: Composition
Condition
- Resale
- Year built: 1970
Utilities & green energy
- Sewer: Public Sewer
- Water: Public
- Utilities for property: Electricity Connected, Natural Gas Available, Sewer Available, Separate Meters, Underground Utilities, Water Available, Cable Available
Community & HOA
Community
- Security: Smoke Detector(s)
- Subdivision: Northlake Estates
HOA
- Has HOA: No
Location
- Region: Garland
Financial & listing details
- Price per square foot: $223/sqft
- Tax assessed value: $243,010
- Annual tax amount: $5,819
- Date on market: 9/23/2026
- Cumulative days on market: 41 days
- Listing terms: Cash,Conventional,FHA,VA Loan
- Exclusions: None.
Estimated market value
Not available
Estimated sales range
Not available
Not available
Price history
| Date | Event | Price |
|---|---|---|
| 9/23/2026 | Listed for sale | $230,000+2.2%$223/sqft |
Source: NTREIS #21390641 Report a problem | ||
| 2/18/2022 | Sold | -- |
Source: NTREIS #14696101 Report a problem | ||
| 1/24/2022 | Pending sale | $225,000$218/sqft |
Source: NTREIS #14696101 Report a problem | ||
| 1/22/2022 | Contingent | $225,000$218/sqft |
Source: NTREIS #14696101 Report a problem | ||
| 1/12/2022 | Listed for sale | $225,000$218/sqft |
Source: NTREIS #14696101 Report a problem | ||
| 1/4/2022 | Contingent | $225,000$218/sqft |
Source: NTREIS #14696101 Report a problem | ||
| 11/16/2021 | Price change | $225,000-4.3%$218/sqft |
Source: NTREIS #14696101 Report a problem | ||
| 10/22/2021 | Listed for sale | $235,000$228/sqft |
Source: NTREIS #14696101 Report a problem | ||
| 9/27/2018 | Listing removed | $1,250$1/sqft |
Source: Ijaz Ayub Report a problem | ||
| 9/15/2018 | Listed for rent | $1,250$1/sqft |
Source: Ijaz Ayub Report a problem | ||
Public tax history
| Year | Property taxes | Tax assessment |
|---|---|---|
| 2025 | $1,298 +25.5% | $243,010 |
| 2024 | $1,034 +7.5% | $243,010 +10.3% |
| 2023 | $961 -24.7% | $220,370 |
| 2022 | $1,277 +45.7% | $220,370 +55% |
| 2021 | $877 -3.7% | $142,210 |
| 2020 | $910 +6.2% | $142,210 +7.3% |
| 2019 | $857 -1.5% | $132,530 |
| 2018 | $870 -69.5% | $132,530 +30.9% |
| 2017 | $2,857 +0.1% | $101,260 |
| 2016 | $2,855 +59.1% | $101,260 +35.2% |
| 2015 | $1,794 | $74,910 +9.5% |
| 2014 | $1,794 | $68,430 |
| 2013 | -- | -- |
| 2012 | -- | -- |
| 2011 | -- | -- |
| 2010 | -- | -- |
| 2009 | -- | -- |
| 2008 | -- | -- |
| 2007 | -- | -- |
| 2005 | -- | -- |
| 2004 | -- | -- |
| 2003 | -- | -- |
| 2002 | -- | -- |
| 2001 | -- | -- |
Find assessor info on the county website
Monthly payment
Est. payment
Payment breakdown
Explore the cost of this home by adjusting the details. Changes won't be saved.Climate risks
Neighborhood: 75040
Nearby schools
Schools provided by the listing agent
- District: Garland ISD
Source: NTREIS. This data may not be complete. We recommend contacting the local school district to confirm school assignments for this home.
Similar homes
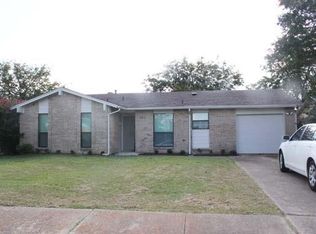
- $228,0003 bd2 ba1k sqft1512 Bayshore Dr, Garland, TX 75040For Sale
 MLS ID #21397687, Jorge Goldsmit. NTREIS
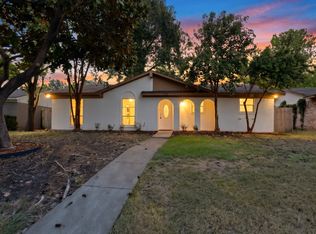
- $229,0004 bd2 ba1.2k sqft1113 Trellis Dr, Garland, TX 75040For Sale
 MLS ID #21384487, Tom Huynh. NTREIS
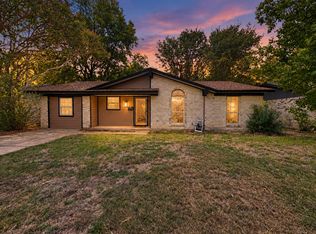
- $255,0004 bd3 ba1.3k sqft1509 Morrison Dr, Garland, TX 75040For Sale
 MLS ID #21422920, Gracie Vela. NTREIS
- $279,9003 bd2 ba1.2k sqft1026 Quebec Dr, Garland, TX 75040For Sale
 MLS ID #21417835, Alejandro Arrieta. NTREIS
