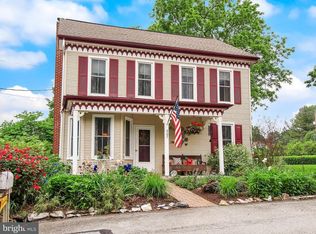
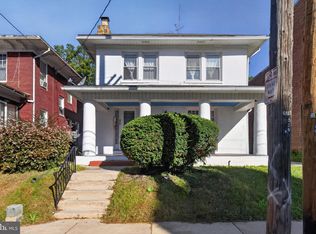
This 4 bedroom, 2 bathroom home in West York SD has a newer roof and central air (2019) and detached 2 car garage. This home needs plenty of cosmetic updates but is a great opportunity waiting for some new life. Enjoy the fenced-in yard and front porch on this quiet dead-end street. This home is being sold As-Is; the seller will make no repairs. Currently in short sale process, bank approved price is $142,000.
Pending
$142,000
910 Smith Dr, Carlton, PA 17408
4beds
1,149sqft
Single Family Residence
Built in 1890
4,129 Square Feet Lot
$-- Zestimate®
$124/sqft
$-- HOA
What's special
Fenced-in yardNewer roofFront porchCentral air
- 304 days
- 80
- 4
Zillow last checked:
Listing updated:
Listed by:
Troy Engle 717-419-7947,
Berkshire Hathaway HomeServices Homesale Realty (800) 383-3535
Source: Bright MLS,MLS#: PAYK2095020
Facts & features
Interior
Bedrooms & bathrooms
- Bedrooms: 4
- Bathrooms: 2
- Full bathrooms: 2
- Main level bathrooms: 1
- Main level bedrooms: 3
Basement
- Area: 0
Heating
- Central, Natural Gas
Cooling
- Central Air, Electric
Appliances
- Included: Gas Water Heater
Features
- Basement: Full
- Has fireplace: No
Interior area
- Total structure area: 1,149
- Total interior livable area: 1,149 sqft
- Finished area above ground: 1,149
- Finished area below ground: 0
Property
Parking
- Total spaces: 2
- Parking features: Garage Faces Rear, Off Street, On Street, Detached
- Garage spaces: 2
- Has uncovered spaces: Yes
Accessibility
- Accessibility features: None
Features
- Levels: Two and One Half
- Stories: 2.5
- Pool features: None
Lot
- Size: 4,129 Square Feet
Details
- Additional structures: Above Grade, Below Grade
- Parcel number: 510001500380000000
- Zoning: RESIDENTIAL
- Special conditions: Standard
Construction
Type & style
- Home type: SingleFamily
- Architectural style: Colonial
- Property subtype: Single Family Residence
Materials
- Vinyl Siding, Aluminum Siding
- Foundation: Other
Condition
- Average,Below Average
- New construction: No
- Year built: 1890
Utilities & green energy
- Sewer: On Site Septic
- Water: Public
Community & HOA
Community
- Subdivision: None Available
HOA
- Has HOA: No
Location
- Region: Carlton
- Municipality: WEST MANCHESTER TWP
Financial & listing details
- Price per square foot: $124/sqft
- Tax assessed value: $94,250
- Annual tax amount: $3,272
- Date on market: 12/12/2025
- Listing agreement: Exclusive Right To Sell
- Listing terms: Cash,Conventional
- Ownership: Fee Simple
Estimated market value
Not available
Estimated sales range
Not available
$2,070/mo
Price history
| Date | Event | Price |
|---|---|---|
| 9/2/2026 | Pending sale | $142,000$124/sqft |
Source:  Bright MLS #PAYK2095020 Report a problem Bright MLS #PAYK2095020 Report a problem | ||
| 8/14/2026 | Listed for sale | $142,000-29%$124/sqft |
Source: Bright MLS #PAYK2095020 Report a problem | ||
| 1/27/2026 | Pending sale | $199,900$174/sqft |
Source: Bright MLS #PAYK2095020 Report a problem | ||
| 12/12/2025 | Listed for sale | $199,900+31.1%$174/sqft |
Source: Bright MLS #PAYK2095020 Report a problem | ||
| 10/25/2019 | Sold | $152,500+1.7%$133/sqft |
Source: Public Record Report a problem | ||
| 9/4/2019 | Price change | $150,000-3.2%$131/sqft |
Source: CENTURY 21 Core Partners #PAYK114536 Report a problem | ||
| 7/29/2019 | Price change | $155,000-3.1%$135/sqft |
Source: CENTURY 21 Core Partners #PAYK114536 Report a problem | ||
| 7/1/2019 | Price change | $160,000-3%$139/sqft |
Source: CENTURY 21 Core Partners #PAYK114536 Report a problem | ||
| 5/15/2019 | Price change | $165,000-2.9%$144/sqft |
Source: CENTURY 21 Core Partners #PAYK114536 Report a problem | ||
| 4/23/2019 | Listed for sale | $170,000+241.4%$148/sqft |
Source: Century 21 Core Partners #PAYK114536 Report a problem | ||
| 1/11/2019 | Sold | $49,800$43/sqft |
Source: Public Record Report a problem | ||
| 10/9/2018 | Price change | $49,800-22.8%$43/sqft |
Source: Kingsway Realty #1005298352 Report a problem | ||
| 9/18/2018 | Listed for sale | $64,500+478.6%$56/sqft |
Source: Kingsway Realty #1005298352 Report a problem | ||
| 1/17/2018 | Sold | $11,147+642.1%$10/sqft |
Source: Public Record Report a problem | ||
| 8/8/2002 | Sold | $1,502$1/sqft |
Source: Public Record Report a problem | ||
Public tax history
| Year | Property taxes | Tax assessment |
|---|---|---|
| 2026 | $3,273 +2.6% | $94,250 |
| 2025 | $3,191 +2.6% | $94,250 |
| 2024 | $3,111 | $94,250 |
| 2023 | $3,111 +3.1% | $94,250 |
| 2022 | $3,017 +0.4% | $94,250 |
| 2021 | $3,004 | $94,250 |
| 2020 | $3,004 +1.9% | $94,250 |
| 2019 | $2,948 +0.8% | $94,250 |
| 2018 | $2,924 +409.1% | $94,250 |
| 2017 | $574 | $94,250 |
| 2016 | -- | $94,250 |
| 2015 | -- | $94,250 |
| 2014 | -- | $94,250 |
| 2013 | -- | $94,250 |
| 2012 | -- | $94,250 |
| 2011 | -- | $94,250 |
| 2010 | -- | $94,250 |
| 2009 | -- | $94,250 |
| 2008 | -- | $94,250 |
| 2007 | -- | $94,250 |
| 2006 | -- | $94,250 +23.2% |
| 2005 | -- | $76,500 |
| 2004 | -- | $76,500 |
| 2003 | -- | $76,500 |
| 2002 | -- | $76,500 |
| 2000 | -- | $76,500 |
| 1999 | -- | $76,500 |
Find assessor info on the county website
Monthly payment
Est. payment
Payment breakdown
Explore the cost of this home by adjusting the details. Changes won't be saved.Climate risks
Neighborhood: 17408
Nearby schools
Schools provided by the listing agent
- District: West York Area
Source: Bright MLS. This data may not be complete. We recommend contacting the local school district to confirm school assignments for this home.

Similar homes
- $135,0004 bd1 ba1.3k sqft39 N Hartley St, York, PA 17401For Sale
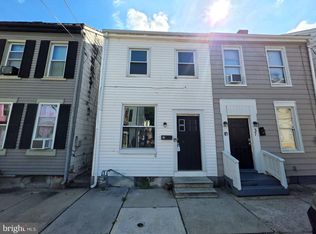
 MLS ID #PAYK2109854, Philip Accardo, Keller Williams Keystone Realty. Bright MLS
 - $140,0004 bd1 ba1.4k sqft129 S Hartley St, York, PA 17401For Sale
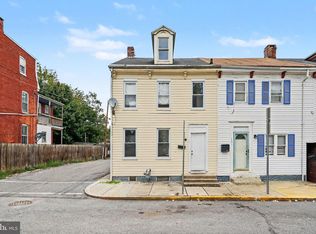 MLS ID #PAYK2112688, Maria Escalante, Coldwell Banker Realty. Bright MLS
 - $199,9002 bd1 ba1.4k sqft3295 Woodberry Rd, York, PA 17408For Sale
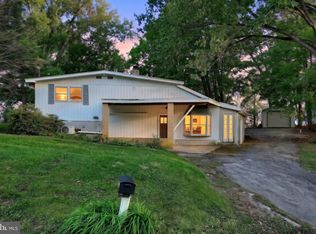 MLS ID #PAYK2112644, Erin Kuhn, Real of Pennsylvania. Bright MLS
 - $175,0004 bd1 ba1.4k sqft813 W King St, York, PA 17401For Sale
 MLS ID #PAYK2113078, Spencer Blake, Renaissance Realty Sales, LLC. Bright MLS
 - $140,5003 bd1 ba1.1k sqft552 W Princess St, York, PA 17401For SaleMLS ID #PAYK2109668, Isaac Spearman, Renaissance Realty Sales, LLC. Bright MLS
- $160,0004 bd1 ba1.3k sqft740 E Clarke Ave, York, PA 17403For SaleMLS ID #PAYK2112770, Paola Glace, Keller Williams Keystone Realty. Bright MLS
- $152,9003 bd2 ba1.2k sqft209 Park Pl, York, PA 17401For SaleMLS ID #PAYK2109960, Carlif Green, Mountain Realty ERA Powered. Bright MLS
- $174,9002 bd1 ba772 sqft2451 Log Cabin Rd, York, PA 17408For SaleMLS ID #PAYK2110196, Dylan Madsen, Coldwell Banker Realty. Bright MLS
- $165,9004 bd2 ba1.3k sqft217 E King St, York, PA 17403For SaleMLS ID #PAYK2102724, Logan Chappel, JRHeller.com LLC. Bright MLS
- $165,0003 bd1 ba1.5k sqft109 W Cottage Pl, York, PA 17401For SaleMLS ID #PAYK2109666, Stacie Confair-Smith, Coldwell Banker Realty. Bright MLS
- $164,9002 bd2 ba910 sqft928 Elm St, York, PA 17403For SaleMLS ID #PAYK2112938, Jackson Hazell, Keller Williams Keystone Realty. Bright MLS
- $170,0005 bd2 ba1.4k sqft230 E Poplar St, York, PA 17403For SaleMLS ID #PAYK2110738, Justin ASHBY, Keller Williams Elite. Bright MLS
- $209,9004 bd2 ba1.5k sqft43 S East St, Spring Grove, PA 17362For SaleMLS ID #PAYK2103706, Alicia Galpin, Southern Management Rentals. Bright MLS
- $159,9004 bd1 ba1.1k sqft255 S Belvidere Ave, York, PA 17401For SaleMLS ID #PAYK2106818, Michael Hackenberger, Berkshire Hathaway HomeServices Homesale Realty. Bright MLS
- $179,9994 bd2 ba1.4k sqft326 Smith St, York, PA 17401For SaleMLS ID #PAYK2109102, Justin ASHBY, Keller Williams Elite. Bright MLS
- $125,0003 bd1 ba891 sqft716 School Pl, York, PA 17401For SaleMLS ID #PAYK2109908, Philip Accardo, Keller Williams Keystone Realty. Bright MLS
- $173,5003 bd2 ba1.5k sqft875 E Prospect St, York, PA 17403For SaleMLS ID #PAYK2100968, Maria Rojas, Realty ONE Group Unlimited. Bright MLS
- $150,0002 bd2 ba924 sqft250 Herman St, York, PA 17404For SaleMLS ID #PAYK2110814, Rick Shaffer, Berkshire Hathaway HomeServices Homesale Realty. Bright MLS
- $99,9003 bd2 ba1.1k sqft156 Timber Crest Dr, York, PA 17408For SaleMLS ID #PAYK2109300, Michael Stepp, Berkshire Hathaway HomeServices Homesale Realty. Bright MLS
- $210,0003 bd3 ba1.3k sqft1626 Mount Rose Ave, York, PA 17403For SaleMLS ID #PAYK2112890, Bradley D Snouffer, American Eagle Realty. Bright MLS
